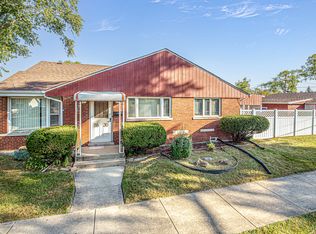
You simply must see this carefully maintained and easy-to-love, sturdy brick raised ranch, sitting on a terrific large corner lot in the heart of Burbank. Step inside and find its inviting, move-in-ready interior. The main level features a gracious and welcoming living room with beautiful hardwood flooring that continues throughout the entire main level. The bright eat-in kitchen features timeless light wood cabinetry and plenty of space for everyday dining. The main level also offers the convenience of 1 1/2 bathrooms. The finished lower level/basement offers multiple rooms, including a spacious family room, second full bathroom and kitchenette, making it ideal for indoor entertaining, extended living space, hobbies or additional storage. Step outside to the fenced-in backyard featuring a large concrete patio and sturdy 2-car brick garage. Additional highlights include a newer roof and gutters, approximately 5 years old, and newer windows, approximately 10 years old. Easy to see & to buy-estate sale, so schedule your private viewing before it's gone!
Contingent
$349,873
8044 Menard Ave, Burbank, IL 60459
3beds
1,212sqft
Single Family Residence
Built in 1959
6,534 Square Feet Lot
$-- Zestimate®
$289/sqft
$-- HOA
What's special
Sturdy brick raised ranchFenced-in backyardSpacious family roomInviting move-in-ready interiorBright eat-in kitchenNewer windowsNewer roof and gutters
- --
- 140
- views
- 11
- saves
Likely to sell faster than
Zillow last checked:
Listing updated:
Listed by:
Thomas Domasik 708-923-0900,
RE/MAX 10 in the Park
Source: MRED as distributed by MLS GRID,MLS#: 12738224
Facts & features
Interior
Bedrooms & bathrooms
- Bedrooms: 3
- Bathrooms: 3
- Full bathrooms: 2
- 1/2 bathrooms: 1
Rooms
- Room types: Office, Bonus Room, Kitchen, Foyer, Other Room
Primary bedroom
- Features: Flooring (Hardwood), Window Treatments (All)
- Level: Main
- Area: 168 Square Feet
- Dimensions: 14X12
Bedroom 2
- Features: Flooring (Hardwood), Window Treatments (All)
- Level: Main
- Area: 132 Square Feet
- Dimensions: 12X11
Bedroom 3
- Features: Flooring (Hardwood), Window Treatments (All)
- Level: Main
- Area: 120 Square Feet
- Dimensions: 12X10
Bonus room
- Features: Flooring (Vinyl), Window Treatments (All)
- Level: Basement
- Area: 120 Square Feet
- Dimensions: 12X10
Family room
- Features: Flooring (Vinyl), Window Treatments (All)
- Level: Basement
- Area: 210 Square Feet
- Dimensions: 15X14
Foyer
- Features: Flooring (Hardwood)
- Level: Main
- Area: 15 Square Feet
- Dimensions: 5X3
Kitchen
- Features: Kitchen (Eating Area-Breakfast Bar, Eating Area-Table Space), Flooring (Hardwood), Window Treatments (All)
- Level: Main
- Area: 190 Square Feet
- Dimensions: 19X10
Kitchen 2nd
- Features: Flooring (Vinyl), Window Treatments (All)
- Level: Basement
- Area: 156 Square Feet
- Dimensions: 13X12
Laundry
- Features: Flooring (Vinyl), Window Treatments (All)
- Level: Basement
- Area: 208 Square Feet
- Dimensions: 16X13
Living room
- Features: Flooring (Hardwood), Window Treatments (All)
- Level: Main
- Area: 204 Square Feet
- Dimensions: 17X12
Office
- Features: Flooring (Vinyl), Window Treatments (All)
- Level: Basement
- Area: 144 Square Feet
- Dimensions: 12X12
Other
- Features: Flooring (Vinyl), Window Treatments (All)
- Level: Basement
- Area: 209 Square Feet
- Dimensions: 19X11
Heating
- Natural Gas, Forced Air
Cooling
- Central Air
Appliances
- Included: Range, Refrigerator, Washer, Dryer, Gas Water Heater
- Laundry: Gas Dryer Hookup, In Unit, Sink
Features
- 1st Floor Bedroom, In-Law Floorplan, 1st Floor Full Bath
- Flooring: Hardwood
- Windows: Screens
- Basement: Finished,Full
- Attic: Unfinished
Interior area
- Total structure area: 2,424
- Total interior livable area: 1,212 sqft
- Finished area below ground: 1,212
Property
Parking
- Total spaces: 2
- Parking features: Concrete, Side Driveway, Garage Door Opener, Yes, Garage Owned, Detached, Garage
- Garage spaces: 2
- Has uncovered spaces: Yes
Accessibility
- Accessibility features: No Disability Access
Features
- Patio & porch: Patio
- Fencing: Fenced
Lot
- Size: 6,534 Square Feet
- Dimensions: 50X132
- Features: Corner Lot, Landscaped
Details
- Additional structures: Shed(s)
- Parcel number: 19322110240000
- Special conditions: None
- Other equipment: Ceiling Fan(s)
Construction
Type & style
- Home type: SingleFamily
- Architectural style: Ranch
- Property subtype: Single Family Residence
Materials
- Brick
- Foundation: Concrete Perimeter
- Roof: Asphalt
Condition
- New construction: No
- Year built: 1959
Details
- Builder model: Raised Ranch
Utilities & green energy
- Sewer: Public Sewer
- Water: Lake Michigan
Community & HOA
Community
- Features: Curbs, Sidewalks, Street Lights, Street Paved
- Security: Carbon Monoxide Detector(s)
HOA
- Services included: None
Location
- Region: Burbank
Financial & listing details
- Price per square foot: $289/sqft
- Tax assessed value: $270,000
- Annual tax amount: $6,898
- Date on market: 8/21/2026
- Ownership: Fee Simple
Estimated market value
Not available
Estimated sales range
Not available
Not available
Price history
| Date | Event | Price |
|---|---|---|
| 9/9/2004 | Sold | $230,000$190/sqft |
Source: Public Record Report a problem | ||
Public tax history
| Year | Property taxes | Tax assessment |
|---|---|---|
| 2024 | $2,642 +4.9% | $27,000 +0% |
| 2023 | $2,520 -22% | $26,999 +49.2% |
| 2022 | $3,231 +7.3% | $18,093 |
| 2021 | $3,010 +11.3% | $18,093 |
| 2020 | $2,705 -10.1% | $18,093 -3.7% |
| 2019 | $3,009 +2.8% | $18,782 |
| 2018 | $2,929 +5.3% | $18,782 |
| 2017 | $2,782 -27.4% | $18,782 +17.9% |
| 2016 | $3,833 -1.1% | $15,924 |
| 2015 | $3,876 +21.6% | $15,924 |
| 2014 | $3,187 -22.7% | $15,924 -12.6% |
| 2013 | $4,124 +2.4% | $18,226 |
| 2012 | $4,028 -0.3% | $18,226 |
| 2011 | $4,042 +5.9% | $18,226 -11.6% |
| 2010 | $3,815 +12.4% | $20,628 |
| 2009 | $3,393 +10.8% | $20,628 -10% |
| 2008 | $3,061 -2.3% | $22,921 |
| 2007 | $3,132 +4.6% | $22,921 |
| 2006 | $2,994 +2.1% | $22,921 |
| 2005 | $2,932 -2.4% | $22,921 +43.1% |
| 2004 | $3,005 +2.8% | $16,023 |
| 2003 | $2,924 +4.8% | $16,023 |
| 2002 | $2,791 +16.4% | $16,023 +17.6% |
| 2001 | $2,399 +1% | $13,622 |
| 2000 | $2,374 -1.4% | $13,622 |
| 1999 | $2,408 | $13,622 |
Find assessor info on the county website
Monthly payment
Est. payment
Payment breakdown
Explore the cost of this home by adjusting the details. Changes won't be saved.Climate risks
Neighborhood: 60459
Nearby schools
Schools provided by the listing agent
- District: 111
Source: MRED as distributed by MLS GRID. This data may not be complete. We recommend contacting the local school district to confirm school assignments for this home.
Similar homes
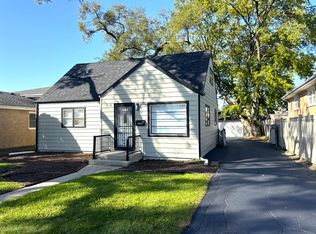
- $319,9004 bd1 ba1.3k sqft8204 Austin Ave, Burbank, IL 60459New
 MLS ID #12779996, Asif Mohammed, Signature Realty Group LLC. MRED as distributed by MLS GRID
 - $339,9003 bd2 ba1.5k sqft8300 Long Ave, Burbank, IL 60459Active
 MLS ID #12775894, Jose Aguilar, Realty of America, LLC. MRED as distributed by MLS GRID
 - $350,0004 bd2 ba1.5k sqft7751 Massasoit Ave, Burbank, IL 60459Active
 MLS ID #12739164, Amy Gugliuzza, Redfin Corporation. MRED as distributed by MLS GRID
 - $375,0004 bd2 ba1.3k sqft7001 W 81st St, Burbank, IL 60459Active
 MLS ID #12747162, Elizabeth Abogado, Crosstown Realtors, Inc.. MRED as distributed by MLS GRID
