Welcome to this beautifully maintained home located on a quiet street in one of Boardman’s most desirable neighborhoods. Lovingly cared for by the same family since 1966. 4-bedroom 2.5-bath.
From the moment you arrive, you’ll appreciate the mature landscaping, peaceful setting, and pride of ownership throughout the property. The fully fenced backyard is a private retreat featuring an in-ground pool, a two-tier stone patio, sidewalks and gated access on both sides of the home, and a storage shed for added convenience. Imagine moving into your new home while the kids are already outside doing cannonballs into the pool as you take a break from unpacking and enjoy everything summer has to offer.
Inside, the home features beautiful hardwood floors throughout, paired with actual hand hewn barn beams, there are multiple ways to transition seamlessly between indoor and outdoor living spaces. The walk-out basement offers flexibility with a large rec. room area, additional storage space, with a shower and toilet already in place.
The first-floor master bedroom includes direct access to the backyard, creating a peaceful and private retreat.
Nice and functional kitchen, with appliances, just beyond is a large living room featuring a gas fireplace, leading to an oversized first-floor laundry room with abundant storage, counter space, and backyard access.
Additional first-floor spaces include a comfortable den with access to the backyard and entry into a workshop that connects directly to the garage. There is also another spacious room on the main floor that could serve as a formal dining room or living room.
Upstairs, you’ll find three generously sized bedrooms and a full bath. Major mechanical updates include two large newer air conditioning units and a newer HVAC unit.
Pending
$384,000
8045 Deerpath Dr, Youngstown, OH 44512
4beds
2,908sqft
:
Get pre-qualified$2,695/mo
Single Family Residence
Built in 1966
0.4 Acres Lot
$-- Zestimate®
$132/sqft
$-- HOA
What's special
In-ground poolPeaceful settingQuiet streetBeautiful hardwood floors throughoutFully fenced backyardTwo-tier stone patioCharming brick sitting room
- 65 days |
- 221 |
- 1 |
Zillow last checked:
Listing updated:
Listed by:
David Italiano 330-770-3922 david.p.italiano@gmail.com,
CENTURY 21 Lakeside Realty
Source: MLS Now,MLS#: 5211743 Originating MLS: Youngstown Columbiana Association of REALTORS
Originating MLS: Youngstown Columbiana Association of REALTORSFacts & features
Interior
Bedrooms & bathrooms
- Bedrooms: 4
- Bathrooms: 3
- Full bathrooms: 2
- 1/2 bathrooms: 1
- Main level bathrooms: 2
- Main level bedrooms: 1
Heating
- Baseboard, Forced Air, Fireplace(s), Gas
Cooling
- Central Air, Ceiling Fan(s)
Features
- Basement: Interior Entry,Partially Finished,Sump Pump,Storage Space,Walk-Out Access
- Number of fireplaces: 1
- Fireplace features: Gas
Interior area
- Total structure area: 2,908
- Total interior livable area: 2,908 sqft
- Finished area above ground: 2,908
Video & virtual tour
Property
Parking
- Total spaces: 2
- Parking features: Attached, Garage
- Attached garage spaces: 2
Features
- Levels: Two
- Stories: 2
- Has private pool: Yes
- Pool features: Electric Heat
- Fencing: Back Yard
Lot
- Size: 0.4 Acres
Details
- Parcel number: 290990032.000
Construction
Type & style
- Home type: SingleFamily
- Architectural style: Conventional
- Property subtype: Single Family Residence
Materials
- Wood Siding
- Foundation: Block
- Roof: Asphalt
Condition
- Year built: 1966
Utilities & green energy
- Sewer: Public Sewer
- Water: Public
Community & HOA
Community
- Subdivision: Lake Forest 4
HOA
- Has HOA: No
Location
- Region: Youngstown
Financial & listing details
- Price per square foot: $132/sqft
- Tax assessed value: $314,020
- Annual tax amount: $4,877
- Date on market: 5/21/2026
- Cumulative days on market: 42 days
Estimated market value
Not available
Estimated sales range
Not available
Not available
Price history
| Date | Event | Price |
|---|---|---|
| 6/27/2026 | Pending sale | $384,000$132/sqft |
Source:  MLS Now #5211743 Report a problem MLS Now #5211743 Report a problem | ||
| 6/24/2026 | Listed for sale | $384,000$132/sqft |
Source: MLS Now #5211743 Report a problem | ||
| 5/31/2026 | Pending sale | $384,000$132/sqft |
Source: MLS Now #5211743 Report a problem | ||
| 5/21/2026 | Listed for sale | $384,000$132/sqft |
Source: MLS Now #5211743 Report a problem | ||
Public tax history
| Year | Property taxes | Tax assessment |
|---|---|---|
| 2025 | $4,938 -3.4% | $109,910 |
| 2024 | $5,112 +0.7% | $109,910 |
| 2023 | $5,075 +8.8% | $109,910 +38.3% |
| 2022 | $4,663 -0.1% | $79,480 |
| 2021 | $4,666 -0.5% | $79,480 |
| 2020 | $4,690 +13.4% | $79,480 +22% |
| 2019 | $4,136 +0.7% | $65,150 |
| 2018 | $4,106 +14.2% | $65,150 |
| 2017 | $3,595 +4.8% | $65,150 +5% |
| 2016 | $3,431 +2% | $62,030 |
| 2015 | $3,363 -0.3% | $62,030 |
| 2014 | $3,373 +1.3% | $62,030 |
| 2013 | $3,330 +0.9% | $62,030 |
| 2012 | $3,300 +5.8% | $62,030 |
| 2011 | $3,118 +6.4% | $62,030 -5.6% |
| 2010 | $2,930 +3.9% | $65,730 |
| 2009 | $2,820 +4% | $65,730 |
| 2008 | $2,711 -12.9% | $65,730 |
| 2007 | $3,113 -0.2% | $65,730 |
| 2006 | $3,118 -1.9% | $65,730 +3.3% |
| 2005 | $3,179 -41.5% | $63,630 |
| 2003 | $5,437 +7.3% | -- |
| 2002 | $5,065 | -- |
| 2001 | $5,065 +1% | -- |
| 2000 | $5,014 | -- |
Find assessor info on the county website
Monthly payment
Est. payment
Payment breakdown
Explore the cost of this home by adjusting the details. Changes won't be saved.Climate risks
Neighborhood: 44512
Nearby schools
GreatSchools rating
- 8/10Stadium Drive Elementary SchoolGrades: K-3Distance: 1 mi
- 8/10Boardman Glenwood Middle SchoolGrades: 7-8Distance: 0.7 mi
- 7/10Boardman High SchoolGrades: 9-12Distance: 0.7 mi
Schools provided by the listing agent
- District: Boardman LSD - 5002
Source: MLS Now. This data may not be complete. We recommend contacting the local school district to confirm school assignments for this home.
- $325,1004 bd2 ba2.5k sqft8035 Deerpath Dr, Youngstown, OH 44512Off Market
- $375,4004 bd4 ba4.1k sqft8049 Deerpath Dr, Youngstown, OH 44512Off Market

- $239,3004 bd2 ba1.5k sqft8044 Glenwood Ave, Youngstown, OH 44512Off Market
- $309,3003 bd2 ba2.1k sqft8031 Deerpath Dr, Youngstown, OH 44512Off Market
- $300,6004 bd4 ba2k sqft8038 Glenwood Ave, Youngstown, OH 44512Off Market
- $329,5003 bd3 ba1.9k sqft8063 Deerpath Dr, Youngstown, OH 44512Off Market
- $292,2004 bd1 ba2.2k sqft8056 Glenwood Ave, Youngstown, OH 44512Off Market
- $242,1003 bd1 ba1.7k sqft8046 Deerpath Dr, Youngstown, OH 44512Off Market
A local agent can set up tours, give advice and negotiate with sellers.
A local lender can help you make sure your offer is ready when you are.
Similar homes
- $390,0003 bd3 ba2.7k sqft8359 Stoney Creek Dr, Youngstown, OH 44512For Sale
 MLS ID #5224677, Amanda Tharp, Century 21 Lakeside Realty. MLS Now
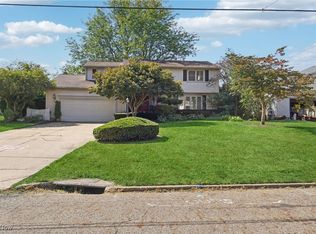
 - $374,9004 bd3 ba3.9k sqft123 Mayflower Dr, Youngstown, OH 44512For Sale
 MLS ID #5173718, Bryan Spurlock, Howard Hanna. MLS Now
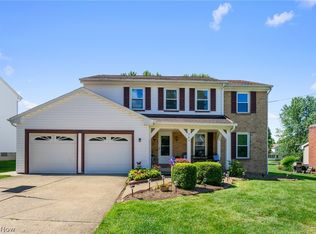
 - $314,9004 bd3 ba2.3k sqft147 Mayflower Dr, Youngstown, OH 44512For Sale
 MLS ID #5221905, Nick Maglis, Berkshire Hathaway HomeServices Stouffer Realty. MLS Now
 - $265,0004 bd3 ba2k sqft8149 Glenwood Ave, Youngstown, OH 44512For Sale
 MLS ID #5221667, Diane L Kell, RE/MAX Edge Realty. MLS Now
 - $309,9003 bd2 ba2.3k sqft707 Oakridge Dr, Boardman, OH 44512For SaleMLS ID #5229937, Stacie Maston, Burgan Real Estate. MLS Now
- $425,0004 bd4 ba3k sqft675 Presidential Dr, Youngstown, OH 44512For SaleMLS ID #5177875, J.V. Merando, Klacik Real Estate. MLS Now
- $354,0004 bd3 ba2.9k sqft1495 Fredrickburg Dr, Diamond, OH 44412For SaleMLS ID #5218180, Beth Ann Castner, Dermotta Real Estate LLC. MLS Now
- $285,0004 bd3 ba3.1k sqft680 Forestridge Dr, Youngstown, OH 44512For SaleMLS ID #5220908, Terra O'Brien, Burgan Real Estate. MLS Now
- $400,0003 bd4 ba2.1k sqft8060 Sigle Ln, Poland, OH 44514For SaleMLS ID #5221866, Brandy Maurer, RE/MAX Edge Realty. MLS Now
- $389,9003 bd3 ba2.2k sqft3218 Hummingbird Hill Dr, Poland, OH 44514For SaleMLS ID #5225342, Kelly L Warren, Kelly Warren and Associates RE Solutions. MLS Now
- $409,9004 bd3 ba2.1k sqft10230 New Buffalo Rd, Canfield, OH 44406For SaleMLS ID #5206510, Melissa Birmingham, Burgan Real Estate. MLS Now
- $275,0003 bd3 ba3.2k sqft6662 Appleridge Dr, Youngstown, OH 44512For SaleMLS ID #5221856, Frank Ocasio III, Brokers Realty Group. MLS Now
- $400,0004 bd3 ba3.4k sqft2699 Morningside Pl, Poland, OH 44514For SaleMLS ID #5183909, Rochelle Arriola, Berkshire Hathaway HomeServices Stouffer Realty. MLS Now
- $275,0004 bd2 ba2.2k sqft934 Larkridge Ave, Youngstown, OH 44512For SaleMLS ID #5215889, Jeri M Cameron, Berkshire Hathaway HomeServices Stouffer Realty. MLS Now
- $393,5004 bd3 ba2.5k sqft553 N Briarcliff Dr, Canfield, OH 44406For SaleMLS ID #5218244, Holly Ritchie, Keller Williams Chervenic Rlty. MLS Now
- $330,0004 bd2 ba1.6k sqft2053 Walker Mill Rd, Poland, OH 44514For SaleMLS ID #5216334, Holly Ritchie, Keller Williams Chervenic Rlty. MLS Now
- $390,0004 bd4 ba2.6k sqft65 Redfern Dr, Youngstown, OH 44505For SaleMLS ID #5225510, Mary Ann Drabek, Berkshire Hathaway HomeServices Stouffer Realty. MLS Now
- $399,9003 bd3 ba3.3k sqft570 East St, East Palestine, OH 44413For SaleMLS ID #5229942, Ronald Kirkwood, Keller Williams Chervenic Rlty. MLS Now
- $435,0004 bd3 ba2.5k sqft3053 Chablis Ln, Poland, OH 44514For SaleMLS ID #5224270, Theresa Robin, Kelly Warren and Associates RE Solutions. MLS Now
- $282,4004 bd3 ba2.1k sqft842 Shields Rd, Youngstown, OH 44511For SaleMLS ID #5217396, Heather Cline, Keller Williams Chervenic Rlty. MLS Now
