Gorgeous home with lots of character that includes built-in shelves, wooded ceilings, and sky lights. A large picture window overlooks the beautiful pool and putting green that is surrounded by trees. Amazingly well kept home in the heart of Interlochen. Master bedroom is downstairs along with another bedroom and half bath. The kitchen has been fully updated with granite countertops, stainless steel appliances, white cabinets, lighting and tile. This home has an open concept feel with a bit of separation between the rooms. With 3 living rooms, formal dining, sunroom and mudroom there is plenty of space. Porcelain wood tile is all throughout the downstairs main areas that give this home a gorgeous look!
Room measurements are estimates,
Upgrades:
-Cleaned pool filters
-New pool pump
-Crushed granite walkway and steps to pool installed
-Outdoor AC unit replaced 3 years ago
-Hot water heater replaced 2 years ago
-New built-in microwave installed last year
-New dishwasher installed last year
Please note: Measurements provided are estimates only and may not be exact. They are intended for general guidance and not to be relied upon for precise accuracy.
For sale
Price cut: $9.1K (7/2)
$519,900
805 Live Oak Ln, Arlington, TX 76012
4beds
3,427sqft
:
Get pre-qualified$3,824/mo
Single Family Residence
Built in 1965
0.3 Acres Lot
$507,800 Zestimate®
$152/sqft
$-- HOA
What's special
Beautiful poolBuilt-in shelvesSky lightsFormal diningWooded ceilings
- 71 days |
- 554 |
- 65 |
Zillow last checked:
Listing updated:
Listed by:
Candace Omana 0701857 817-522-1602,
Texas Connect Realty, LLC 817-522-1602
Source: NTREIS,MLS#: 21285599
Facts & features
Interior
Bedrooms & bathrooms
- Bedrooms: 4
- Bathrooms: 3
- Full bathrooms: 2
- 1/2 bathrooms: 1
Primary bedroom
- Level: First
- Dimensions: 12 x 12
Bedroom
- Level: Second
- Dimensions: 11 x 11
Bedroom
- Level: Second
- Dimensions: 11 x 11
Living room
- Level: First
- Dimensions: 14 x 14
Living room
- Level: First
- Dimensions: 18 x 18
Living room
- Level: Second
- Dimensions: 12 x 12
Office
- Level: First
- Dimensions: 10 x 10
Heating
- Central
Cooling
- Central Air, Ceiling Fan(s)
Appliances
- Included: Dishwasher, Electric Cooktop, Electric Oven, Disposal, Microwave, Vented Exhaust Fan
Features
- Wet Bar, Granite Counters, High Speed Internet, Open Floorplan, Cable TV, Vaulted Ceiling(s)
- Flooring: Carpet, Ceramic Tile, Hardwood
- Has basement: No
- Number of fireplaces: 1
- Fireplace features: Masonry
Interior area
- Total interior livable area: 3,427 sqft
Video & virtual tour
Property
Parking
- Total spaces: 4
- Parking features: Additional Parking, Door-Multi, Garage Faces Front
- Attached garage spaces: 2
- Carport spaces: 2
Features
- Levels: Two
- Stories: 2
- Pool features: In Ground, Outdoor Pool, Pool, Pool Sweep
- Fencing: Chain Link,Fenced
Lot
- Size: 0.3 Acres
Details
- Parcel number: 03118223
Construction
Type & style
- Home type: SingleFamily
- Architectural style: Detached
- Property subtype: Single Family Residence
Materials
- Roof: Composition
Condition
- Year built: 1965
Utilities & green energy
- Sewer: Public Sewer
- Water: Public
- Utilities for property: Sewer Available, Water Available, Cable Available
Community & HOA
Community
- Features: Putting Green
- Subdivision: Oaks, The (Arlington)
HOA
- Has HOA: No
Location
- Region: Arlington
Financial & listing details
- Price per square foot: $152/sqft
- Tax assessed value: $493,348
- Annual tax amount: $8,282
- Date on market: 5/30/2026
- Cumulative days on market: 73 days
- Listing terms: Cash,Conventional,FHA,VA Loan
- Exclusions: Refrigerators, ping pong table, shuffleboard, all furnishings.
Estimated market value
$507,800
$482,000 - $533,000
$4,063/mo
Price history
| Date | Event | Price |
|---|---|---|
| 7/2/2026 | Price change | $519,900-1.7%$152/sqft |
Source: NTREIS #21285599 Report a problem | ||
| 5/30/2026 | Listed for sale | $529,000-1.9%$154/sqft |
Source: NTREIS #21285599 Report a problem | ||
| 11/28/2025 | Listing removed | $539,000$157/sqft |
Source: NTREIS #20967905 Report a problem | ||
| 8/6/2025 | Price change | $539,000-3.6%$157/sqft |
Source: NTREIS #20967905 Report a problem | ||
| 7/7/2025 | Listed for sale | $559,000+3.5%$163/sqft |
Source: NTREIS #20967905 Report a problem | ||
| 7/22/2024 | Listing removed | -- |
Source: NTREIS #20557298 Report a problem | ||
| 6/11/2024 | Price change | $539,900-1.8%$158/sqft |
Source: NTREIS #20557298 Report a problem | ||
| 4/26/2024 | Listed for sale | $549,900$160/sqft |
Source: NTREIS #20557298 Report a problem | ||
| 4/20/2024 | Pending sale | $549,900$160/sqft |
Source: NTREIS #20557298 Report a problem | ||
| 3/11/2024 | Listed for sale | $549,900+61%$160/sqft |
Source: NTREIS #20557298 Report a problem | ||
| 1/18/2020 | Listing removed | $341,500$100/sqft |
Source: JR Premier Properties #14127983 Report a problem | ||
| 12/18/2019 | Pending sale | $341,500$100/sqft |
Source: JR Premier Properties #14127983 Report a problem | ||
| 11/15/2019 | Price change | $341,500-0.1%$100/sqft |
Source: JR Premier Properties #14127983 Report a problem | ||
| 10/9/2019 | Price change | $342,000-2%$100/sqft |
Source: JR Premier Properties #14127983 Report a problem | ||
| 9/24/2019 | Price change | $348,999-0.3%$102/sqft |
Source: JR Premier Properties #14127983 Report a problem | ||
| 9/10/2019 | Price change | $349,999-2.8%$102/sqft |
Source: JR Premier Properties #14127983 Report a problem | ||
| 6/29/2019 | Listed for sale | $360,000+38.5%$105/sqft |
Source: JR Premier Properties #14127983 Report a problem | ||
| 2/27/2019 | Sold | -- |
Source: Agent Provided Report a problem | ||
| 2/22/2019 | Pending sale | $260,000$76/sqft |
Source: Coldwell Banker Residential Brokerage - Arlington/Mansfield Regional #13995736 Report a problem | ||
| 1/3/2019 | Listed for sale | $260,000$76/sqft |
Source: Coldwell Banker Residential Brokerage - Arlington/Mansfield Regional #13995736 Report a problem | ||
Public tax history
| Year | Property taxes | Tax assessment |
|---|---|---|
| 2025 | $8,282 -0.5% | $493,348 |
| 2024 | $8,320 +8% | $493,348 +8.9% |
| 2023 | $7,701 -20.9% | $452,957 +15.8% |
| 2022 | $9,732 +1.7% | $391,282 +4.8% |
| 2021 | $9,573 +12.8% | $373,319 +14.3% |
| 2020 | $8,487 +279.4% | $326,634 +20.6% |
| 2019 | $2,237 +2.5% | $270,884 +11.9% |
| 2018 | $2,183 +2.3% | $242,000 -14.2% |
| 2017 | $2,133 +2.4% | $282,005 +41% |
| 2016 | $2,083 -3.8% | $200,000 +5.4% |
| 2015 | $2,166 | $189,800 |
| 2014 | $2,166 | $189,800 +5.9% |
| 2013 | -- | $179,300 -0.1% |
| 2012 | -- | $179,400 |
| 2011 | -- | $179,400 -0.6% |
| 2010 | -- | $180,500 -7.1% |
| 2009 | -- | $194,300 |
| 2008 | -- | $194,300 |
| 2007 | -- | $194,300 |
| 2006 | -- | $194,300 |
| 2005 | -- | $194,300 |
| 2004 | -- | $194,300 -9.5% |
| 2003 | -- | $214,600 +10.8% |
| 2002 | -- | $193,600 +10.4% |
| 2001 | -- | $175,400 +14.7% |
| 2000 | -- | $152,900 |
Find assessor info on the county website
Monthly payment
Est. payment
Payment breakdown
Explore the cost of this home by adjusting the details. Changes won't be saved.Climate risks
Neighborhood: West
Nearby schools
GreatSchools rating
- 3/10Pope Elementary SchoolGrades: PK-6Distance: 0.6 mi
- 5/10Shackelford Junior High SchoolGrades: 7-8Distance: 2 mi
- 2/10Lamar High SchoolGrades: 9-12Distance: 2.2 mi
Schools provided by the listing agent
- Elementary: Pope
- Middle: Shackelford
- High: Lamar
- District: Arlington ISD
Source: NTREIS. This data may not be complete. We recommend contacting the local school district to confirm school assignments for this home.
- $--4 bd3 ba2.6k sqft803 Live Oak Ln, Arlington, TX 76012Sold

- $378,9004 bd3 ba2.3k sqft807 Live Oak Ln, Arlington, TX 76012Off Market
- $--3 bd3 ba2.1k sqft2812 Oak Cliff Ln, Arlington, TX 76012Sold

- $473,3004 bd3 ba2.5k sqft801 Live Oak Ln, Arlington, TX 76012Off Market

- $370,3004 bd3 ba2.4k sqft802 Live Oak Ln, Arlington, TX 76012Off Market
- $357,1003 bd2 ba2k sqft2810 Oak Cliff Ln, Arlington, TX 76012Off Market
- $412,8003 bd3 ba3.1k sqft804 Live Oak Ln, Arlington, TX 76012Off Market
- $296,3003 bd2 ba1.7k sqft800 Live Oak Ln, Arlington, TX 76012Off Market
A local agent can set up tours, give advice and negotiate with sellers.
A local lender can help you make sure your offer is ready when you are.
Similar homes
- $540,0004 bd4 ba3.1k sqft2703 Chinquapin Oak Ln, Arlington, TX 76012For Sale
 MLS ID #21319157, Trey Shadwick. NTREIS
 - $598,0004 bd4 ba4.1k sqft1008 Loch Lomond Dr, Arlington, TX 76012For Sale
 MLS ID #21323692, Lacy Cantrell. NTREIS
 - $499,0004 bd3 ba2.8k sqft1908 Lakehill Ct, Arlington, TX 76012For Sale
 MLS ID #21291578, Thuy Nguyen. NTREIS
 - $415,0004 bd3 ba2.3k sqft2705 Black Oak Ln, Arlington, TX 76012For Sale
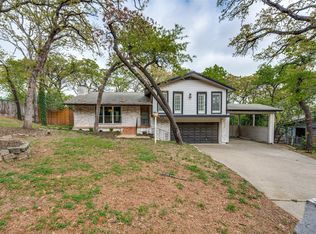 MLS ID #21223915, Ashley Nemecek. NTREIS
 - $649,0004 bd4 ba3.2k sqft907 Loch Lomond Dr, Arlington, TX 76012For SaleMLS ID #21244587, Julie Owens. NTREIS
- $575,0005 bd5 ba3.5k sqft1404 Creekford Dr, Arlington, TX 76012For SaleMLS ID #21301551, Jon Buck. NTREIS
- $449,9954 bd3 ba2.2k sqft800 Tanglewood Ln, Arlington, TX 76012For SaleMLS ID #21321651, Jibran Najmi. NTREIS
- $399,9004 bd2 ba2.2k sqft2703 Oak Cliff Ln, Arlington, TX 76012For SaleMLS ID #21263170, Mark Hixson. NTREIS
- $480,0005 bd4 ba2.9k sqft2135 Fleur De Lis Ct, Arlington, TX 76012For SaleMLS ID #21264296, Shenouda Ghali. NTREIS
- $649,0003 bd3 ba2.7k sqft623 N Bowen Rd, Arlington, TX 76012For SaleMLS ID #21333958, Ellen Batchelor. NTREIS
- $499,0004 bd3 ba2.9k sqft3900 N Shadycreek Dr, Arlington, TX 76013For SaleMLS ID #21312730, Greys Fuster. NTREIS
- $465,0004 bd3 ba2.5k sqft1800 Briarcrest Ln, Arlington, TX 76012For SaleMLS ID #21313351, Whitney Gillaspie. NTREIS
- $549,0004 bd3 ba2.8k sqft1815 Wellington Ct, Arlington, TX 76013For SaleMLS ID #21337940, Robin Lehew. NTREIS
- $400,0003 bd2 ba1.7k sqft1201 Forrest Dr, Arlington, TX 76012For SaleMLS ID #21350630, Rush Kittle. NTREIS
- $695,0004 bd5 ba4.1k sqft805 Crowley Rd, Arlington, TX 76012For SaleMLS ID #21221214, Marty Erwin. NTREIS
- $432,5004 bd3 ba2.5k sqft1008 Ross Trl, Arlington, TX 76012For SaleMLS ID #21342069, Bryan Lynch. NTREIS
- $375,0003 bd3 ba2.1k sqft3106 Stornoway Trl, Arlington, TX 76012For SaleMLS ID #21350834, Nina Henderson. NTREIS
- $759,5004 bd3 ba3.5k sqft1103 Findlay Dr, Arlington, TX 76012For SaleMLS ID #21327269, Dwight West. NTREIS
- $575,0004 bd4 ba3.8k sqft3905 Shady Valley Dr, Arlington, TX 76013For SaleMLS ID #21337320, Roger Lopez. NTREIS
- $435,0003 bd2 ba2.6k sqft3603 Yorkshire Dr, Arlington, TX 76013For SaleMLS ID #21353176, Laura Bumgarner. NTREIS
