Welcome home to this charming retreat tucked away on a quiet cul-de-sac in the heart of Chandler. Built in 2015, this beautifully maintained 3-bedroom, 2-bath home blends modern comfort with small-town living, creating the perfect space to relax, entertain, and enjoy everyday life. Step inside to discover a bright, inviting layout designed for easy living. The open living and dining areas provide a warm gathering space, while the well-appointed kitchen offers the functionality and flow today’s homeowners love. Natural light fills the home, creating a welcoming atmosphere throughout. The split-bedroom design offers privacy and comfort, with a spacious primary suite that serves as a peaceful retreat at the end of the day. Two additional bedrooms provide flexibility for guests, a home office, or hobbies. Outside, enjoy morning coffee or evening sunsets on the patio while overlooking the backyard—perfect for weekend barbecues, pets, or simply unwinding after a long day. The attached garage and low-maintenance lot make daily life easy and convenient. Located just minutes from local schools, dining, and shopping, this home also places you close to outdoor recreation and the beautiful waters of nearby Lake Palestine—ideal for boating, fishing, and enjoying East Texas nature. Whether you're looking for your first home, downsizing, or searching for a peaceful place to settle, this Chandler gem offers comfort, convenience, and the charm of small-town living.
Pending
$249,900
806 James Ct, Chandler, TX 75758
3beds
1,332sqft
:
Get pre-qualified$1,733/mo
Single Family Residence
Built in 2015
-- sqft lot
$-- Zestimate®
$188/sqft
$-- HOA
What's special
Attached garageLow-maintenance lotBright inviting layoutSplit-bedroom designWell-appointed kitchen
- 143 days |
- 194 |
- 10 |
Zillow last checked:
Listing updated:
Listed by:
James Carpenter 903-576-8161,
The Brian Chinn Team, eXp Realty,
Brian Chinn 903-480-9988
Source: GTARMLS,MLS#: 26003147
Facts & features
Interior
Bedrooms & bathrooms
- Bedrooms: 3
- Bathrooms: 2
- Full bathrooms: 2
Rooms
- Room types: 1 Living Area
Primary bedroom
- Features: Master Bedroom Split
Bathroom
- Features: Shower Only, Shower and Tub, Walk-In Closet(s)
Kitchen
- Features: Kitchen/Eating Combo
Heating
- Central/Electric
Cooling
- Central Electric
Appliances
- Included: Range/Oven-Electric, Dishwasher, Microwave
Features
- Ceiling Fan(s), Pantry, Kitchen Island
- Windows: Blinds
- Has fireplace: No
- Fireplace features: None
Interior area
- Total structure area: 1,332
- Total interior livable area: 1,332 sqft
Video & virtual tour
Property
Parking
- Total spaces: 2
- Parking features: Garage
- Garage spaces: 2
Features
- Levels: One
- Stories: 1
- Patio & porch: Porch
- Exterior features: Gutter(s)
- Pool features: None
- Fencing: Wood
Details
- Additional structures: Storage
- Parcel number: 311571
- Special conditions: None
Construction
Type & style
- Home type: SingleFamily
- Architectural style: Traditional
- Property subtype: Single Family Residence
Materials
- Brick Veneer
- Foundation: Slab
- Roof: Composition
Condition
- Year built: 2015
Community & HOA
Community
- Subdivision: Griffin Estates
HOA
- Has HOA: No
Location
- Region: Chandler
Financial & listing details
- Price per square foot: $188/sqft
- Tax assessed value: $258,447
- Annual tax amount: $3,345
- Date on market: 3/5/2026
Estimated market value
Not available
Estimated sales range
Not available
Not available
Price history
| Date | Event | Price |
|---|---|---|
| 7/20/2026 | Pending sale | $249,900$188/sqft |
Source:  GTARMLS #26003147 Report a problem GTARMLS #26003147 Report a problem | ||
| 6/12/2026 | Listed for sale | $249,900$188/sqft |
Source: GTARMLS #26003147 Report a problem | ||
| 6/9/2026 | Pending sale | $249,900$188/sqft |
Source: GTARMLS #26003147 Report a problem | ||
| 5/18/2026 | Listed for sale | $249,900$188/sqft |
Source: GTARMLS #26003147 Report a problem | ||
| 4/14/2026 | Pending sale | $249,900$188/sqft |
Source: GTARMLS #26003147 Report a problem | ||
| 3/5/2026 | Listed for sale | $249,900-9.1%$188/sqft |
Source: GTARMLS #26003147 Report a problem | ||
| 7/1/2022 | Sold | -- |
Source: GTARMLS #10151055 Report a problem | ||
| 6/18/2022 | Pending sale | $275,000$206/sqft |
Source: GTARMLS #10151055 Report a problem | ||
| 6/9/2022 | Listed for sale | $275,000+41%$206/sqft |
Source: GTARMLS #10151055 Report a problem | ||
| 2/1/2020 | Listing removed | $195,000$146/sqft |
Source: Keller Williams Realty Tyler #10111461 Report a problem | ||
| 7/26/2019 | Listed for sale | $195,000$146/sqft |
Source: Keller Williams Realty-Tyler #10111461 Report a problem | ||
Public tax history
| Year | Property taxes | Tax assessment |
|---|---|---|
| 2025 | $3,346 -18% | $258,447 |
| 2024 | $4,078 -49% | $258,447 -28.2% |
| 2023 | $7,995 +92.4% | $360,185 +17.5% |
| 2022 | $4,156 -5.8% | $306,670 |
| 2021 | $4,412 +10.9% | -- |
| 2020 | $3,979 +3.3% | -- |
| 2019 | $3,852 +11.2% | $187,930 +17% |
| 2018 | $3,465 +2% | $160,680 +1.8% |
| 2017 | $3,395 +0.8% | $157,780 |
| 2016 | $3,367 +945.2% | $157,780 +1162.2% |
| 2015 | $322 | $12,500 |
Find assessor info on the county website
Monthly payment
Est. payment
Payment breakdown
Explore the cost of this home by adjusting the details. Changes won't be saved.Climate risks
Neighborhood: 75758
Nearby schools
GreatSchools rating
- 6/10Chandler Intermediate SchoolGrades: 4-6Distance: 0.4 mi
- 7/10Brownsboro Junior High SchoolGrades: 7-8Distance: 8.2 mi
- 4/10Brownsboro High SchoolGrades: 9-12Distance: 8.7 mi
Schools provided by the listing agent
- Elementary: Brownsboro
- Middle: Brownsboro
- High: Brownsboro
Source: GTARMLS. This data may not be complete. We recommend contacting the local school district to confirm school assignments for this home.
- $--3 bd2 ba1.2k sqft847 Martin St, Chandler, TX 75758Sold

- $244,500-- bd-- ba1.2k sqft804 James Ct, Chandler, TX 75758Off Market
- $--2 bd2 ba1.4k sqft802 James Ct, Chandler, TX 75758Sold
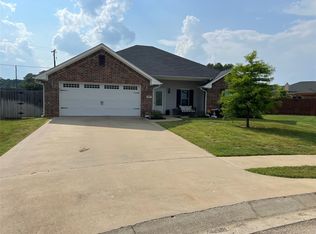
- $301,500-- bd-- ba1.6k sqft400 Laura Ln, Chandler, TX 75758Off Market

- $--4 bd2 ba1.8k sqft861 Martin St, Chandler, TX 75758Sold
- $--3 bd2 ba1.4k sqft800 James Ct, Chandler, TX 75758Sold
- $273,400-- bd-- ba1.6k sqft402 Laura Ln, Chandler, TX 75758Off Market
- $--4 bd2 ba2.3k sqft401 Laura Ln, Chandler, TX 75758Sold
A local agent can set up tours, give advice and negotiate with sellers.
A local lender can help you make sure your offer is ready when you are.
Similar homes
- $272,0003 bd2 ba1.4k sqft106 Alley Kate Dr, Chandler, TX 75758For Sale
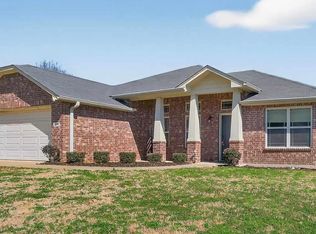 MLS ID #26002260, Jennifer Yarberry, Fathom Realty, LLC. GTARMLS
 - $259,5003 bd2 ba1.9k sqft114 Haley Ln, Chandler, TX 75758For Sale
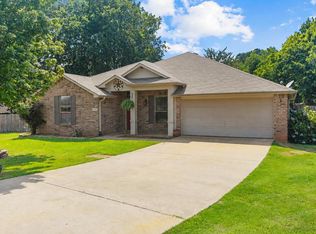 MLS ID #26007928, Carla Conley, Texas Real Estate Executives-Gladewater. GTARMLS
 - $277,5003 bd2 ba1.5k sqft411 Harrell Dr, Chandler, TX 75758For Sale
 MLS ID #26009180, Mary Margaret Anderson, NextHome Neighbors. GTARMLS
 - $289,0003 bd2 ba1.6k sqft214 Stoneridge St, Chandler, TX 75758For Sale
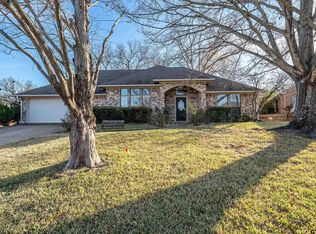 MLS ID #26001174, Paige Guy, Coldwell Banker Apex, REALTORS. GTARMLS
 - $264,9003 bd2 ba1.3k sqft2927 Meadow Brook Trl, Tyler, TX 75701For SaleMLS ID #26010229, Jake Ashley, Dwell Realty. GTARMLS
- $255,0003 bd2 ba1.2k sqft117 Magnolia Dr, Bullard, TX 75757New ConstructionMLS ID #26010072, Brenda Ruiz, The Property Shoppe - eXp Realty, LLC. GTARMLS
- $242,5003 bd2 ba1.5k sqft14618 County Road 463, Lindale, TX 75771For SaleMLS ID #26004244, Anna Tanksley, Ebby Halliday, REALTORS® - Tyler. GTARMLS
- $250,0003 bd2 ba1.6k sqft105 Oak St, Bullard, TX 75757For SaleMLS ID #26008208, Aaron Bertke, One Rock. GTARMLS
- $248,5003 bd2 ba1.3k sqft2119 Boswell St, Tyler, TX 75701For SaleMLS ID #26005513, Phyllis Roberts, RealEdge Real Estate - Tyler. GTARMLS
- $274,9003 bd2 ba1.5k sqft3217 Libbie St, Tyler, TX 75707For SaleMLS ID #26008124, Karl Crawford, Keller Williams Realty-Tyler. GTARMLS
- $269,9003 bd2 ba1.5k sqft220 Ebony Pl, Van, TX 75790For SaleMLS ID #21301361, Zachary Backor. NTREIS
- $252,3503 bd2 ba1.3k sqft221 Private Road 8774, Ben Wheeler, TX 75754For SaleMLS ID #26003056, Victoria Tankersley, Tankersley Real Estate. GTARMLS
- $259,0004 bd2 ba1.8k sqft11654 Fm 2868, Flint, TX 75762For SaleMLS ID #26008591, David Kurtz, Dwell Realty. GTARMLS
- $249,0003 bd2 ba1.3k sqft9165 Stonecreek Dr, Tyler, TX 75703For SaleMLS ID #26009464, Laura Hooker, Leslie Cain Realty, LLC. GTARMLS
- $325,0004 bd3 ba1.2k sqft13631 Gena Dr, Tyler, TX 75709For SaleMLS ID #26005966, Stephanie McLean Kirby, Fathom Realty, LLC. GTARMLS
- $249,9003 bd2 ba1.5k sqft2304 Crestwood Dr, Tyler, TX 75701For SaleMLS ID #26000985, Jessica English, East Texas Preferred Properties, LLC. GTARMLS
- $250,0003 bd2 ba1.9k sqft597 E Main St, Van, TX 75790For SaleMLS ID #21220861, Michael Hallman. NTREIS
- $270,0003 bd2 ba1.4k sqft10866 Westhaven Cir, Flint, TX 75762For SaleMLS ID #26008996, Liz Stovall, Berkshire Hathaway HomeServices Premier Properties. GTARMLS
- $295,0003 bd2 ba1.7k sqft13257 Oak Hill Ln, Flint, TX 75762For SaleMLS ID #26002637, Melissa Vance, Realty One Group Rose. GTARMLS
- $225,0003 bd2 ba1.7k sqft3018 Tower Dr, Tyler, TX 75701For SaleMLS ID #26008500, Macy Myers Ruark, Dwell Realty. GTARMLS
