Welcome to 806 Waggoner Drive, a charming two-story traditional home nestled on an oversized interior lot in the established Briarwood West neighborhood of central Arlington. Built in 1963, this well-maintained residence offers 1,674 square feet, 3 bedrooms, 2 bathrooms, and multiple living spaces designed for comfortable everyday living.
The main level features a spacious family room anchored by a cozy fireplace, creating a warm and inviting atmosphere for gatherings. The kitchen offers built-in cabinetry, pantry storage, and efficient functionality, flowing easily into the dining area for casual meals or entertaining. A convenient half bath and utility room complete the first floor.
Upstairs, the primary suite includes an ensuite bath with dual sinks, separate vanities, a walk-in shower, and generous closet space. Two additional bedrooms also feature ceiling fans and walk-in closets, providing flexibility for family, guests, or a home office.
Situated on approximately 0.225 acres, the property boasts a large, private backyard with wood privacy fencing—ideal for outdoor entertaining, pets, or future enhancements. Covered patio and deck areas extend the living space outdoors and features a full coverage mosquito misting system, while a two-car front-entry garage provides ample parking and storage.
Located within Arlington ISD and just minutes from schools, shopping, dining, and major roadways, this home presents an excellent opportunity for owner-occupants or investors alike.
Under contract
Price cut: $24.7K (7/6)
$274,347
806 Waggoner Dr, Arlington, TX 76013
3beds
1,674sqft
:
Get pre-qualified$2,111/mo
Single Family Residence
Built in 1963
9,801 Square Feet Lot
$269,000 Zestimate®
$164/sqft
$-- HOA
What's special
Cozy fireplaceWood privacy fencingSpacious family roomWalk-in closetsGenerous closet spaceOversized interior lotUtility room
- 43 days |
- 1,246 |
- 98 |
Likely to sell faster than
Zillow last checked:
Listing updated:
Listed by:
Jamie Adams 0358381 817-235-4535,
Compass RE Texas, LLC. 214-814-8100,
Kelsi Couture 0629988 817-688-9492,
Compass RE Texas, LLC.
Source: NTREIS,MLS#: 21296871
Facts & features
Interior
Bedrooms & bathrooms
- Bedrooms: 3
- Bathrooms: 3
- Full bathrooms: 2
- 1/2 bathrooms: 1
Primary bedroom
- Features: Ceiling Fan(s), En Suite Bathroom, Walk-In Closet(s)
- Level: Second
- Dimensions: 10 x 15
Bedroom
- Features: Ceiling Fan(s), Walk-In Closet(s)
- Level: Second
- Dimensions: 9 x 11
Bedroom
- Features: Ceiling Fan(s), Walk-In Closet(s)
- Level: Second
- Dimensions: 9 x 15
Primary bathroom
- Features: Built-in Features, Dual Sinks, Double Vanity, En Suite Bathroom, Sink, Separate Shower
- Level: Second
- Dimensions: 7 x 7
Dining room
- Level: First
- Dimensions: 9 x 8
Family room
- Features: Ceiling Fan(s), Fireplace
- Level: First
- Dimensions: 23 x 11
Half bath
- Level: First
- Dimensions: 4 x 5
Kitchen
- Features: Built-in Features, Galley Kitchen, Pantry
- Level: First
- Dimensions: 8 x 11
Laundry
- Level: First
- Dimensions: 2 x 7
Living room
- Level: First
- Dimensions: 15 x 17
Heating
- Central, Natural Gas
Cooling
- Central Air, Ceiling Fan(s), Electric
Appliances
- Included: Dishwasher, Electric Cooktop, Disposal, Microwave
Features
- Built-in Features, Decorative/Designer Lighting Fixtures, High Speed Internet, Pantry, Cable TV, Walk-In Closet(s)
- Has basement: No
- Number of fireplaces: 1
- Fireplace features: Family Room
Interior area
- Total interior livable area: 1,674 sqft
Video & virtual tour
Property
Parking
- Total spaces: 2
- Parking features: Driveway, Garage Faces Front, Garage, Inside Entrance, Kitchen Level, Lighted
- Attached garage spaces: 2
Features
- Levels: Two
- Stories: 2
- Patio & porch: Covered, Deck, Mosquito System
- Exterior features: Deck, Lighting, Private Yard, Rain Gutters, Storage
- Pool features: None
- Fencing: Back Yard,Fenced,High Fence,Privacy,Wood
Lot
- Size: 9,801 Square Feet
- Features: Back Yard, Interior Lot, Lawn, Landscaped, Subdivision, Few Trees
Details
- Additional structures: Storage
- Parcel number: 00278718
Construction
Type & style
- Home type: SingleFamily
- Architectural style: Traditional,Detached
- Property subtype: Single Family Residence
Materials
- Roof: Composition,Shingle
Condition
- Year built: 1963
Utilities & green energy
- Sewer: Public Sewer
- Water: Public
- Utilities for property: Electricity Available, Electricity Connected, Sewer Available, Water Available, Cable Available
Community & HOA
Community
- Features: Curbs
- Security: Smoke Detector(s)
- Subdivision: Briarwood West
HOA
- Has HOA: No
Location
- Region: Arlington
Financial & listing details
- Price per square foot: $164/sqft
- Tax assessed value: $329,949
- Annual tax amount: $6,571
- Date on market: 6/11/2026
- Cumulative days on market: 44 days
- Listing terms: Cash,Conventional,FHA,VA Loan
Estimated market value
$269,000
$256,000 - $282,000
$2,047/mo
Price history
| Date | Event | Price |
|---|---|---|
| 7/17/2026 | Contingent | $274,347$164/sqft |
Source: NTREIS #21296871 Report a problem | ||
| 7/6/2026 | Price change | $274,347-8.2%$164/sqft |
Source: NTREIS #21296871 Report a problem | ||
| 6/11/2026 | Listed for sale | $299,000-8%$179/sqft |
Source: NTREIS #21296871 Report a problem | ||
| 4/23/2026 | Listing removed | $324,950$194/sqft |
Source: NTREIS #21191684 Report a problem | ||
| 2/27/2026 | Listed for sale | $324,950$194/sqft |
Source: NTREIS #21191684 Report a problem | ||
Public tax history
| Year | Property taxes | Tax assessment |
|---|---|---|
| 2025 | $5,030 +3.1% | $329,949 |
| 2024 | $4,878 +8.9% | $329,949 -1.3% |
| 2023 | $4,481 -16.4% | $334,266 +21.3% |
| 2022 | $5,358 +3.6% | $275,478 +8.9% |
| 2021 | $5,172 +9.3% | $252,874 +15.7% |
| 2020 | $4,733 +14.6% | $218,628 +5.8% |
| 2019 | $4,130 +7.2% | $206,563 +21.7% |
| 2018 | $3,851 +10.1% | $169,703 +1.8% |
| 2017 | $3,498 +9.2% | $166,646 +11.8% |
| 2016 | $3,204 +7% | $148,994 +16.9% |
| 2015 | $2,995 | $127,500 |
| 2014 | $2,995 | $127,500 +7.1% |
| 2013 | -- | $119,100 +0.4% |
| 2012 | -- | $118,600 |
| 2011 | -- | $118,600 -0.3% |
| 2010 | -- | $119,000 -6.2% |
| 2009 | -- | $126,800 +8.5% |
| 2008 | -- | $116,900 |
| 2007 | -- | $116,900 |
| 2006 | -- | $116,900 |
| 2005 | -- | $116,900 |
| 2004 | -- | $116,900 |
| 2003 | -- | $116,900 +2.6% |
| 2002 | -- | $113,900 +19.5% |
| 2001 | -- | $95,300 -2.2% |
| 2000 | -- | $97,400 |
Find assessor info on the county website
Monthly payment
Est. payment
Payment breakdown
Explore the cost of this home by adjusting the details. Changes won't be saved.Climate risks
Neighborhood: West
Nearby schools
GreatSchools rating
- 5/10Swift Elementary SchoolGrades: PK-6Distance: 0.6 mi
- 5/10Bailey Junior High SchoolGrades: 7-8Distance: 0.6 mi
- 3/10Arlington High SchoolGrades: 9-12Distance: 1.5 mi
Schools provided by the listing agent
- Elementary: Swift
- Middle: Bailey
- High: Arlington
- District: Arlington ISD
Source: NTREIS. This data may not be complete. We recommend contacting the local school district to confirm school assignments for this home.
- $362,4005 bd2 ba2.4k sqft804 Waggoner Dr, Arlington, TX 76013Off Market

- $310,3003 bd2 ba1.6k sqft808 Waggoner Dr, Arlington, TX 76013Off Market

- $233,8003 bd1 ba931 sqft805 Lombardy Ln, Arlington, TX 76013Off Market

- $383,8003 bd2 ba2.4k sqft810 Waggoner Dr, Arlington, TX 76013Off Market

- $231,5003 bd1 ba947 sqft807 Lombardy Ln, Arlington, TX 76013Off Market
- $347,2003 bd2 ba2k sqft800 Waggoner Dr, Arlington, TX 76013Off Market
- $214,8003 bd1 ba1k sqft803 Lombardy Ln, Arlington, TX 76013Off Market
- $204,0003 bd1 ba756 sqft809 Lombardy Ln, Arlington, TX 76013Off Market
A local agent can set up tours, give advice and negotiate with sellers.
Similar homes
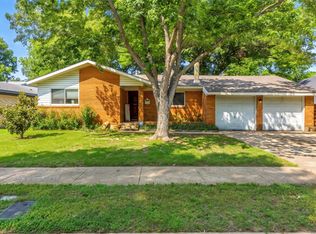
- $270,0003 bd2 ba1.5k sqft1206 Waggoner Dr, Arlington, TX 76013For Sale
 MLS ID #21310704, Jennifer Cathcart. NTREIS
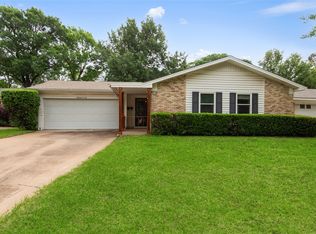
 - $295,0003 bd2 ba1.7k sqft1916 Valley Ln, Arlington, TX 76013For Sale
 MLS ID #21255012, John Anderson. NTREIS
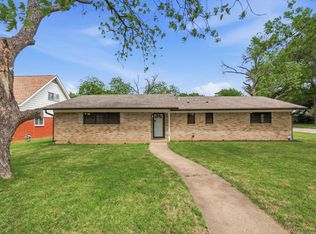
 - $280,0002 bd2 ba1.7k sqft1905 Easy St, Arlington, TX 76013For Sale
 MLS ID #21229141, Melissa Forsythe. NTREIS
 - $344,9004 bd2 ba2.1k sqft713 Waggoner Dr, Arlington, TX 76013For Sale
 MLS ID #21243788, Rachel Dudley. NTREIS
 - $274,9003 bd2 ba1.6k sqft902 Dawnview St, Arlington, TX 76014For SaleMLS ID #21313383, Grant Arlington. NTREIS
- $275,0003 bd2 ba1.4k sqft2721 Lucas Dr, Arlington, TX 76015For SaleMLS ID #21318596, Natalie Martinez. NTREIS
- $285,0003 bd2 ba1.5k sqft2804 Mintwood Pl, Arlington, TX 76016For SaleMLS ID #21283312, Nav Singh. NTREIS
- $269,9003 bd2 ba1.9k sqft1606 Hawthorne Dr, Arlington, TX 76012For SaleMLS ID #21170474, Lynette Thomas. NTREIS
- $245,0003 bd2 ba1.4k sqft2108 Skylark Dr, Arlington, TX 76010For SaleMLS ID #21295508, Rosario Garcia. NTREIS
- $259,9004 bd2 ba1.2k sqft807 Highland Dr, Arlington, TX 76010For SaleMLS ID #21271403, Rachel Dudley. NTREIS
- $290,0003 bd2 ba1.6k sqft3708 Bordeaux Ct, Arlington, TX 76016For SaleMLS ID #21280280, Matthew Tate. NTREIS
- $290,0003 bd2 ba1.7k sqft5506 Grantmont Dr, Arlington, TX 76016For SaleMLS ID #21279144, Mance Stark. NTREIS
- $290,0003 bd2 ba1.6k sqft7312 Vanessa Dr, Fort Worth, TX 76112For SaleMLS ID #21313120, Jonathan Cook. NTREIS
- $274,9994 bd2 ba1.7k sqft6336 Norma St, Fort Worth, TX 76112For SaleMLS ID #21328350, Bryauna Wilson. NTREIS
- $395,0004 bd3 ba2.2k sqft1104 Arlena Dr, Arlington, TX 76012For SaleMLS ID #21335237, Michael Austin. NTREIS
- $300,0003 bd2 ba1.8k sqft7009 Forestview Dr, Arlington, TX 76016For SaleMLS ID #21268739, Ellen Batchelor. NTREIS
- $404,9994 bd3 ba2.4k sqft1602 Wagon Wheel Trl, Pantego, TX 76013For SaleMLS ID #21245643, Alex Zamarripa. NTREIS
- $264,9003 bd2 ba1.5k sqft501 Odie Dr, White Settlement, TX 76108For SaleMLS ID #21340393, Sheldon Magers. NTREIS
- $265,0003 bd2 ba1.5k sqft6505 Hughes Dr, Watauga, TX 76148For SaleMLS ID #21321815, Julie Johnson. NTREIS
- $--3 bd2 ba1.3k sqft1329 New York Ave, Fort Worth, TX 76104AuctionAuction.com 2
