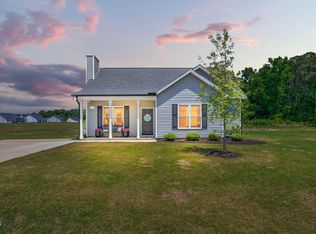
Stunning 2023 Ranch in Selma - Minutes from Smithfield Outlets! Skip the wait and the stress of new construction with this pristine, move-in-ready ranch home located in the heart of Selma. Completed in 2023, this thoughtfully designed floor plan features 3 spacious bedrooms and an airy, open-concept living area that flows seamlessly from the modern kitchen to the inviting family room. Unlike many new builds in the area, the heavy lifting has already been done for you--most notably the addition of a fully fenced-in backyard, offering immediate privacy and a secure space for pets or outdoor entertaining. The location offers the perfect blend of Selma's small-town charm and unbeatable convenience. Situated just a short drive from the Carolina Premium Outlets in neighboring Smithfield, you will have premier shopping, a variety of dining options, and local entertainment right at your doorstep. Commuters will also appreciate the quick access to I-95 and Highway 70, making travel to Raleigh or surrounding areas a breeze. This move-in ready home provides the rare opportunity to own a nearly-new property without the post-closing expenses of landscaping and fencing. Your modern lifestyle awaits in this beautiful Selma gem!
Pending
Price cut: $5.1K (5/26)
$249,900
807 A Peedin St, Selma, NC 27576
3beds
1,110sqft
Single Family Residence, Residential
Built in 2023
6,098 Square Feet Lot
$249,700 Zestimate®
$225/sqft
$-- HOA
What's special
Immediate privacyFully fenced-in backyardModern kitchenInviting family room
- 104 days |
- 34 |
- 0 |
Zillow last checked:
Listing updated:
Listed by:
Bryan Maass 919-215-2742,
NextHome Triangle Properties
Source: Doorify MLS,MLS#: 10158532
Facts & features
Interior
Bedrooms & bathrooms
- Bedrooms: 3
- Bathrooms: 2
- Full bathrooms: 2
Heating
- Electric, Forced Air
Cooling
- Central Air, Electric
Features
- Flooring: Laminate
Interior area
- Total structure area: 1,110
- Total interior livable area: 1,110 sqft
- Finished area above ground: 1,110
- Finished area below ground: 0
Property
Features
- Levels: One
- Stories: 1
- Has view: Yes
Lot
- Size: 6,098 Square Feet
Details
- Parcel number: 14044026
- Special conditions: Standard
Construction
Type & style
- Home type: SingleFamily
- Architectural style: Ranch
- Property subtype: Single Family Residence, Residential
Materials
- Vinyl Siding
- Foundation: Slab
- Roof: Shingle
Condition
- New construction: No
- Year built: 2023
Utilities & green energy
- Sewer: Public Sewer
- Water: Public
Community & HOA
Community
- Subdivision: Not in a Subdivision
HOA
- Has HOA: No
Location
- Region: Selma
Financial & listing details
- Price per square foot: $225/sqft
- Annual tax amount: $2,613
- Date on market: 4/9/2026
Estimated market value
$249,700
$237,000 - $262,000
$1,622/mo
Price history
| Date | Event | Price |
|---|---|---|
| 6/1/2026 | Pending sale | $249,900$225/sqft |
Source:  NextHome #10158532 Report a problem NextHome #10158532 Report a problem | ||
| 5/26/2026 | Price change | $249,900-2%$225/sqft |
Source:  Doorify MLS #10158532 Report a problem Doorify MLS #10158532 Report a problem | ||
| 5/12/2026 | Price change | $255,000-1.9%$230/sqft |
Source: Doorify MLS #10158532 Report a problem | ||
| 4/9/2026 | Listed for sale | $260,000+6.1%$234/sqft |
Source: Doorify MLS #10158532 Report a problem | ||
| 8/8/2023 | Sold | $245,000-2%$221/sqft |
Source: Doorify MLS #2509951 Report a problem | ||
| 6/29/2023 | Pending sale | $250,000$225/sqft |
Source: Doorify MLS #2509951 Report a problem | ||
| 5/10/2023 | Listed for sale | $250,000$225/sqft |
Source: Doorify MLS #2509951 Report a problem | ||
Public tax history
Tax history is unavailable.
Monthly payment
Est. payment
Payment breakdown
Explore the cost of this home by adjusting the details. Changes won't be saved.Climate risks
Neighborhood: 27576
Nearby schools
GreatSchools rating
- 6/10Selma ElementaryGrades: PK-5Distance: 0.9 mi
- 6/10Selma Middle SchoolGrades: 6-8Distance: 1.7 mi
- 3/10Smithfield-Selma HighGrades: 9-12Distance: 1.6 mi
Schools provided by the listing agent
- Elementary: Johnston - Selma Elementary
- Middle: Johnston - Selma Middle School
- High: Johnston - Smithfield Selma High
Source: Doorify MLS. This data may not be complete. We recommend contacting the local school district to confirm school assignments for this home.
- $235,0003 bd2 ba1.1k sqft807 Peedin St #B, Selma, NC 27576Sold
- $245,0003 bd1 ba1.1k sqft807 Peedin St, Selma, NC 27576Sold
- $235,0003 bd2 ba1.1k sqft807 B Peedin St, Selma, NC 27576Sold

- $250,1003 bd2 ba1k sqft805 Peedin St, Selma, NC 27576Off Market
- $156,420-- bd-- ba-- sqft803 S Peedin Ave, Selma, NC 27576Off Market
- $--10.91 Acres803 Peedin St, Selma, NC 27576Off Market
- $142,7003 bd1 ba1k sqft809 Peedin St, Selma, NC 27576Off Market
- $166,8003 bd1 ba1k sqft804 Peedin St, Selma, NC 27576Off Market
A local agent can set up tours, give advice and negotiate with sellers.
Similar homes
- $250,0003 bd3 ba1.6k sqft408 Pecan Dr, Selma, NC 27576For Sale

 MLS ID #10176292, Bobby Bryant. Doorify MLS
 - $289,5003 bd2 ba1.4k sqft709 S Pollock St, Selma, NC 27576For Sale
 MLS ID #10175860, Victoria DeSimone. Doorify MLS
 - $290,0003 bd2 ba1.2k sqft57 Overdrift Ct, Selma, NC 27576For Sale
 MLS ID #10174901, Beth Hines. Doorify MLS
 - $269,9003 bd2 ba1.5k sqft5 Eden Dr, Smithfield, NC 27577For Sale
 MLS ID #10171201, Naomi Richardson. Doorify MLS
 - $267,5003 bd2 ba1.2k sqft282 Sunfish Street, Smithfield, NC 27577For Sale
 MLS ID #100583452, Tiffany M Claiborne, Down Home Realty And Property Management, LLC. Hive MLS
 - $274,0003 bd2 ba1.2k sqft303 Bella Sq, Smithfield, NC 27577For SaleMLS ID #10174058, Matthew Fiandach. Doorify MLS
- $230,0003 bd2 ba1.6k sqft979 Branch Chapel Church Rd, Selma, NC 27576For SaleMLS ID #10175260, Sandra Leonard. Doorify MLS
- $274,9003 bd3 ba1.4k sqft117 Stephenson Dr, Smithfield, NC 27577For SaleMLS ID #10145869, Marika La Sorsa. Doorify MLS
- $229,0003 bd2 ba1.5k sqft210 E Crestview Dr, Smithfield, NC 27577For SaleMLS ID #10172488, Benjamin Marshall. Doorify MLS
- $317,0003 bd3 ba1.5k sqft113 Okra Ct, Selma, NC 27576For SaleMLS ID #10160239, Francis Niwinski. Doorify MLS
- $298,0003 bd3 ba1.5k sqft117 Sunfish St, Smithfield, NC 27577For SaleMLS ID #10149075, Rosa Munoz. Doorify MLS
- $279,9003 bd1 ba1.2k sqft310 N 6th St, Smithfield, NC 27577For SaleMLS ID #10151075, Elizabeth Luck. Doorify MLS
- $265,0003 bd2 ba1.2k sqft306 Martin Luther King Jr Dr, Smithfield, NC 27577For SaleMLS ID #10179846, Leo Murphy. Doorify MLS
- $325,0003 bd2 ba1.3k sqft105 McCoy Dr, Smithfield, NC 27577For SaleMLS ID #10160523, Carlos Villalta. Doorify MLS
- $305,0003 bd2 ba1.3k sqft1047 Smith Rd, Smithfield, NC 27577For SaleMLS ID #10169205, Christy R Mangum. Doorify MLS
- $259,5003 bd3 ba1.6k sqft99 Porthaven Way, Clayton, NC 27527For SaleMLS ID #10181287, Brenna Lauren Cogliati. Doorify MLS
- $285,0003 bd2 ba1.2k sqft113 Chatham Ct, Clayton, NC 27527For SaleMLS ID #10143142, Shannon Marie Sharrock. Doorify MLS
- $284,9993 bd2 ba1.2k sqft717 Slippery Bank Ct, Benson, NC 27504For SaleMLS ID #10153874, Deanna Laura Lauer. Doorify MLS
- $345,0003 bd3 ba1.5k sqft142 Greenhouse St, Zebulon, NC 27597For SaleMLS ID #10181638, Emma Greijn. Doorify MLS
- $249,9003 bd3 ba1.6k sqft109 Peebles Dr, Smithfield, NC 27577New ConstructionMLS ID #10131473, Matt Perry. Doorify MLS
