Priced to sell !! Dοn't Wаіt ! This twο-ѕtory home situatеd in thе beautiful guard-gated Canyon Fairways community in Summerlin. The spacious backyard is ideal for entertaining, complete with a pool, spa, covered patio, and built-in barbeque. The home features a spacious island kitchen, 2 elegant fireplaces, a dedicated den/office, upstairs loft, 2 balconies and custom built-ins throughout. The primary bedroom is exceptionally oversized, bright with an abundance of natural light, and includes a cozy sitting area for relaxation. The expansive primary suite is exceptionally oversized, filled with natural light, and features a cozy sitting area. It includes a spa-like en-suite bathroom with split vanities, a separate tub and shower, and spacious walk-in closet with custom built-ins. Canyon Fairways neighborhood features a spacious park, tennis courts, play area & tree-lined streets. A MUST SEE!
Active under contract
$2,145,000
807 Canyon Greens Dr, Las Vegas, NV 89144
4beds
5,209sqft
Single Family Residence
Built in 2001
0.36 Acres Lot
$2,042,800 Zestimate®
$412/sqft
$645/mo HOA
What's special
Upstairs loftCovered patioBuilt-in barbequeSpacious island kitchenSeparate tub and showerSpa-like en-suite bathroomSplit vanities
- 105 days |
- 79 |
- 0 |
Zillow last checked:
Listing updated:
Listed by:
Craig Rombough S.0203871 (702)533-1833,
Realty ONE Group, Inc
Source: LVR,MLS#: 2780878 Originating MLS: Greater Las Vegas Association of Realtors Inc
Originating MLS: Greater Las Vegas Association of Realtors IncFacts & features
Interior
Bedrooms & bathrooms
- Bedrooms: 4
- Bathrooms: 5
- Full bathrooms: 4
- 1/2 bathrooms: 1
Primary bedroom
- Description: Balcony,Custom Closet,Walk-In Closet(s)
- Dimensions: 32x20
Bedroom 2
- Description: Ceiling Fan,Custom Closet,Walk-In Closet(s)
- Dimensions: 16x13
Bedroom 3
- Description: Ceiling Fan,Custom Closet,Walk-In Closet(s)
- Dimensions: 16x13
Bedroom 4
- Description: Ceiling Fan,Custom Closet,Downstairs,Walk-In Closet(s)
- Dimensions: 16x13
Primary bathroom
- Description: Double Sink,Make Up Table,Separate Shower,Separate Tub
Den
- Description: Built-Ins,Ceiling Fan,Double Doors,Upstairs
- Dimensions: 11x10
Dining room
- Description: Dining Area,Formal Dining Room
- Dimensions: 15x13
Family room
- Description: Built-in Bookcases,Ceiling Fan,Downstairs,Entertainment Center,Wet Bar
- Dimensions: 21x20
Kitchen
- Description: Breakfast Bar/Counter,Breakfast Nook/Eating Area,Granite Countertops,Marble/Stone Flooring
Living room
- Description: Formal,Front
- Dimensions: 25x14
Loft
- Description: Great Room
Heating
- Gas, High Efficiency, Multiple Heating Units
Cooling
- Central Air, Electric, 2 Units
Appliances
- Included: Built-In Electric Oven, Double Oven, Dishwasher, Gas Cooktop, Disposal, Refrigerator, Water Softener Owned
- Laundry: Cabinets, Gas Dryer Hookup, Main Level, Laundry Room, Sink
Features
- Bedroom on Main Level, Ceiling Fan(s), Window Treatments, Programmable Thermostat
- Flooring: Carpet, Marble
- Windows: Double Pane Windows, Window Treatments
- Number of fireplaces: 2
- Fireplace features: Family Room, Gas, Primary Bedroom
Interior area
- Total structure area: 5,209
- Total interior livable area: 5,209 sqft
Video & virtual tour
Property
Parking
- Total spaces: 3
- Parking features: Attached, Garage, Garage Door Opener, Private, Shelves
- Attached garage spaces: 3
Features
- Stories: 2
- Patio & porch: Covered, Patio
- Exterior features: Built-in Barbecue, Barbecue, Patio, Private Yard, Sprinkler/Irrigation
- Has private pool: Yes
- Pool features: Heated, In Ground, Private, Pool/Spa Combo
- Has spa: Yes
- Fencing: Full
Lot
- Size: 0.36 Acres
- Features: 1/4 to 1 Acre Lot, Drip Irrigation/Bubblers, Fruit Trees, Sprinklers In Rear, Sprinklers In Front, Landscaped, Rocks
Details
- Parcel number: 13830619002
- Zoning description: Single Family
- Horse amenities: None
Construction
Type & style
- Home type: SingleFamily
- Architectural style: Two Story
- Property subtype: Single Family Residence
Materials
- Roof: Tile
Condition
- Resale
- Year built: 2001
Utilities & green energy
- Electric: Photovoltaics None
- Sewer: Public Sewer
- Water: Public
- Utilities for property: Cable Available, Underground Utilities
Green energy
- Energy efficient items: Windows, HVAC
Community & HOA
Community
- Subdivision: Summerlin Village 3 Custom
HOA
- Has HOA: Yes
- Amenities included: Basketball Court, Gated, Park, Guard, Tennis Court(s)
- Services included: Association Management, Maintenance Grounds
- HOA fee: $580 monthly
- HOA name: canyon fairways
- HOA phone: 702-933-7354
- Second HOA fee: $65 monthly
Location
- Region: Las Vegas
Financial & listing details
- Price per square foot: $412/sqft
- Tax assessed value: $1,879,123
- Annual tax amount: $19,032
- Date on market: 5/7/2026
- Listing agreement: Exclusive Right To Sell
- Listing terms: Assumable,Cash,Conventional,1031 Exchange,FHA
- Ownership: Single Family Residential
Estimated market value
$2,042,800
$1.94M - $2.14M
$7,924/mo
Price history
| Date | Event | Price |
|---|---|---|
| 7/16/2026 | Contingent | $2,145,000$412/sqft |
Source:  LVR #2780878 Report a problem LVR #2780878 Report a problem | ||
| 5/7/2026 | Listed for sale | $2,145,000-2.3%$412/sqft |
Source: LVR #2780878 Report a problem | ||
| 5/1/2026 | Listing removed | $2,195,000$421/sqft |
Source: LVR #2754026 Report a problem | ||
| 4/2/2026 | Listed for sale | $2,195,000$421/sqft |
Source: LVR #2754026 Report a problem | ||
| 3/6/2026 | Contingent | $2,195,000$421/sqft |
Source: LVR #2754026 Report a problem | ||
| 2/26/2026 | Price change | $2,195,000-4.4%$421/sqft |
Source: LVR #2754026 Report a problem | ||
| 2/5/2026 | Listed for sale | $2,295,000$441/sqft |
Source: LVR #2754026 Report a problem | ||
| 7/2/2025 | Listing removed | $2,295,000$441/sqft |
Source: LVR #2683383 Report a problem | ||
| 5/14/2025 | Price change | $2,295,000-4.2%$441/sqft |
Source: LVR #2683383 Report a problem | ||
| 4/5/2025 | Price change | $2,395,000-4%$460/sqft |
Source: LVR #2658218 Report a problem | ||
| 2/22/2025 | Listed for sale | $2,495,000$479/sqft |
Source: LVR #2658218 Report a problem | ||
| 2/21/2025 | Listing removed | $2,495,000$479/sqft |
Source: LVR #2644430 Report a problem | ||
| 2/12/2025 | Price change | $2,495,000-3.1%$479/sqft |
Source: LVR #2644430 Report a problem | ||
| 2/5/2025 | Listed for sale | $2,575,000$494/sqft |
Source: LVR #2644430 Report a problem | ||
| 1/14/2025 | Contingent | $2,575,000$494/sqft |
Source: LVR #2644430 Report a problem | ||
| 1/14/2025 | Listed for sale | $2,575,000+14.4%$494/sqft |
Source: LVR #2644430 Report a problem | ||
| 7/21/2022 | Listing removed | -- |
Source: BHHS broker feed Report a problem | ||
| 6/11/2022 | Pending sale | $2,250,000+4.7%$432/sqft |
Source: BHHS broker feed #2374487 Report a problem | ||
| 6/10/2022 | Sold | $2,150,000-4.4%$413/sqft |
Source: LVR #2374487 Report a problem | ||
| 3/29/2022 | Pending sale | $2,250,000$432/sqft |
Source:  Berkshire Hathaway HomeServices Nevada Properties #2374487 Report a problem Berkshire Hathaway HomeServices Nevada Properties #2374487 Report a problem | ||
| 3/28/2022 | Contingent | $2,250,000$432/sqft |
Source: LVR #2374487 Report a problem | ||
| 3/3/2022 | Listed for sale | $2,250,000+102.7%$432/sqft |
Source: LVR #2374487 Report a problem | ||
| 12/29/2003 | Sold | $1,110,000+9.6%$213/sqft |
Source: Public Record Report a problem | ||
| 8/7/2001 | Sold | $1,012,500+864.3%$194/sqft |
Source: Public Record Report a problem | ||
| 3/31/2000 | Sold | $105,000-7.9%$20/sqft |
Source: Public Record Report a problem | ||
| 12/20/1996 | Sold | $114,000$22/sqft |
Source: Public Record Report a problem | ||
Public tax history
| Year | Property taxes | Tax assessment |
|---|---|---|
| 2026 | $19,453 +8% | $657,693 -0.5% |
| 2025 | $18,012 +8.6% | $660,779 +17% |
| 2024 | $16,581 +9.7% | $564,587 +14.1% |
| 2023 | $15,111 +8% | $494,616 +6.7% |
| 2022 | $13,992 +7.7% | $463,639 +3.7% |
| 2021 | $12,991 +6.7% | $447,026 +4% |
| 2020 | $12,175 +4.8% | $429,868 +2.6% |
| 2019 | $11,617 +6.9% | $418,927 |
| 2018 | $10,867 | $418,927 +1% |
| 2017 | $10,867 | $414,605 +7.2% |
| 2016 | $10,867 +0.2% | $386,737 +14.9% |
| 2015 | $10,850 +3.2% | $336,545 +8% |
| 2014 | $10,513 | $311,487 |
| 2013 | -- | $311,487 +4.5% |
| 2012 | -- | $297,941 -15.1% |
| 2011 | -- | $351,044 +17.5% |
| 2010 | -- | $298,755 -34.8% |
| 2009 | -- | $458,441 |
| 2008 | -- | $458,441 -3.2% |
| 2007 | -- | $473,398 +11.5% |
| 2006 | -- | $424,449 +19.8% |
| 2005 | -- | $354,172 +15.5% |
| 2004 | -- | $306,537 +5.7% |
| 2003 | -- | $290,028 +2% |
| 2002 | -- | $284,250 |
Find assessor info on the county website
Monthly payment
Est. payment
Payment breakdown
Explore the cost of this home by adjusting the details. Changes won't be saved.Climate risks
Neighborhood: Summerlin North
Nearby schools
GreatSchools rating
- 8/10John W Bonner Elementary SchoolGrades: PK-5Distance: 1.2 mi
- 9/10Sig Rogich Middle SchoolGrades: 6-8Distance: 1.8 mi
- 8/10Palo Verde High SchoolGrades: 9-12Distance: 1.7 mi
Schools provided by the listing agent
- Elementary: Bonner, John W.,Bonner, John W.
- Middle: Rogich Sig
- High: Palo Verde
Source: LVR. This data may not be complete. We recommend contacting the local school district to confirm school assignments for this home.
- $2,588,4004 bd4 ba5.5k sqft809 Canyon Greens Dr, Las Vegas, NV 89144Off Market
- $3,485,8006 bd4 ba5.7k sqft801 Canyon Greens Dr, Las Vegas, NV 89144Off Market

- $1,272,9005 bd4 ba3.2k sqft9504 Rocky Cliff Pl, Las Vegas, NV 89144Off Market
- $1,444,9007 bd4 ba3.7k sqft9500 Rocky Cliff Pl, Las Vegas, NV 89144Off Market
- $1,699,3025 bd5 ba3.5k sqft9508 Rocky Cliff Pl, Las Vegas, NV 89144Sold
- $2,000,0004 bd4 ba4.9k sqft813 Canyon Greens Dr, Las Vegas, NV 89144Sold
- $1,185,3004 bd3 ba2.9k sqft9512 Rocky Cliff Pl, Las Vegas, NV 89144Off Market
- $4,543,0006 bd6 ba8.7k sqft804 Canyon Greens Dr, Las Vegas, NV 89144Off Market
A local agent can set up tours, give advice and negotiate with sellers.
Similar homes
- $1,800,0003 bd3 ba3.9k sqft9625 Grand Isle Ln, Las Vegas, NV 89144For Sale
 MLS ID #2809965, Eric Gorton, Simply Vegas. LVR
 - $2,700,0004 bd4 ba4.5k sqft9504 Balatta Canyon Ct, Las Vegas, NV 89144For Sale
 MLS ID #2775772, Rebecca L. McKenna-Inman, Las Vegas Sotheby's Int'l. LVR
 - $2,595,0003 bd4 ba4.1k sqft640 Canyon Greens Dr, Las Vegas, NV 89144For Sale
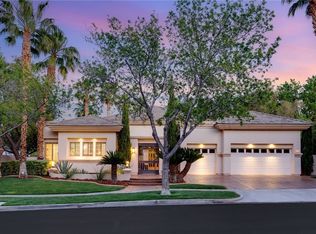 MLS ID #2771130, Ivan G. Sher, IS Luxury. LVR
 - $2,050,0004 bd4 ba3.8k sqft1405 French Merlot Ct, Las Vegas, NV 89144For Sale
 MLS ID #2750158, Ivan G. Sher, IS Luxury. LVR
 - $1,875,0004 bd5 ba4.6k sqft304 Queens Gate Ct, Las Vegas, NV 89145For SaleMLS ID #2801883, Shane Beall, Keller Williams Realty Las Veg. LVR
- $2,100,0005 bd6 ba4.6k sqft2004 Slow Wind St, Las Vegas, NV 89134For SaleMLS ID #2800564, Denise E. Reichartz, IS Luxury. LVR
- $2,699,9994 bd5 ba4.7k sqft10140 Stony Ridge Dr, Las Vegas, NV 89144For SaleMLS ID #2793005, Quinn De Costa, Simply Vegas. LVR
- $3,200,0005 bd6 ba5.8k sqft712 Canyon Greens Dr, Las Vegas, NV 89144For SaleMLS ID #2767341, Randall J. Char, Las Vegas Sotheby's Int'l. LVR
- $2,000,0004 bd5 ba4.7k sqft2033 Winter Wind St, Las Vegas, NV 89134For SaleMLS ID #2787006, Randall J. Char, Las Vegas Sotheby's Int'l. LVR
- $2,200,0005 bd5 ba4.1k sqft1705 Corta Bella Dr, Las Vegas, NV 89134For SaleMLS ID #2805482, Doug W. Thompson, Real Broker LLC. LVR
- $1,199,9004 bd4 ba3.5k sqft444 Pinnacle Heights Ln, Las Vegas, NV 89144For SaleMLS ID #2807897, Brendan J. King III, Real Broker LLC. LVR
- $1,888,0004 bd5 ba4.2k sqft10100 Crescent Mesa Ln, Las Vegas, NV 89145For SaleMLS ID #2796540, Judie Woods, Realty Executives of SNV. LVR
- $2,199,0004 bd4 ba4k sqft10721 Capesthorne Way, Las Vegas, NV 89135For SaleMLS ID #2804048, Angela K. Tina, Real Broker LLC. LVR
- $1,375,0003 bd3 ba2.8k sqft205 Aventura St, Las Vegas, NV 89144For SaleMLS ID #2809182, Gretchen Wills, IS Luxury. LVR
- $1,994,0004 bd5 ba3.6k sqft2571 Red Springs Dr, Las Vegas, NV 89135For SaleMLS ID #2782547, James P. Navarro, Simply Vegas. LVR
- $1,350,0004 bd3 ba3.1k sqft9733 Plateau Heights Pl, Las Vegas, NV 89144For SaleMLS ID #2788573, Lori Davidge, Flat Fee Pros. LVR
- $1,945,0003 bd3 ba3.2k sqft8908 Tavistock Ct, Las Vegas, NV 89134For SaleMLS ID #2798254, Rabia Bennet-Bannema, Simply Vegas. LVR
- $1,990,0006 bd7 ba6.3k sqft8088 Dark Hollow Pl, Las Vegas, NV 89117For SaleMLS ID #2802960, Alla Margaryan, Vegas Realty Experts. LVR
- $2,499,0004 bd5 ba3.9k sqft10925 Iris Canyon Ln, Las Vegas, NV 89135For SaleMLS ID #2799656, Samuel L. Coleman, IS Luxury. LVR
- $1,699,0003 bd4 ba4.8k sqft3004 Astoria Pines Cir, Las Vegas, NV 89107For SaleMLS ID #2809897, Michael I. Blonsky, Change Real Estate, LLC. LVR
