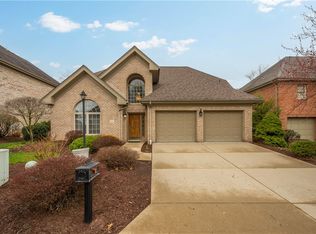
Beautifully reimagined main-floor living in the prestigious Cherry Hill at Nevillewood community. Experience luxury, comfort and effortless first-floor living in this extensively renovated patio villa featuring two primary suites. Ideally situated on a premier end-unit homesite with expansive green space and wooded views. Beautiful architectural details throughout, including reclaimed wood beams, stacked stone accents, antique doors, vintage transom windows and custom curated finishes. Stunning designer kitchen featuring charcoal cabinetry, quartz countertops, farmhouse sink, artisan rood range hood, professional grade gas range, wall oven, wine refrigerator, coffee station and premium stainless steel appliances. A dramatic two story family room with vaulted ceilings, arched windows, gas fireplace and abundant natural light. Highly desirable main-level primary suite with spa-inspired renovated bath, walk in closet and tranquil treescape views. The light filled sun room features Palladian windows overlooking the private rear grounds and French doors opening to the quaint courtyard patio. Spacious open concept dining and entertaining areas, a designer powder room, fully equipped laundry room and an oversized level entry two car garage with extensive storage complete the main level. Upstairs you will find two additional bedrooms, including a showstopper second primary suite with luxurious bath, boutique style walk in closet and private sitting area. The third bedroom is complete with a convenient powder room and the versatile loft area is ideal for a home office, media room or retreat. Enjoy one of Cherry Hill at Nevillewood's most coveted settings with exceptional privacy, mature landscaping, and scenic wooded surroundings. Residents also enjoy access to the community clubhouse and resort-style outdoor pool, offering a relaxed, maintenance-free lifestyle in one of the area's premier communities. This thoughtfully renovated home combines timeless craftsmanship, distinctive architectural character, and today's most sought-after finishes, creating an exceptional move-in-ready residence unlike any other.
For sale
$689,000
807 Cherry Hill Dr, Presto, PA 15142
3beds
--sqft
:
Get pre-qualified$4,960/mo
Townhouse, Single Family Residence
Built in 2001
5,227 Square Feet Lot
$662,200 Zestimate®
$--/sqft
$350/mo HOA
What's special
Gas fireplaceQuartz countertopsPrivate sitting areaFarmhouse sinkLight filled sun roomProfessional grade gas rangeScenic wooded surroundings
- 1 day |
- 204 |
- 4 |
Zillow last checked:
Listing updated:
Listed by:
Diana Mathison 412-561-7400,
HOWARD HANNA REAL ESTATE SERVICES 412-561-7400
Source: WPMLS,MLS#: 1766944 Originating MLS: West Penn Multi-List
Originating MLS: West Penn Multi-ListFacts & features
Interior
Bedrooms & bathrooms
- Bedrooms: 3
- Bathrooms: 4
- Full bathrooms: 2
- 1/2 bathrooms: 2
Primary bedroom
- Level: Main
- Dimensions: 15x14
Bedroom 2
- Level: Upper
- Dimensions: 24x16
Bedroom 3
- Level: Upper
- Dimensions: 21x12
Bonus room
- Level: Main
- Dimensions: 12x12
Den
- Level: Upper
- Dimensions: 14x10
Dining room
- Level: Main
- Dimensions: 14x13
Family room
- Level: Main
- Dimensions: 16x15
Kitchen
- Level: Main
- Dimensions: 20x16
Laundry
- Level: Main
- Dimensions: 10x6
Living room
- Level: Main
- Dimensions: 14x15
Heating
- Forced Air, Gas
Cooling
- Central Air
Appliances
- Included: Some Gas Appliances, Convection Oven, Dryer, Dishwasher, Disposal, Microwave, Refrigerator, Stove, Washer
Features
- Flooring: Ceramic Tile, Hardwood
- Has basement: No
- Number of fireplaces: 1
- Fireplace features: Family/Living/Great Room
Video & virtual tour
Property
Parking
- Total spaces: 2
- Parking features: Attached, Garage, Garage Door Opener
- Has attached garage: Yes
Features
- Pool features: Pool
Lot
- Size: 5,227 Square Feet
- Dimensions: 47 x 93 x 60 x 93
Details
- Parcel number: 0146K00807000000
Construction
Type & style
- Home type: Townhouse
- Architectural style: French Provincial,Patio Home
- Property subtype: Townhouse, Single Family Residence
- Attached to another structure: Yes
Materials
- Brick
- Roof: Asphalt
Condition
- Resale
- Year built: 2001
Utilities & green energy
- Sewer: Public Sewer
- Water: Public
Community & HOA
HOA
- Has HOA: Yes
- HOA fee: $350 monthly
Location
- Region: Presto
Financial & listing details
- Tax assessed value: $361,700
- Annual tax amount: $11,112
- Date on market: 7/28/2026
Estimated market value
$662,200
$629,000 - $695,000
$2,612/mo
Price history
| Date | Event | Price |
|---|---|---|
| 7/28/2026 | Listed for sale | $689,000+76.7% |
Source:  WPMLS #1766944 Report a problem WPMLS #1766944 Report a problem | ||
| 1/31/2020 | Sold | $390,000-2.5% |
Source: WPMLS #1424714 Report a problem | ||
| 11/21/2019 | Pending sale | $399,900 |
Source: KELLER WILLIAMS REALTY #1424714 Report a problem | ||
| 10/30/2019 | Listed for sale | $399,900+50.9% |
Source: KELLER WILLIAMS REALTY #1424714 Report a problem | ||
| 7/3/2001 | Sold | $265,000 |
Source: Public Record Report a problem | ||
Public tax history
| Year | Property taxes | Tax assessment |
|---|---|---|
| 2025 | $10,377 +4% | $343,700 |
| 2024 | $9,974 +513.5% | $343,700 |
| 2023 | $1,626 | $343,700 |
| 2022 | $1,626 -5% | $343,700 -5% |
| 2021 | $1,711 +53.4% | $361,700 +5.2% |
| 2020 | $1,115 -2% | $343,700 |
| 2019 | $1,138 -86.5% | $343,700 |
| 2018 | $8,407 0% | $343,700 |
| 2017 | $8,410 +417.3% | $343,700 |
| 2016 | $1,626 -80% | $343,700 |
| 2015 | $8,139 +644.1% | $343,700 |
| 2014 | $1,094 | $343,700 -0.9% |
| 2013 | -- | $346,700 +48.7% |
| 2012 | -- | $233,200 |
| 2011 | -- | $233,200 |
| 2010 | -- | $233,200 |
| 2009 | -- | $233,200 |
| 2008 | -- | $233,200 |
| 2007 | -- | $233,200 |
| 2006 | -- | $233,200 |
| 2005 | -- | $233,200 |
| 2004 | -- | $233,200 -6% |
| 2003 | -- | $248,200 |
| 2002 | -- | $248,200 |
Find assessor info on the county website
Monthly payment
Est. payment
Payment breakdown
Explore the cost of this home by adjusting the details. Changes won't be saved.Climate risks
Neighborhood: 15142
Nearby schools
GreatSchools rating
- NAChartiers Valley Primary SchoolGrades: K-2Distance: 0.5 mi
- 6/10Chartiers Valley Middle SchoolGrades: 6-8Distance: 0.8 mi
- 8/10Chartiers Valley High SchoolGrades: 9-12Distance: 0.8 mi
Schools provided by the listing agent
- District: Chartiers Valley
Source: WPMLS. This data may not be complete. We recommend contacting the local school district to confirm school assignments for this home.
- $559,5003 bd2 ba2.2k sqft803 Cherry Hill Dr, Presto, PA 15142Off Market
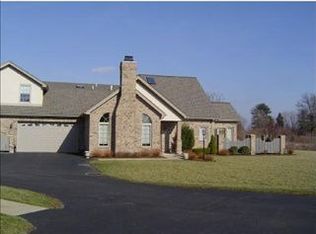
- $530,0003 bd3 ba2.6k sqft903 Cherry Hill Dr, Presto, PA 15142Sold

- $505,0003 bd3 ba2.1k sqft901 Cherry Hill Dr, Presto, PA 15142Sold
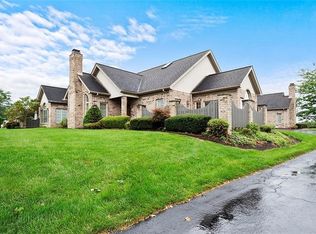
- $505,1003 bd3 ba2.2k sqft805 Cherry Hill Dr, Presto, PA 15142Off Market

- $541,8003 bd2 ba2.2k sqft801 Cherry Hill Dr, Presto, PA 15142Off Market
- $535,9003 bd3 ba2.4k sqft907 Cherry Hill Dr, Presto, PA 15142Off Market
- $509,2003 bd3 ba2.4k sqft705 Cherry Hill Dr, Presto, PA 15142Off Market
- $499,0002 bd3 ba2.4k sqft905 Cherry Hill Dr, Presto, PA 15142Pending
A local agent can set up tours, give advice and negotiate with sellers.
A local lender can help you make sure your offer is ready when you are.
Similar homes
- $559,9003 bd3 ba2.7k sqft101 Cherry Hill Dr, Presto, PA 15142For Sale
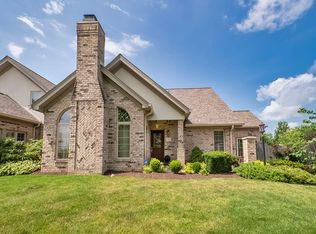 MLS ID #1763208, Vera Purcell. WPMLS
 - $619,0003 bd3 ba2.6k sqft1401 Cambridge Dr, Presto, PA 15142For Sale
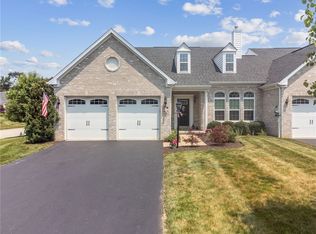 MLS ID #1765178, Erica Newport. WPMLS
 - $619,9004 bd4 ba2.4k sqft235 Ewing Rd, Carnegie, PA 15106For Sale
 MLS ID #1766287, Sayward Lehman. WPMLS
 - $625,0004 bd3 ba2.5k sqft3040 Annandale Dr, Presto, PA 15142For Sale
 MLS ID #1746810, Aaron Hirak. WPMLS
 - $--3 bd2 ba1.9k sqft8022 Woodcreek Dr, Bridgeville, PA 15017AuctionServiceLink Auction
- $--4 bd3 ba2.5k sqft1319 Oakridge Rd, Mc Donald, PA 15057AuctionAuction.com 2
- $634,9903 bd3 ba2.6k sqft504 Azalea Ln, Bridgeville, PA 15017New ConstructionMLS ID #1740033, Eric Nicholl. WPMLS
- $862,0004 bd5 ba3.9k sqft7031 Pinehurst Dr, Presto, PA 15142For SaleMLS ID #1762209, Danielle Mach. WPMLS
- $639,9904 bd4 ba3k sqft502 Azalea Ln, Bridgeville, PA 15017New ConstructionMLS ID #1740034, Eric Nicholl. WPMLS
- $585,0003 bd3 ba2.3k sqft150 Green Commons Dr, Pittsburgh, PA 15243For Sale By Owner
- $480,0004 bd3 ba1.9k sqft986 Segar Rd, Pittsburgh, PA 15243For SaleMLS ID #1766891, John Adair. WPMLS
- $725,0005 bd4 ba4.2k sqft603 Oak Tree Ct, Bridgeville, PA 15017For SaleMLS ID #1759766, Melinda Lynch. WPMLS
- $399,9993 bd3 ba1.7k sqft1000 Grey Fox Cir, Bridgeville, PA 15017For SaleMLS ID #1763886, Desiree Trocheck. WPMLS
- $479,9004 bd4 ba2.5k sqft5758 Montville Dr, Mc Donald, PA 15057For SaleMLS ID #1765452, Sara Minshull. WPMLS
- $424,9993 bd3 ba1.8k sqft313 Battery Dr N, Mc Donald, PA 15057For SaleMLS ID #1767210, April Bartley. WPMLS
- $449,9004 bd3 ba2k sqft24 Sherman Cir, Mc Donald, PA 15057For SaleMLS ID #1766948, Mia Carter. WPMLS
- $499,0003 bd3 ba2.2k sqft30 Pond Ct S #S, Bridgeville, PA 15017For SaleMLS ID #1765518, Beth Thomas. WPMLS
- $775,0005 bd3 ba2.2k sqft1820 Kent Rd, Upper St Clair, PA 15241For SaleMLS ID #1766356, Beth Thomas. WPMLS
- $625,0003 bd3 ba2.5k sqft650 Scrubgrass Rd, Pittsburgh, PA 15243For SaleMLS ID #1763194, Catherine Lafferty. WPMLS
- $499,9004 bd4 ba1.9k sqft67 Moffett St, Pittsburgh, PA 15243For SaleMLS ID #1766416, Patricia Cappelli. WPMLS
