Light everywhere in this vaulted ceiling living room. Formal dining room is ample sized for large dining room set. Kitchen complete with island for a cook's dream! Kitchen is open to family Room for cozy time in front of TV. Dramatic staircase leads to 4 bedrooms and master suite and full bathroom in the hall.
Active
$309,900
8077 Carina Dr, Indianapolis, IN 46268
4beds
1,704sqft
:
Get pre-qualified$2,086/mo
Residential, Single Family Residence
Built in 2013
4,356 Square Feet Lot
$305,700 Zestimate®
$182/sqft
$-- HOA
What's special
Dramatic staircase
- 26 days |
- 744 |
- 14 |
Zillow last checked:
Listing updated:
Listed by:
Vikki Foster 317-529-5566,
Vikki Foster
Source: MIBOR as distributed by MLS GRID,MLS#: 22112329
Facts & features
Interior
Bedrooms & bathrooms
- Bedrooms: 4
- Bathrooms: 3
- Full bathrooms: 2
- 1/2 bathrooms: 1
- Main level bathrooms: 1
Primary bedroom
- Level: Upper
- Area: 192 Square Feet
- Dimensions: 12x16
Bedroom 2
- Level: Upper
- Area: 144 Square Feet
- Dimensions: 12x12
Bedroom 3
- Level: Upper
- Area: 132 Square Feet
- Dimensions: 11x12
Bedroom 4
- Level: Upper
- Area: 120 Square Feet
- Dimensions: 10x12
Dining room
- Level: Main
- Area: 140 Square Feet
- Dimensions: 10x14
Kitchen
- Level: Main
- Area: 120 Square Feet
- Dimensions: 10x12
Laundry
- Level: Main
- Area: 24 Square Feet
- Dimensions: 4x6
Living room
- Level: Main
- Area: 140 Square Feet
- Dimensions: 10x14
Heating
- Natural Gas
Cooling
- Central Air
Appliances
- Included: Dishwasher, Electric Water Heater, Disposal, MicroHood, Electric Oven, Refrigerator
- Laundry: Main Level
Features
- Cathedral Ceiling(s), Kitchen Island, High Speed Internet, Pantry, Walk-In Closet(s)
- Has basement: No
- Number of fireplaces: 1
- Fireplace features: Living Room
Interior area
- Total structure area: 1,704
- Total interior livable area: 1,704 sqft
Property
Parking
- Total spaces: 2
- Parking features: Attached
- Attached garage spaces: 2
- Details: Garage Parking Other(Garage Door Opener)
Features
- Levels: Two
- Stories: 2
- Patio & porch: Covered, Patio
Lot
- Size: 4,356 Square Feet
- Features: Not Applicable
Details
- Parcel number: 490320102049000600
- Horse amenities: None
Construction
Type & style
- Home type: SingleFamily
- Architectural style: Traditional
- Property subtype: Residential, Single Family Residence
Materials
- Vinyl With Stone
- Foundation: Slab
Condition
- Fixer
- New construction: No
- Year built: 2013
Details
- Builder name: Ryland
Utilities & green energy
- Electric: 200+ Amp Service
- Water: Public
- Utilities for property: Electricity Connected, Sewer Connected
Community & HOA
Community
- Features: Low Maintenance Lifestyle
- Security: Smoke Detector(s)
- Subdivision: Northpoint Village
HOA
- Has HOA: No
Location
- Region: Indianapolis
Financial & listing details
- Price per square foot: $182/sqft
- Tax assessed value: $267,200
- Annual tax amount: $3,098
- Date on market: 7/7/2026
- Cumulative days on market: 27 days
- Electric utility on property: Yes
Estimated market value
$305,700
$290,000 - $321,000
$2,188/mo
Price history
| Date | Event | Price |
|---|---|---|
| 7/7/2026 | Listed for sale | $309,900+211.5%$182/sqft |
Source:  MIBOR as distributed by MLS GRID #22112329 Report a problem MIBOR as distributed by MLS GRID #22112329 Report a problem | ||
| 4/21/2014 | Sold | $99,500$58/sqft |
Source: MIBOR as distributed by MLS GRID #21251369 Report a problem | ||
| 12/4/2013 | Price change | $99,500-18.1%$58/sqft |
Source: JB REAL ESTATE CONSULTANTS #21251369 Report a problem | ||
| 9/6/2013 | Pending sale | $121,500$71/sqft |
Source: JB REAL ESTATE CONSULTANTS #21251369 Report a problem | ||
| 8/21/2013 | Listed for sale | $121,500$71/sqft |
Source: JB REAL ESTATE CONSULTANTS #21251369 Report a problem | ||
Public tax history
| Year | Property taxes | Tax assessment |
|---|---|---|
| 2025 | $3,097 +23.1% | $267,200 -3% |
| 2024 | $2,516 -1.8% | $275,600 +9.5% |
| 2023 | $2,562 +36.5% | $251,600 -1.8% |
| 2022 | $1,877 +6.6% | $256,200 +36.5% |
| 2021 | $1,761 +5.4% | $187,700 +6.6% |
| 2020 | $1,670 +6% | $176,100 +5.4% |
| 2019 | $1,576 +7.7% | $167,000 +6% |
| 2018 | $1,464 -1% | $157,600 +10.1% |
| 2017 | $1,479 +9.9% | $143,200 +2% |
| 2016 | $1,346 +4.8% | $140,400 +9.3% |
| 2014 | $1,284 +5.7% | $128,400 |
| 2013 | $1,215 | $128,400 -1.5% |
| 2012 | $1,215 | $130,400 -1.4% |
| 2011 | -- | $132,200 -5.9% |
| 2010 | $1,214 +5.8% | $140,500 +1.7% |
| 2009 | $1,147 | $138,100 -17.2% |
| 2007 | -- | $166,700 -4.1% |
| 2006 | -- | $173,800 |
Find assessor info on the county website
Monthly payment
Est. payment
Payment breakdown
Explore the cost of this home by adjusting the details. Changes won't be saved.Climate risks
Neighborhood: Augusta-New Augusta
Nearby schools
GreatSchools rating
- 3/10College Park Elementary SchoolGrades: K-5Distance: 1.1 mi
- 2/10Lincoln Middle SchoolGrades: 6-8Distance: 2.2 mi
- 4/10Pike High SchoolGrades: 9-12Distance: 2.5 mi
Schools provided by the listing agent
- Elementary: College Park Elementary School
- Middle: Lincoln Middle School
- High: Pike High School
Source: MIBOR as distributed by MLS GRID. This data may not be complete. We recommend contacting the local school district to confirm school assignments for this home.
- $232,7005 bd1 ba1.4k sqft8081 Carina Dr, Indianapolis, IN 46268Off Market
- $224,7002 bd1 ba1.1k sqft8073 Carina Dr, Indianapolis, IN 46268Off Market
- $221,3002 bd2 ba1.1k sqft8103 Carina Dr, Indianapolis, IN 46268Off Market
- $312,9004 bd3 ba2.6k sqft8069 Carina Dr, Indianapolis, IN 46268Off Market
- $253,6003 bd3 ba1.7k sqft8080 Birchfield Dr, Indianapolis, IN 46268Off Market
- $242,2003 bd1 ba1.7k sqft8107 Carina Dr, Indianapolis, IN 46268Off Market
- $255,3004 bd2 ba1.7k sqft8076 Birchfield Dr, Indianapolis, IN 46268Off Market
- $294,4004 bd3 ba2.6k sqft8065 Carina Dr, Indianapolis, IN 46268Off Market
A local agent can set up tours, give advice and negotiate with sellers.
Similar homes
- $314,9003 bd3 ba1.7k sqft8063 Loveridge Dr, Indianapolis, IN 46268Active
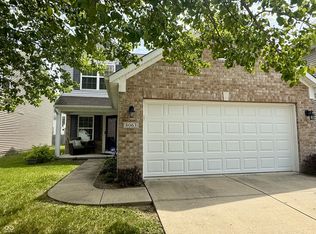 MLS ID #22100485, Dawn Moore, F.C. Tucker Company. MIBOR as distributed by MLS GRID
 - $319,9003 bd3 ba1.8k sqft3133 Woodlane Ct, Indianapolis, IN 46268Active
 MLS ID #22106208, Jamar Wright, Keller Williams Indpls Metro N. MIBOR as distributed by MLS GRID
 - $320,0004 bd3 ba2k sqft5514 Freedom Ct, Indianapolis, IN 46254Active
 MLS ID #22108339, Marla Holbrook, F.C. Tucker Company. MIBOR as distributed by MLS GRID
 - $324,9004 bd3 ba2k sqft5829 W 30th St, Indianapolis, IN 46224Active
 MLS ID #22112543, Malinda Springston, F.C. Tucker Company. MIBOR as distributed by MLS GRID
 - $240,0003 bd3 ba2.3k sqft6350 W Apache Dr, Indianapolis, IN 46254ActiveMLS ID #22116331, Josie Raimondi, Property Management Services. MIBOR as distributed by MLS GRID
- $375,0004 bd3 ba2.3k sqft9530 N Park Ave, Indianapolis, IN 46240ActiveMLS ID #22095363, Marjan Hosseini, eXp Realty LLC. MIBOR as distributed by MLS GRID
- $290,0003 bd3 ba2.5k sqft4338 Westbourne Dr, Indianapolis, IN 46205ActiveMLS ID #22108391, Patricia Cox, Carpenter, REALTORS®. MIBOR as distributed by MLS GRID
- $279,9003 bd3 ba1.3k sqft3511 Statuette Ct, Indianapolis, IN 46214ActiveMLS ID #22107954, Luis Coronel, Realty of America LLC. MIBOR as distributed by MLS GRID
- $324,9003 bd2 ba1.9k sqft1297 N County Road 475 E, Avon, IN 46123ActiveMLS ID #22115623, Merribeth Burns, Dollars and Sense Real Estate. MIBOR as distributed by MLS GRID
- $275,0002 bd2 ba1.4k sqft7335 Brackenwood Cir S, Indianapolis, IN 46260ActiveMLS ID #22101977, Mary Habiby-Lucchese, F.C. Tucker Company. MIBOR as distributed by MLS GRID
- $309,0004 bd3 ba2.4k sqft10142 Ironway Dr, Indianapolis, IN 46239ActiveMLS ID #22102685, Gregory Geller, F.C. Tucker Company. MIBOR as distributed by MLS GRID
- $349,9004 bd3 ba2.3k sqft535 Bitter Bark Ln, Indianapolis, IN 46227ActiveMLS ID #22115102, Jeneene West, F.C. Tucker Company. MIBOR as distributed by MLS GRID
- $325,0004 bd3 ba2.2k sqft4624 Pantina Way, Indianapolis, IN 46237ActiveMLS ID #22110690, Steven Koleno, Beycome Brokerage Realty LLC. MIBOR as distributed by MLS GRID
- $249,9003 bd1 ba2.5k sqft3310 Rex Dr, Indianapolis, IN 46222ActiveMLS ID #22115670, Shanna Cheatham, F.C. Tucker Company. MIBOR as distributed by MLS GRID
- $245,0003 bd2 ba1.3k sqft5360 Lakeside Manor Dr, Indianapolis, IN 46254ActiveMLS ID #22113028, Kendall Bullock, Keller Williams Indy Metro NE. MIBOR as distributed by MLS GRID
- $304,9004 bd3 ba1.9k sqft1214 Lindsey Ln, Lebanon, IN 46052ActiveMLS ID #22114754, Mary Jane Murray, Carpenter, REALTORS®. MIBOR as distributed by MLS GRID
- $309,0003 bd3 ba2.2k sqft6818 Decatur Ridge Pl, Indianapolis, IN 46221ActiveMLS ID #22111069, Kathryn McCoy, Viewpoint Realty Group, LLC. MIBOR as distributed by MLS GRID
- $265,0003 bd1 ba1.3k sqft3721 Watson Rd, Indianapolis, IN 46205ActiveMLS ID #22114333, Eric Baiz, F.C. Tucker Company. MIBOR as distributed by MLS GRID
- $319,9002 bd2 ba1.7k sqft4233 Switchgrass Way, Indianapolis, IN 46237ActiveMLS ID #22116484, J.D. Holly, Assist-2-Sell. MIBOR as distributed by MLS GRID
- $300,0004 bd2 ba1.6k sqft922 Beal Way, Indianapolis, IN 46217ActiveMLS ID #22084345, David Thuan, Diamond Stars Realty LLC. MIBOR as distributed by MLS GRID
