Welcome to 809 W Sagewood Drive! This beautifully updated 3 bedroom, 2.5 bath home offers the perfect blend of style, comfort, and functionality. Featuring all new paint, new flooring, quartz countertops, new roof in 2024 and more, this move in ready home is sure to impress from the moment you walk through the door.
The spacious floor plan offers plenty of room for everyday living and entertaining, including a large bonus room that can serve as a media room, playroom, home office, or flex space. The kitchen shines with updated quartz countertops and opens to the main living areas, creating a warm and inviting atmosphere.
Step outside to enjoy the backyard complete with a playset that can remain with the home if desired, making it the perfect space for family fun and outdoor gatherings. The basketball goal will also remain, providing endless opportunities for recreation right at home.
Located in a desirable community with neighborhood amenities and zoned for the highly sought after Liberty Creek schools, this home offers convenience, updates, and space all in one package. Just minutes from shopping, dining, and everything Gallatin has to offer. Don't miss your opportunity to make this one yours!
Under contract - not showing
Price cut: $2.9K (7/16)
$455,000
809 W Sagewood Dr, Gallatin, TN 37066
3beds
2,228sqft
:
Get pre-qualified$2,729/mo
Single Family Residence, Residential
Built in 2007
7,405 Square Feet Lot
$-- Zestimate®
$204/sqft
$60/mo HOA
What's special
- 52 days |
- 252 |
- 10 |
Zillow last checked:
Listing updated:
Listed by:
Shelbi Flynn 615-342-9755,
EXIT Realty Refined 615-989-7733
Source: RealTracs MLS as distributed by MLS GRID,MLS#: 3242004
Facts & features
Interior
Bedrooms & bathrooms
- Bedrooms: 3
- Bathrooms: 3
- Full bathrooms: 2
- 1/2 bathrooms: 1
Bedroom 1
- Features: Suite
- Level: Suite
- Area: 180 Square Feet
- Dimensions: 15x12
Bedroom 2
- Features: Extra Large Closet
- Level: Extra Large Closet
- Area: 144 Square Feet
- Dimensions: 12x12
Bedroom 3
- Area: 121 Square Feet
- Dimensions: 11x11
Primary bathroom
- Features: Double Vanity
- Level: Double Vanity
Dining room
- Features: Combination
- Level: Combination
- Area: 150 Square Feet
- Dimensions: 15x10
Other
- Area: 100 Square Feet
- Dimensions: 10x10
Kitchen
- Features: Pantry
- Level: Pantry
- Area: 150 Square Feet
- Dimensions: 15x10
Living room
- Area: 306 Square Feet
- Dimensions: 18x17
Other
- Features: Utility Room
- Level: Utility Room
- Area: 49 Square Feet
- Dimensions: 7x7
Recreation room
- Features: Other
- Level: Other
- Area: 260 Square Feet
- Dimensions: 20x13
Heating
- Central, Natural Gas
Cooling
- Central Air, Electric
Appliances
- Included: Electric Oven, Dishwasher, Microwave
Features
- Ceiling Fan(s), Pantry, Walk-In Closet(s)
- Flooring: Carpet, Luxury Vinyl
- Basement: None
- Number of fireplaces: 1
- Fireplace features: Gas
Interior area
- Total structure area: 2,228
- Total interior livable area: 2,228 sqft
- Finished area above ground: 2,228
Property
Parking
- Total spaces: 2
- Parking features: Garage Door Opener, Attached
- Attached garage spaces: 2
Features
- Levels: Two
- Stories: 2
- Patio & porch: Patio
- Pool features: Association
- Fencing: Back Yard
Lot
- Size: 7,405 Square Feet
- Dimensions: 60 x 130
Details
- Parcel number: 125B A 02700 000
- Special conditions: Owner Agent
Construction
Type & style
- Home type: SingleFamily
- Property subtype: Single Family Residence, Residential
Materials
- Brick, Vinyl Siding
- Roof: Shingle
Condition
- New construction: No
- Year built: 2007
Utilities & green energy
- Sewer: Public Sewer
- Water: Public
- Utilities for property: Electricity Available, Natural Gas Available, Water Available
Community & HOA
Community
- Subdivision: Stratford Park Ph 1
HOA
- Has HOA: Yes
- Amenities included: Clubhouse, Fitness Center, Pool
- Services included: Recreation Facilities
- HOA fee: $60 monthly
Location
- Region: Gallatin
Financial & listing details
- Price per square foot: $204/sqft
- Tax assessed value: $391,100
- Annual tax amount: $1,907
- Date on market: 6/12/2026
- Electric utility on property: Yes
Estimated market value
Not available
Estimated sales range
Not available
Not available
Price history
| Date | Event | Price |
|---|---|---|
| 7/31/2026 | Pending sale | $455,000$204/sqft |
Source:  RealTracs MLS as distributed by MLS GRID #3242004 Report a problem RealTracs MLS as distributed by MLS GRID #3242004 Report a problem | ||
| 7/26/2026 | Contingent | $455,000$204/sqft |
Source: RealTracs MLS as distributed by MLS GRID #3242004 Report a problem | ||
| 7/16/2026 | Price change | $455,000-0.6%$204/sqft |
Source: RealTracs MLS as distributed by MLS GRID #3242004 Report a problem | ||
| 6/20/2026 | Listed for sale | $457,900+72.8%$206/sqft |
Source: RealTracs MLS as distributed by MLS GRID #3242004 Report a problem | ||
| 3/9/2022 | Listing removed | -- |
Source: RealTracs MLS as distributed by MLS GRID #2270854 Report a problem | ||
| 11/10/2017 | Sold | $265,000+1.9%$119/sqft |
Source: RealTracs MLS as distributed by MLS GRID #1870289 Report a problem | ||
| 10/7/2017 | Listed for sale | $260,000+34.1%$117/sqft |
Source: Exit Real Estate Solutions #1870289 Report a problem | ||
| 5/12/2015 | Sold | $193,900-6.5%$87/sqft |
Source: RealTracs MLS as distributed by MLS GRID #1619019 Report a problem | ||
| 3/7/2015 | Listing removed | $1,450$1/sqft |
Source: McCormick Property Management and Realty, LLC #1606555 Report a problem | ||
| 2/2/2015 | Listed for rent | $1,450$1/sqft |
Source: McCormick Property Management & Realty, LLC. Report a problem | ||
| 6/19/2008 | Sold | $207,375$93/sqft |
Source: Public Record Report a problem | ||
Public tax history
| Year | Property taxes | Tax assessment |
|---|---|---|
| 2025 | $1,907 | $97,775 |
| 2024 | $1,907 -5.8% | $97,775 +47.4% |
| 2023 | $2,025 -0.3% | $66,350 -75% |
| 2022 | $2,032 +35.4% | $265,400 |
| 2021 | $1,501 | $265,400 |
| 2020 | $1,501 -26.1% | $265,400 |
| 2019 | $2,032 +335.5% | $265,400 +40.8% |
| 2018 | $467 -71.6% | $188,500 |
| 2017 | $1,645 | -- |
| 2016 | $1,645 | -- |
| 2015 | $1,645 +8.8% | -- |
| 2014 | $1,511 +49% | -- |
| 2011 | $1,015 -32.9% | $50,206 |
| 2010 | $1,512 | $50,206 |
| 2009 | $1,512 | $50,206 |
| 2008 | -- | $50,206 +424.6% |
| 2007 | $325 | $9,570 |
Find assessor info on the county website
Monthly payment
Est. payment
Payment breakdown
Explore the cost of this home by adjusting the details. Changes won't be saved.Climate risks
Neighborhood: 37066
Nearby schools
GreatSchools rating
- 8/10Howard Elementary SchoolGrades: PK-5Distance: 2.1 mi
- 8/10Liberty Creek Middle SchoolGrades: 6-8Distance: 4.3 mi
- 7/10Liberty Creek High SchoolGrades: 9-12Distance: 3.6 mi
Schools provided by the listing agent
- Elementary: Howard Elementary
- Middle: Liberty Creek Middle School
- High: Liberty Creek High School
Source: RealTracs MLS as distributed by MLS GRID. This data may not be complete. We recommend contacting the local school district to confirm school assignments for this home.
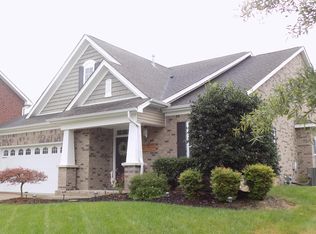
- $499,9003 bd3 ba2.5k sqft811 W Sagewood Dr, Gallatin, TN 37066Off Market
- $382,6003 bd2 ba1.6k sqft805 W Sagewood Dr, Gallatin, TN 37066Off Market

- $431,5004 bd3 ba2k sqft801 W Sagewood Dr, Gallatin, TN 37066Off Market
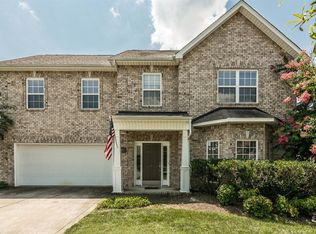
- $461,900-- bd3 ba2.2k sqft815 W Sagewood Dr, Gallatin, TN 37066Off Market
- $456,5003 bd3 ba2.3k sqft806 W Sagewood Dr, Gallatin, TN 37066Off Market
- $400,5003 bd2 ba1.6k sqft810 W Sagewood Dr, Gallatin, TN 37066Off Market
- $421,2003 bd3 ba1.7k sqft358 Stratford Park Blvd, Gallatin, TN 37066Off Market
- $386,1003 bd3 ba1.7k sqft358 Stratford Park Blvd #15, Gallatin, TN 37066Off Market
A local agent can set up tours, give advice and negotiate with sellers.
Similar homes
- $439,9003 bd3 ba2.1k sqft400 Stratford Park Blvd, Gallatin, TN 37066For Sale

 MLS ID #3184923, Nathan R. Smith. RealTracs MLS as distributed by MLS GRID
 - $455,0003 bd2 ba2.2k sqft161 Peppertree Ln, Gallatin, TN 37066For Sale
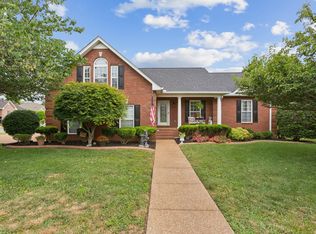 MLS ID #3169690, Renee Holligan. RealTracs MLS as distributed by MLS GRID
 - $415,9003 bd3 ba1.7k sqft1374 Coates Ln, Gallatin, TN 37066For Sale
 MLS ID #3251174, Zach Phillips. RealTracs MLS as distributed by MLS GRID
 - $569,0003 bd3 ba2.7k sqft1099 Paddock Park Cir, Gallatin, TN 37066For Sale
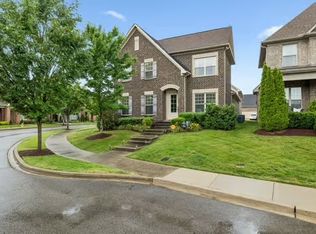 MLS ID #3211180, Amy Eileen McCarthy. RealTracs MLS as distributed by MLS GRID
 - $464,9903 bd2 ba1.6k sqft5306 Synergy Pvt Way, Gallatin, TN 37066New ConstructionMLS ID #3306334, Tammy Chambers. RealTracs MLS as distributed by MLS GRID
- $473,5004 bd3 ba2.2k sqft218 Hudson Dr, Gallatin, TN 37066For SaleMLS ID #3301862, Logan LaFevers. RealTracs MLS as distributed by MLS GRID
- $379,5003 bd3 ba1.8k sqft253 Grandstand Blvd, Gallatin, TN 37066For SaleMLS ID #3213810, Gwen Cox Dixon ABR,GRI. RealTracs MLS as distributed by MLS GRID
- $439,9003 bd3 ba2.3k sqft3211 Chaucer Ln, Gallatin, TN 37066For SaleMLS ID #3164849, Tim Brewer. RealTracs MLS as distributed by MLS GRID
- $595,0003 bd3 ba2.2k sqft2124 Albatross Way, Gallatin, TN 37066For SaleMLS ID #3231581, Jana Dee Wade. RealTracs MLS as distributed by MLS GRID
- $579,0003 bd2 ba2.6k sqft518 Redstone Dr, Gallatin, TN 37066For SaleMLS ID #3233679, Angela Ballou. RealTracs MLS as distributed by MLS GRID
- $489,9003 bd3 ba2.2k sqft2010 Woods Run, Mount Juliet, TN 37122For SaleMLS ID #3306361, Ashley Boykin. RealTracs MLS as distributed by MLS GRID
- $350,0003 bd3 ba2k sqft526 Tobias St, Gallatin, TN 37066For SaleMLS ID #3136814, Jana Dee Wade. RealTracs MLS as distributed by MLS GRID
- $389,5002 bd2 ba1.7k sqft825 Browns Ln Unit 2004, Gallatin, TN 37066For SaleMLS ID #3244044, Cynthia (Cindy) Bruno. RealTracs MLS as distributed by MLS GRID
- $459,9003 bd3 ba2k sqft107 Camden Ct N, Hendersonville, TN 37075For SaleMLS ID #3286037, Patty Johnston, Broker. RealTracs MLS as distributed by MLS GRID
- $345,0003 bd3 ba1.8k sqft5005 Percival Dr, Gallatin, TN 37066For SaleMLS ID #3278147, Tina Hochman. RealTracs MLS as distributed by MLS GRID
- $399,9004 bd3 ba2.3k sqft5048 Appalachain Dr, Goodlettsville, TN 37072For SaleMLS ID #3311970, Gary Ashton. RealTracs MLS as distributed by MLS GRID
- $349,9003 bd3 ba1.7k sqft1222 Hayloft Pl Lot 348, Gallatin, TN 37066For SaleMLS ID #3288114, Jerel Myles. RealTracs MLS as distributed by MLS GRID
- $624,9004 bd4 ba3.2k sqft105 Robin Point, Gallatin, TN 37066For SaleMLS ID #3214292, Gwen Cox Dixon ABR,GRI. RealTracs MLS as distributed by MLS GRID
- $499,9993 bd2 ba2.2k sqft271 Christine Dr, Lebanon, TN 37087For SaleMLS ID #3318433, Barbara Bell. RealTracs MLS as distributed by MLS GRID
- $495,0003 bd3 ba2.3k sqft407 Ranch Rd, Portland, TN 37148For SaleMLS ID #3230238, Gary Ashton. RealTracs MLS as distributed by MLS GRID
