Welcome to family-friendly charming 3 bedroom home with 2 full & 2 powder baths has Over 2500 Sf Of Finished Living Space (1729 Sf Main Floor & 2nd), There Is A Fenced Yard With Patio Area With Landscaped, Ambient Lighting. The Finished Basement Has A Huge Rec-room Area & A 2Piece Bathroom. This Home Features fresh paint and new kitchen updates, A Large Primary Bedroom With Ensuite, Family Room With Gas Fireplace & A Spacious kitchen/dining area. It has 1 covered & 4 open driveway parking. This location offers an exceptional lifestyle with high-ranked schools. Just a 5-minute drive to major retailers like Walmart, Canadian Tire, and grocery stores like Fortinos and Food Basics. Enjoy Ancaster's charming Wilson Street with boutiques, cafes, and amenities. Walk to nearby James Smith Park and enjoy other local parks and playgrounds. Tiffany Falls and hiking trails are a short drive for nature lovers. Excellent highway access simplifies commutes. Experience the best of Ancaster living at 81 Kendrick Court! (Co-Listed with Rahuul Ghai on TREB)
For sale
C$859,000
81 Kendrick Ct, Ancaster, ON L9G 5A5
3beds
1,729sqft
Single Family Residence, Residential
Built in ----
3,428 Square Feet Lot
$-- Zestimate®
C$497/sqft
C$-- HOA
What's special
Fresh paintNew kitchen updates
- 172 days |
- 4 |
- 1 |
Zillow last checked:
Listing updated:
Listed by:
Mark Duncan, Salesperson,
HouseSigma Inc.
Source: ITSO,MLS®#: 40800632Originating MLS®#: Cornerstone Association of REALTORS®
Facts & features
Interior
Bedrooms & bathrooms
- Bedrooms: 3
- Bathrooms: 4
- Full bathrooms: 2
- 1/2 bathrooms: 2
- Main level bathrooms: 1
Other
- Level: Second
Bedroom
- Level: Second
Bedroom
- Level: Second
Bathroom
- Features: 2-Piece
- Level: Main
Bathroom
- Features: 4-Piece
- Level: Second
Bathroom
- Features: 3-Piece
- Level: Second
Bathroom
- Features: 2-Piece
- Level: Basement
Dining room
- Level: Main
Kitchen
- Level: Main
Laundry
- Level: Main
Living room
- Features: Fireplace
- Level: Main
Heating
- Forced Air
Cooling
- Central Air
Appliances
- Included: Water Heater Owned, Water Purifier, Water Softener, Dishwasher, Dryer, Microwave, Refrigerator, Stove, Washer
- Laundry: Main Level
Features
- Windows: Window Coverings
- Basement: Full,Finished
- Has fireplace: No
Interior area
- Total structure area: 1,729
- Total interior livable area: 1,729 sqft
- Finished area above ground: 1,729
Property
Parking
- Total spaces: 5.5
- Parking features: Attached Garage, Garage Door Opener, Asphalt, Private Drive Double Wide
- Attached garage spaces: 1.5
- Uncovered spaces: 4
Features
- Frontage type: North
- Frontage length: 29.86
Lot
- Size: 3,428 Square Feet
- Dimensions: 29.86 x 114.83
- Features: Urban, City Lot, Near Golf Course, Highway Access, Park, Public Transit, Schools
Details
- Parcel number: 174150647
- Zoning: R5-411
Construction
Type & style
- Home type: SingleFamily
- Architectural style: Two Story
- Property subtype: Single Family Residence, Residential
Materials
- Brick, Vinyl Siding
- Foundation: Concrete Perimeter
- Roof: Shingle
Condition
- 16-30 Years
- New construction: No
Utilities & green energy
- Sewer: Sewer (Municipal)
- Water: Municipal
Community & HOA
Community
- Security: Carbon Monoxide Detector, Smoke Detector
Location
- Region: Ancaster
Financial & listing details
- Price per square foot: C$497/sqft
- Annual tax amount: C$4,659
- Date on market: 1/23/2026
- Inclusions: Carbon Monoxide Detector, Dishwasher, Dryer, Garage Door Opener, Microwave, Refrigerator, Smoke Detector, Stove, Washer, Window Coverings, Electric Light Fixtures, Garage Door Opener With 2 Remotes. Smart Thermostat, Security Cameras Floodlights And Smart Lock & Door
Mark Duncan, Salesperson
Mark Duncan, Salesperson
By pressing Contact Agent, you agree that the real estate professional identified above may call/text you about your search, which may involve use of automated means and pre-recorded/artificial voices. You don't need to consent as a condition of buying any property, goods, or services. Message/data rates may apply. You also agree to our Terms of Use. Zillow does not endorse any real estate professionals. We may share information about your recent and future site activity with your agent to help them understand what you're looking for in a home.
Price history
| Date | Event | Price |
|---|---|---|
| 1/23/2026 | Listed for sale | C$859,000C$497/sqft |
Source: ITSO #40800632 Report a problem | ||
Public tax history
Tax history is unavailable.
Climate risks
Neighborhood: Shaver
Nearby schools
GreatSchools rating
No schools nearby
We couldn't find any schools near this home.
- C$--4 bd4 ba2.5k sqft205 Braithwaite Ave, Hamilton, ON L9G5A6Off Market

- C$829,9003 bd3 ba1.4k sqft61 Kendrick Ct, Hamilton, ON L9G5A5For Sale
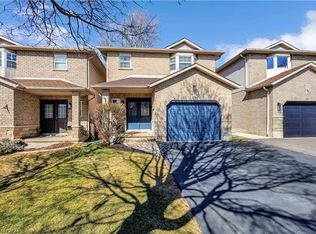
- C$---- bd-- ba-- sqft98 Kendrick Ct, Hamilton, ON L9G5E8Off Market
- C$---- bd-- ba-- sqft407 Melanie Cres, Hamilton, ON L9G4B1Off Market
- C$---- bd-- ba-- sqft157 Braithwaite Ave, Hamilton, ON L9G5A3Off Market
- C$755,0003 bd4 ba1.6k sqft37 Kendrick Ct, Hamilton, ON L9G5A4Sold
- C$--3 bd4 ba2k sqft26 Kendrick Ct, Hamilton, ON L9G5A4Off Market
- C$---- bd-- ba-- sqft380 Melanie Cres, Hamilton, ON L9G4B2Off Market
Similar homes
- C$829,9003 bd3 ba1.4k sqft61 Kendrick Ct, Hamilton, ON L9G 5A5For SaleMLS ID #40811224, Dan Gismondi, Broker, RE/MAX Escarpment Realty Inc.. ITSO
- C$879,9005 bd4 ba1.6k sqft12 Emick Dr, Ancaster, ON L9K 0C8For Sale
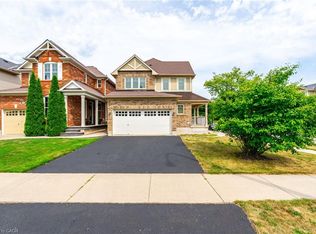 MLS ID #40840116, Rod Frank, Salesperson, RE/MAX Escarpment Frank Realty. ITSO
 - C$779,9004 bd4 ba1.5k sqft18 Millpond Pl, Hamilton, ON L8W 2W7For Sale
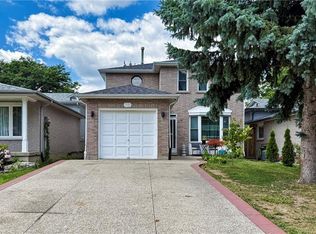 MLS ID #40847141, Muhammad Alam Rehan, Salesperson, Royal Canadian Realty. ITSO
 - C$899,9004 bd2 ba1.3k sqft473 Mohawk Rd W, Hamilton, ON L9C 1X3For Sale
 MLS ID #40844953, Massimo Iudica, Salesperson, Royal LePage State Realty Inc.. ITSO
 - C$849,9003 bd2 ba1.3k sqft137 Chudleigh St, Hamilton, ON L8B 0J4For SaleMLS ID #40845410, Amanda Grundy, Broker, Century 21 Heritage House LTD. ITSO
- C$879,9004 bd3 ba1.5k sqft35 Rosebury Way, Hamilton, ON L0R 1W0For SaleMLS ID #40843662, Gregory Jandricic, Salesperson, Keller Williams Edge Realty. ITSO
- C$819,0003 bd2 ba1.1k sqft118 Napoli Dr, Hamilton, ON L9C 6X2For SaleMLS ID #40829009, Elaine Woodley, Salesperson, Coldwell Banker-Burnhill Realty. ITSO
- C$699,9003 bd4 ba1.9k sqft441 Stonehenge Dr #32, Ancaster, ON L9K 0B1For SaleMLS ID #40847200, Scarlett Strati, Salesperson, RE/MAX Real Estate Centre Inc.. ITSO
- C$869,9004 bd2 ba1.4k sqft115 Green Rd, Hamilton, ON L8G 3W9For SaleMLS ID #40845987, Michael K. Johnson, Salesperson, Real Broker Ontario Ltd.. ITSO
- C$835,0005 bd2 ba1.2k sqft5 Burrwood Dr, Hamilton, ON L9C 3S9For SaleMLS ID #40823653, John Vanandel, Salesperson, RE/MAX Escarpment Realty Inc.. ITSO
- C$799,0005 bd2 ba1.7k sqft187 Alderlea Ave, Hamilton, ON L0R 1W0For SaleMLS ID #40840476, Marlene Vieira Leslie, Salesperson, RE/MAX Escarpment Realty Inc.. ITSO
- C$950,0004 bd4 ba2.3k sqft19 Konstantine Ct, Hamilton, ON L9B 2T3For SaleMLS ID #40831308, Hetas Patel, Broker, LIVIO REAL ESTATE. ITSO
- C$874,9003 bd3 ba1.6k sqft8 Dalton Gate, Hamilton, ON L8J 1Z4For SaleMLS ID #40839006, Adrian Di Pietro, Salesperson, New Era Real Estate. ITSO
- C$695,0004 bd3 ba1k sqft391 E 24th St, Hamilton, ON L8V 4X3For SaleMLS ID #40834657, Rob Golfi, Salesperson, RE/MAX Escarpment Golfi Realty Inc.. ITSO
- C$813,0004 bd4 ba1.7k sqft104 Sonoma Valley Cres, Hamilton, ON L9B 0J3For SaleMLS ID #40842886, Ali Abbas, Office Manager, Realty Network. ITSO
- C$799,9995 bd2 ba1.1k sqft4 Colgate Ct, Hamilton, ON L9C 6Z6For SaleMLS ID #40824685, Chris Knighton, Salesperson, eXp Realty. ITSO
- C$749,9003 bd2 ba1.2k sqft23 Millpond Pl, Hamilton, ON L8W 2W6For SaleMLS ID #40844250, Rishi Sehgal, Broker, HOMELIFE MIRACLE REALTY LTD. ITSO
- C$929,9905 bd2 ba1k sqft12 Maitland Ave, Hamilton, ON L9A 3J3For SaleMLS ID #40843254, Ajay Mahajan, Salesperson, HOMELIFE MIRACLE REALTY LTD. ITSO
- C$599,5003 bd4 ba1.5k sqft35 Thames Way, Hamilton, ON L0R 1W0For SaleMLS ID #40846499, Muhannad Yaseen, Salesperson, EXP REALTY. ITSO
- C$1,199,9005 bd3 ba2k sqft51 Cabriolet Cres, Hamilton, ON L9K 1K5For SaleMLS ID #40846305, Chris Sarievski, Salesperson, RE/MAX Escarpment Realty Inc.. ITSO
