This well-maintained 2023 single-family ranch home located in Brookside Estates community in Ruskin, FL., which is on a dead-end street, has an oversized lot, with a fully fenced in yard, and a beautiful view of the pond located out your back door. This home offers an open floor plan with a functional layout to maximize space and natural light, creating a warm and welcoming atmosphere. The kitchen offers ample cabinetry, workspace, along with a pantry, making meal preparation easy. The bedrooms provide comfort, privacy, and flexibility, making this home ideal for families, first-time home buyers, or those who may be looking to downsize. Enjoy outdoor living with a north facing backyard, which offers plenty of space to relax, garden, entertaining quests, and where you can witness rocket launches from Cape Canaveral. Conveniently located near shopping, dining, schools, and major highways. This home offers easy access to nearby attractions including the Ruskin Waterfront Park, Little Harbor Marina, Cypress Creek Public Country Club, TECO Manatee Viewing Center and beautiful areas along Tampa Bay. Commuters will appreciate convenient access to nearby cities such as Tampa and Bradenton/Sarasota. Brookside Estates offers a community pool, playground, a half basketball court along with a dog park for your furry family members. Whether you are searching for a primary residence, seasonal home, or an investment opportunity, this property offers excellent potential in the desirable Ruskin location.
For sale by owner
$334,900
810 Will Scarlett Ave, Ruskin, FL 33570
3beds
1,676sqft
:
Get pre-qualified$2,282/mo
SingleFamily
Built in 2023
6,900 Square Feet Lot
$329,800 Zestimate®
$200/sqft
$7/mo HOA
What's special
Half basketball courtNorth facing backyardOpen floor planWarm and welcoming atmosphereCommunity poolOversized lotDog park
- 78 days |
- 85 |
- 4 |
Listed by:
Property Owner (631) 278-0465
Facts & features
Interior
Bedrooms & bathrooms
- Bedrooms: 3
- Bathrooms: 2
- Full bathrooms: 2
Heating
- Other, Electric
Cooling
- Central
Appliances
- Included: Dishwasher, Dryer, Garbage disposal, Microwave, Range / Oven, Refrigerator, Washer
Features
- Flooring: Tile, Carpet
- Basement: None
Interior area
- Total interior livable area: 1,676 sqft
Property
Parking
- Total spaces: 2
Features
- Exterior features: Cement / Concrete
- Has view: Yes
- View description: Water
- Has water view: Yes
- Water view: Water
Lot
- Size: 6,900 Square Feet
Details
- Parcel number: 193217C45000003000040U
Construction
Type & style
- Home type: SingleFamily
- Architectural style: Contemporary
Materials
- masonry
- Roof: Shake / Shingle
Condition
- New construction: No
- Year built: 2023
Community & HOA
HOA
- Has HOA: Yes
- HOA fee: $7 monthly
Location
- Region: Ruskin
Financial & listing details
- Price per square foot: $200/sqft
- Tax assessed value: $256,264
- Annual tax amount: $7,456
- Date on market: 5/13/2026
Estimated market value
$329,800
$313,000 - $346,000
$2,205/mo
Price history
| Date | Event | Price |
|---|---|---|
| 5/19/2026 | Listed for sale | $334,9000%$200/sqft |
Source:  Stellar MLS #A4694149 Report a problem Stellar MLS #A4694149 Report a problem | ||
| 5/8/2026 | Listing removed | $335,000$200/sqft |
Source: Stellar MLS #O6400971 Report a problem | ||
| 4/21/2026 | Listed for sale | $335,000-3.7%$200/sqft |
Source: Stellar MLS #O6400971 Report a problem | ||
| 6/1/2023 | Sold | $347,990$208/sqft |
Source: Public Record Report a problem | ||
| 4/10/2023 | Pending sale | $347,990$208/sqft |
Source: Stellar MLS #T3429498 Report a problem | ||
| 4/4/2023 | Price change | $347,990-0.6%$208/sqft |
Source: Stellar MLS #T3429498 Report a problem | ||
| 3/29/2023 | Price change | $349,990-0.3%$209/sqft |
Source: Stellar MLS #T3429498 Report a problem | ||
| 3/27/2023 | Price change | $350,990+0.3%$209/sqft |
Source: Stellar MLS #T3429498 Report a problem | ||
| 3/22/2023 | Price change | $349,990-0.3%$209/sqft |
Source: Stellar MLS #T3429498 Report a problem | ||
| 3/20/2023 | Price change | $350,990+0.3%$209/sqft |
Source: Stellar MLS #T3429498 Report a problem | ||
| 3/15/2023 | Price change | $349,990-0.6%$209/sqft |
Source: Stellar MLS #T3429498 Report a problem | ||
| 2/17/2023 | Listed for sale | $351,990$210/sqft |
Source: Stellar MLS #T3429498 Report a problem | ||
Public tax history
| Year | Property taxes | Tax assessment |
|---|---|---|
| 2025 | $7,456 +7.7% | $254,417 +2.9% |
| 2024 | $6,922 +62.3% | $247,247 +360.2% |
| 2023 | $4,264 +49.4% | $53,725 +890.9% |
| 2022 | $2,855 +13.1% | $5,422 |
| 2021 | $2,524 | $5,422 |
Find assessor info on the county website
Monthly payment
Est. payment
Payment breakdown
Explore the cost of this home by adjusting the details. Changes won't be saved.Climate risks
Neighborhood: 33570
Nearby schools
GreatSchools rating
- 4/10Ruskin Elementary SchoolGrades: PK-5Distance: 1 mi
- 2/10Shields Middle SchoolGrades: 6-8Distance: 4.3 mi
- 3/10Lennard High SchoolGrades: 9-12Distance: 1.7 mi
Schools provided by the listing agent
- Elementary: Ruskin Elementary School
- Middle: Shields Middle School
- High: Lennard High School
- District: Hillsborough County Schools
Source: The MLS. This data may not be complete. We recommend contacting the local school district to confirm school assignments for this home.
- $399,990-- bd3 ba2.6k sqft814 Will Scarlett Ave, Ruskin, FL 33570Sold
- $397,990-- bd3 ba2.6k sqft820 Will Scarlett Ave, Ruskin, FL 33570Sold
- $367,9904 bd2 ba1.8k sqft822 Will Scarlett Ave, Ruskin, FL 33570Sold
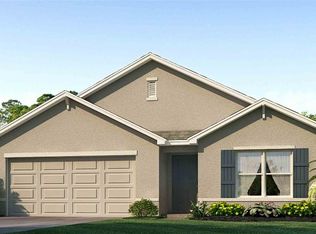
- $75,743-- bd2 ba-- sqft819 Will Scarlett Ave, Ruskin, FL 33570Off Market
- $76,319-- bd2 ba-- sqft821 Will Scarlett Ave, Ruskin, FL 33570Off Market
- $510,500-- bd1 ba1.2k sqft1801 12th St, Ruskin, FL 33570Off Market
- $401,990-- bd3 ba2.6k sqft811 Ace Outlaw Ave, Ruskin, FL 33570Sold
- $364,9904 bd2 ba1.8k sqft813 Ace Outlaw Ave, Ruskin, FL 33570Sold
A local agent can set up tours, give advice and negotiate with sellers.
A local lender can help you make sure your offer is ready when you are.
Similar homes
- $321,5654 bd3 ba2k sqft308 CORBETT BLUFF DRIVE, RUSKIN, FL 33570For Sale
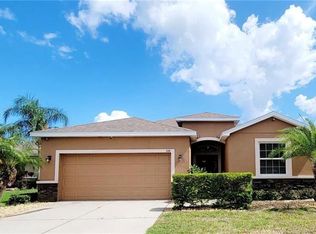
 MLS ID #TB8525704, Stephanie Huertas, SHARKS REALTY GROUP LLC. Stellar MLS
 - $335,0003 bd2 ba1.9k sqft201 SUNSET CREST COURT, APOLLO BEACH, FL 33572For Sale
 MLS ID #TB8498120, chris Spooner, FLORIDA'S 1ST CHOICE RLTY LLC. Stellar MLS
 - $369,9005 bd3 ba2.4k sqft566 SUNLIT CORAL STREET, RUSKIN, FL 33570For Sale
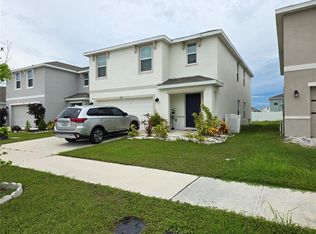 MLS ID #O6341996, RealEstateJo Louis, ERIZIA REALTY INVESTMENTS. Stellar MLS
 - $269,5003 bd2 ba1.3k sqft2350 RICHWOOD PIKE DRIVE, RUSKIN, FL 33570For Sale
 MLS ID #TB8428478, Christopher Wenzel, SUNCOAST REALTY SOLUTIONS, LLC. Stellar MLS
 - $299,0004 bd3 ba2k sqft6531 TRENT CREEK DRIVE, RUSKIN, FL 33573For SaleMLS ID #A4660850, Joyce Noel Merisier, LA ROSA REALTY LLC. Stellar MLS
- $355,0002 bd2 ba2.1k sqft723 ELKHORN ROAD, SUN CITY CENTER, FL 33573For SaleMLS ID #TB8465700, Sally Bodmer, BAYSIDE REALTY GROUP INC. Stellar MLS
- $327,0003 bd3 ba2k sqft15521 LONG CYPRESS DRIVE, RUSKIN, FL 33573For SaleMLS ID #TB8490249, Rina Rivera, IMPACT REALTY TAMPA BAY. Stellar MLS
- $280,0003 bd2 ba1.2k sqft5104 DANDELION STREET, APOLLO BEACH, FL 33572For SaleMLS ID #S5149790, Juan Oberto, AGENT TRUST REALTY CORPORATION. Stellar MLS
- $336,9004 bd2 ba1.9k sqft10347 ALDER GREEN DRIVE, RIVERVIEW, FL 33578For SaleMLS ID #TB8525689, Paul Arrington, ARRICO REALTY & PROPERTY MGMT.. Stellar MLS
- $399,9984 bd2 ba2.1k sqft5220 BUTTERFLY SHELL DRIVE, APOLLO BEACH, FL 33572For SaleMLS ID #TB8504620, Shavonda Griffin, QUICKSILVER REAL ESTATE GROUP. Stellar MLS
- $319,9003 bd2 ba1.4k sqft10616 HIGH NOON TRAIL, PARRISH, FL 34219For SaleMLS ID #A4700170, Jordan Chancey, PA, MATTHEW GUTHRIE AND ASSOCIATES REALTY LLC. Stellar MLS
- $299,0002 bd2 ba1.5k sqft708 BRANNEN CIRCLE, SUN CITY CENTER, FL 33573For SaleMLS ID #TB8517141, Brenda White, SUN CITY LIVING REALTY OF FLORIDA INC. Stellar MLS
- $290,0003 bd2 ba1.2k sqft10428 FLATHEAD DRIVE, PARRISH, FL 34219For SaleMLS ID #A4698038, Sara Bowser, VUE REALTY, LLC. Stellar MLS
- $310,0004 bd2 ba1.5k sqft10728 SHADY PRESERVE DRIVE, RIVERVIEW, FL 33579For SaleMLS ID #TB8526819, Carol Pressley, CHARLES RUTENBERG REALTY INC. Stellar MLS
- $280,0003 bd2 ba1.4k sqft15446 BROAD BRUSH DRIVE, RUSKIN, FL 33573For SaleMLS ID #TB8514054, Deborah Melendez, IMPACT REALTY TAMPA BAY. Stellar MLS
- $334,9004 bd3 ba2.3k sqft16546 MOSAIC OAR DRIVE, WIMAUMA, FL 33598For SaleMLS ID #TB8494890, Hannah Pike, MEGA DOOR PROPERTY MANAGEMENT. Stellar MLS
- $289,0003 bd2 ba1.4k sqft14441 TOUCH GOLD LANE, SUN CITY CENTER, FL 33573For SaleMLS ID #TB8493829, Michelle Dunn, KELLER WILLIAMS SOUTH SHORE. Stellar MLS
- $455,0003 bd3 ba1.5k sqft465 BAHIA BEACH BOULEVARD, RUSKIN, FL 33570For SaleMLS ID #TB8455576, Michael Simpkins, LPT REALTY, LLC. Stellar MLS
- $370,0004 bd2 ba1.9k sqft10228 HUNTERS HAVEN BOULEVARD, RIVERVIEW, FL 33578For SaleMLS ID #TB8510109, Evangelina Ferrer Etchebarne, AVISTA BAY REALTY, LLC. Stellar MLS
- $328,0004 bd3 ba1.9k sqft10410 OPUS DRIVE, RIVERVIEW, FL 33579For SaleMLS ID #TB8503435, Baby Sebastian, YELLOWFIN REALTY. Stellar MLS
