Scenic hilltop views wont disappoint at this brand-new home at Communications Hill. Sought-after location across from Vieira Park, This gorgeous brand-new detached home features rear backyard,
A downstairs guest suite leads to a private outdoor patio. The bright and spacious great room is perfect for entertaining and leads to an outdoor deck. A modern kitchen boasts plenty of space to cook your favorite meals and features a pantry and stainless-steel appliances.
The spacious Primary bedroom leads to a spa like ensuite bath. Large walk-in closet in the primary bedroom. Enjoy weekend brunch on an outdoor deck accessed from the Primary bedroom. Limited time to personalize your home at our design studio.
Other features include a 40-amp. electric charging station pre-wiring, a solar energy system (lease or purchase required) and a limited 10-year warranty. Don't miss your chance to make this home yours! Onsite amenities include parks, picnic areas, trails and the popular Grand Staircase. Enjoy Shopping and restaurants nearby at Santana Row, The Plant San Jose and downtown San Jose; convenient to entertainment at Levis® Stadium, SAP Center and Shoreline Amphitheatre. Minutes to Hwy 101 and Hwy 87 and VTA.Model photos shown,
Pending
Price increase: $12K (6/6)
$1,611,893
811 Altino Blvd, San Jose, CA 95136
4beds
2,276sqft
:
Get pre-qualified$10,578/mo
Single Family Residence, Residential
Built in 2026
2,450 Square Feet Lot
$1,600,600 Zestimate®
$708/sqft
$170/mo HOA
What's special
Rear backyardDownstairs guest suiteScenic hilltop viewsSpa like ensuite bathStainless-steel appliancesModern kitchenPrivate outdoor patio
- 62 days |
- 13 |
- 0 |
Zillow last checked:
Listing updated:
Listed by:
Theresa Mejia 01809951 510-589-5271,
KB Home Sales -Northern California Inc 925-983-4500
Source: MLSListings Inc,MLS#: ML82048366
Facts & features
Interior
Bedrooms & bathrooms
- Bedrooms: 4
- Bathrooms: 3
- Full bathrooms: 3
Dining room
- Features: DiningArea
Family room
- Features: KitchenFamilyRoomCombo
Heating
- Central Forced Air
Cooling
- Central Air
Interior area
- Total structure area: 2,276
- Total interior livable area: 2,276 sqft
Property
Parking
- Total spaces: 2
- Parking features: Attached
- Attached garage spaces: 2
Lot
- Size: 2,450 Square Feet
Details
- Parcel number: 000000000000000000000000000000000
- Zoning: R1
- Special conditions: NewSubdivision
Construction
Type & style
- Home type: SingleFamily
- Property subtype: Single Family Residence, Residential
Materials
- Foundation: Slab
- Roof: Tile
Condition
- New construction: Yes
- Year built: 2026
Utilities & green energy
- Gas: PublicUtilities
- Sewer: Public Sewer
- Water: Public
- Utilities for property: Public Utilities, Water Public
Community & HOA
HOA
- Has HOA: Yes
- HOA fee: $170 monthly
Location
- Region: San Jose
Financial & listing details
- Price per square foot: $708/sqft
- Date on market: 5/23/2026
- Listing agreement: ExclusiveRightToSell
- Listing terms: CashorConventionalLoan
Estimated market value
$1,600,600
$1.52M - $1.68M
$5,596/mo
Price history
| Date | Event | Price |
|---|---|---|
| 6/13/2026 | Pending sale | $1,611,893$708/sqft |
Source:  MLSListings Inc #ML82048366 Report a problem MLSListings Inc #ML82048366 Report a problem | ||
| 6/6/2026 | Price change | $1,611,893+0.8%$708/sqft |
Source: MLSListings Inc #ML82048366 Report a problem | ||
| 6/3/2026 | Price change | $1,599,888-5.6%$703/sqft |
Source: MLSListings Inc #ML82048366 Report a problem | ||
| 5/30/2026 | Price change | $1,694,888-2.9%$745/sqft |
Source: MLSListings Inc #ML82048366 Report a problem | ||
| 5/23/2026 | Listed for sale | $1,744,888$767/sqft |
Source: MLSListings Inc #ML82048366 Report a problem | ||
Public tax history
Tax history is unavailable.
Monthly payment
Est. payment
Payment breakdown
Explore the cost of this home by adjusting the details. Changes won't be saved.Climate risks
Neighborhood: Blossom Valley
Nearby schools
GreatSchools rating
- 5/10Rachel Carson Elementary SchoolGrades: K-5Distance: 0.2 mi
- 6/10John Muir Middle SchoolGrades: 6-8Distance: 1.9 mi
- 6/10Gunderson High SchoolGrades: 9-12Distance: 0.8 mi
Schools provided by the listing agent
- District: FranklinMcKinleyElementary
Source: MLSListings Inc. This data may not be complete. We recommend contacting the local school district to confirm school assignments for this home.
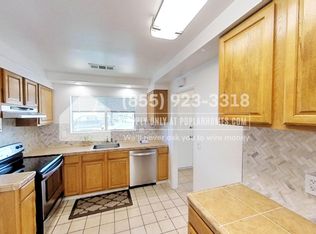
- $795,8003 bd1 ba1.3k sqft4033 Gold Run Way, San Jose, CA 95136Off Market
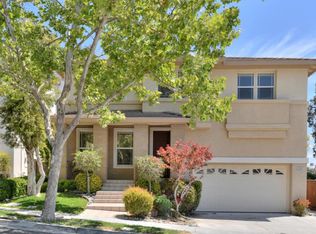
- $1,683,4005 bd2 ba2.3k sqft784 Canoas Creek Cir, San Jose, CA 95136Off Market
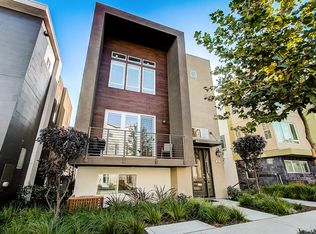
- $1,478,0004 bd4 ba2.1k sqft120 Llano De Los Robles Ave, San Jose, CA 95136Off Market
- $1,503,7004 bd4 ba2.1k sqft3017 Valley Of Hearts Delight Pl, San Jose, CA 95136Off Market
- $1,519,0005 bd4 ba2.1k sqft3066 Lina Loop, San Jose, CA 95136Off Market
- $1,376,4004 bd4 ba2.1k sqft3068 Lina St, San Jose, CA 95136Off Market
- $1,324,5004 bd4 ba1.9k sqft3098 Empoli St UNIT 4, San Jose, CA 95136Off Market
- $1,128,5003 bd3 ba1.8k sqft3093 Lina Ln UNIT 6, San Jose, CA 95136Off Market
- $977,3002 bd2 ba1.6k sqft3093 Lina Ln UNIT 5, San Jose, CA 95136Off Market
A local agent can set up tours, give advice and negotiate with sellers.
Similar homes
- from $1,630,9904 bd4 ba2.6k sqftPlan 2629 Modeled Plan, Platinum View, San Jose, CA 95136New Construction
 KB Home
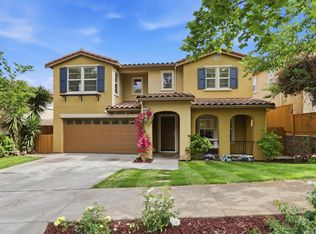
 - $1,599,8884 bd3 ba2.1k sqft725 Portofino Pl, San Jose, CA 95136For Sale
 MLS ID #ML82050412, Coco Tan. MLSListings Inc
 - from $1,599,9904 bd4 ba2.5k sqftPlan 2558 Modeled Plan, Platinum View, San Jose, CA 95136New Construction
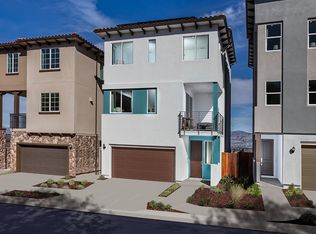 KB Home
 - from $1,458,8884 bd4 ba2.2k sqftPlan 2276 Modeled Plan, Platinum View, San Jose, CA 95136New Construction
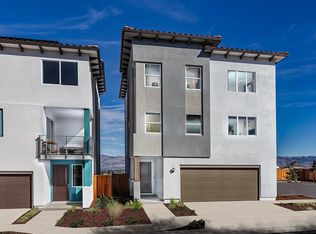 KB Home
 - $1,498,8883 bd3 ba1.8k sqft5372 Chesbro Ave, San Jose, CA 95123For SaleMLS ID #ML82050540, Michael Yalung. MLSListings Inc
- $1,729,0004 bd4 ba2.8k sqft2166 Pastoral Loop, San Jose, CA 95122For SaleMLS ID #ML82050040, Bill Meyer. MLSListings Inc
- $1,228,0004 bd4 ba2.3k sqft2989 Saint Florian Way, San Jose, CA 95136For SaleMLS ID #ML82048204, Maureen Uram. MLSListings Inc
- $1,499,9994 bd3 ba2k sqft520 Tigerwood Way, San Jose, CA 95111For SaleMLS ID #ML82050363, Christina Dahro. MLSListings Inc
- $1,598,8884 bd3 ba1.9k sqft3367 Holderman Dr, San Jose, CA 95148For SaleMLS ID #ML82051380, Asha Raghupathy. MLSListings Inc
- $1,075,0003 bd3 ba1.8k sqft223 William Manly St Unit 5, San Jose, CA 95136For SaleMLS ID #ML82053797, Suzanne Freeze Manning. MLSListings Inc
- $1,999,8884 bd3 ba2k sqft661 Empey Way, San Jose, CA 95128For SaleMLS ID #ML82054720, Coco Tan. MLSListings Inc
- $1,167,8884 bd4 ba1.9k sqft3091 Lina St Unit 4, San Jose, CA 95136For SaleMLS ID #ML82045800, Nancy Jensen. MLSListings Inc
- $1,548,8804 bd3 ba1.9k sqft2184 Fairmont Ct, San Jose, CA 95148For SaleMLS ID #ML82049660, Mark Dwelle. MLSListings Inc
- $1,849,9504 bd2 ba1.8k sqft6385 Tamalpais Ave, San Jose, CA 95120For SaleMLS ID #ML82051442, Priti Patel. MLSListings Inc
- $1,888,8884 bd2 ba1.9k sqft3421 Myersly Ct, San Jose, CA 95148For SaleMLS ID #ML82053293, Jake Zhang. MLSListings Inc
- $1,699,0003 bd3 ba1.5k sqft5635 Le Fevre Dr, San Jose, CA 95118For SaleMLS ID #ML82049424, Amol Heda. MLSListings Inc
- $899,0003 bd2 ba1.2k sqft287 Llano De Los Robles Ave Unit 9, San Jose, CA 95136For SaleMLS ID #ML82053335, Elena Lee. MLSListings Inc
- $1,358,8886 bd4 ba2k sqft2252 Denair Ave, San Jose, CA 95122For SaleMLS ID #ML82047176, Guadalupe Silva. MLSListings Inc
- $1,298,8883 bd2 ba1.1k sqft3011 Arroba Way, San Jose, CA 95118For SaleMLS ID #ML82053511, Mridah Gopavarapu. MLSListings Inc
- $1,249,0004 bd4 ba2.2k sqft6013 Black Onyx Ct, San Jose, CA 95123For SaleMLS ID #ML82052074, Jessa Walsh. MLSListings Inc
Local buyer's agents are ready to help
