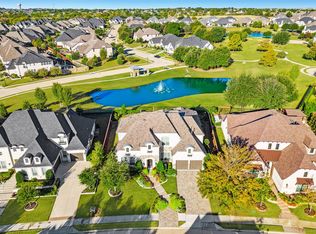
Timeless elegance meets modern luxury in this exceptional home located at the end of a quiet cul-de-sac in the prestigious gated community of Parkside Estates. Just a short stroll from the community pond and surrounded by lush landscaping, this beautifully designed residence showcases designer-curated interiors, timeless architectural details, and a thoughtfully designed floor plan featuring five bedrooms, a dedicated study, private ensuite baths for every bedroom, and a rare four-car garage.
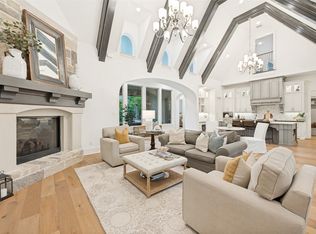
Extensive hardwood floors and soaring wood-beamed cathedral ceilings create a dramatic yet welcoming first impression. The open-concept living room flows seamlessly into the gourmet kitchen, where quartz countertops, an oversized island with breakfast bar, farmhouse sink, Wolf appl, Sub-Zero refrigerator, dbl ovens, illuminated cabinetry, and a spacious breakfast area make entertaining effortless.
The first-floor primary suite is a true retreat featuring a magazine-worthy primary bath with dual vanities, a dedicated makeup vanity, a soaking tub, an oversized frameless glass shower, and an expansive custom walk-in closet. A second bedroom with a private ensuite bath is also located on the main level, along with a highly sought-after first-floor media room.
Upstairs, you’ll find a spacious game room complete with a wet bar, fridge and microwave, plus a versatile loft with two built-in desks and bookcases perfect for homework, or creative pursuits. Three additional bedrooms, each with a private ensuite bath, provide exceptional comfort and privacy for family and guests.
Designed for year-round enjoyment, the large covered patio creates the perfect setting for entertaining and is enhanced with motorized solar screens for added comfort. Yard big enough for pool and pool bath already in place. Extra highlights include plantation shutters, surround sound, abundant storage, an outdoor half bath.
For sale
$1,725,000
811 Shackleford Ln, Prosper, TX 75078
5beds
5,516sqft
:
Get pre-qualified$11,845/mo
Single Family Residence
Built in 2018
0.29 Acres Lot
$1,649,200 Zestimate®
$313/sqft
$167/mo HOA
What's special
Motorized solar screensModern luxuryExtensive hardwood floorsDedicated studyFive bedroomsExpansive custom walk-in closetQuartz countertops
- 10 days |
- 503 |
- 27 |
Likely to sell faster than
Zillow last checked:
Listing updated:
Listed by:
Julie Pillans 0540920 214-803-6323,
Real Broker, LLC 855-450-0442
Source: NTREIS,MLS#: 21329954
Facts & features
Interior
Bedrooms & bathrooms
- Bedrooms: 5
- Bathrooms: 8
- Full bathrooms: 5
- 1/2 bathrooms: 3
Primary bedroom
- Features: Closet Cabinetry, Dual Sinks, Double Vanity, Garden Tub/Roman Tub, Linen Closet, Sitting Area in Primary, Separate Shower, Walk-In Closet(s)
- Level: First
- Dimensions: 20 x 17
Bedroom
- Level: First
- Dimensions: 13 x 11
Bedroom
- Level: Second
- Dimensions: 12 x 12
Bedroom
- Level: Second
- Dimensions: 14 x 12
Bedroom
- Level: Second
- Dimensions: 14 x 12
Bonus room
- Level: Second
- Dimensions: 16 x 12
Breakfast room nook
- Features: Breakfast Bar, Butler's Pantry, Kitchen Island
- Level: First
- Dimensions: 13 x 13
Den
- Level: First
- Dimensions: 18 x 12
Dining room
- Level: First
- Dimensions: 17 x 12
Game room
- Level: Second
- Dimensions: 22 x 16
Kitchen
- Features: Breakfast Bar, Butler's Pantry, Kitchen Island, Stone Counters, Walk-In Pantry
- Level: First
- Dimensions: 18 x 13
Living room
- Level: First
- Dimensions: 29 x 17
Media room
- Level: First
- Dimensions: 17 x 15
Utility room
- Features: Built-in Features, Utility Sink
- Level: First
- Dimensions: 8 x 6
Heating
- Central, Natural Gas, Zoned
Cooling
- Attic Fan, Central Air, Ceiling Fan(s), Electric, Zoned
Appliances
- Included: Some Gas Appliances, Built-In Refrigerator, Double Oven, Dishwasher, Gas Cooktop, Disposal, Microwave, Plumbed For Gas, Refrigerator, Tankless Water Heater, Vented Exhaust Fan
- Laundry: Washer Hookup, Electric Dryer Hookup
Features
- Wet Bar, Decorative/Designer Lighting Fixtures, High Speed Internet, Multiple Staircases, Cable TV, Vaulted Ceiling(s), Wired for Sound
- Flooring: Carpet, Ceramic Tile, Wood
- Windows: Bay Window(s)
- Has basement: No
- Number of fireplaces: 1
- Fireplace features: Gas Log, Gas Starter, Heatilator, Metal, Stone
Interior area
- Total interior livable area: 5,516 sqft
Video & virtual tour
Property
Parking
- Total spaces: 4
- Parking features: Garage, Garage Door Opener
- Attached garage spaces: 4
Features
- Levels: Two
- Stories: 2
- Patio & porch: Covered
- Exterior features: Lighting, Rain Gutters
- Pool features: None
- Fencing: Wood,Wrought Iron
- Has view: Yes
- View description: Park/Greenbelt, Water
- Has water view: Yes
Lot
- Size: 0.29 Acres
- Features: Back Yard, Cul-De-Sac, Interior Lot, Lawn, Landscaped, Subdivision, Sprinkler System, Few Trees
Details
- Parcel number: R1136300D02501
- Other equipment: None
Construction
Type & style
- Home type: SingleFamily
- Architectural style: Traditional,Detached
- Property subtype: Single Family Residence
Materials
- Brick, Fiber Cement, Rock, Stone
- Foundation: Slab
- Roof: Composition
Condition
- Year built: 2018
Utilities & green energy
- Sewer: Public Sewer
- Water: Public
- Utilities for property: Natural Gas Available, Sewer Available, Separate Meters, Underground Utilities, Water Available, Cable Available
Community & HOA
Community
- Features: Fenced Yard, Gated, Lake, Trails/Paths, Curbs, Sidewalks
- Security: Carbon Monoxide Detector(s), Fire Alarm, Smoke Detector(s)
- Subdivision: Parkside
HOA
- Has HOA: Yes
- Services included: Association Management, Maintenance Structure
- HOA fee: $2,000 annually
- HOA name: First Service Residential
- HOA phone: 877-378-2388
Location
- Region: Prosper
Financial & listing details
- Price per square foot: $313/sqft
- Tax assessed value: $1,502,848
- Annual tax amount: $29,300
- Date on market: 7/14/2026
- Cumulative days on market: 10 days
- Listing terms: Cash,Conventional
Estimated market value
$1,649,200
$1.57M - $1.73M
$5,826/mo
Price history
| Date | Event | Price |
|---|---|---|
| 7/14/2026 | Listed for sale | $1,725,000+4.5%$313/sqft |
Source: NTREIS #21329954 Report a problem | ||
| 8/5/2024 | Sold | -- |
Source: NTREIS #20586243 Report a problem | ||
| 5/6/2024 | Pending sale | $1,650,000$299/sqft |
Source: NTREIS #20586243 Report a problem | ||
| 4/29/2024 | Contingent | $1,650,000$299/sqft |
Source: NTREIS #20586243 Report a problem | ||
| 4/13/2024 | Listed for sale | $1,650,000+40.4%$299/sqft |
Source: NTREIS #20586243 Report a problem | ||
| 6/21/2021 | Sold | -- |
Source: Ebby Halliday solds #14585155_75078 Report a problem | ||
| 6/14/2021 | Pending sale | $1,175,000$213/sqft |
Source:  Ebby Halliday Realtors #14585155 Report a problem Ebby Halliday Realtors #14585155 Report a problem | ||
| 5/28/2021 | Listed for sale | $1,175,000+9.3%$213/sqft |
Source: Ebby Halliday Realtors #14585155 Report a problem | ||
| 11/30/2020 | Sold | -- |
Source: Agent Provided Report a problem | ||
| 11/3/2020 | Pending sale | $1,075,000$195/sqft |
Source: Keller Williams Realty #14455850 Report a problem | ||
| 10/24/2020 | Price change | $1,075,000+1.4%$195/sqft |
Source: Keller Williams Realty #14455850 Report a problem | ||
| 7/18/2020 | Price change | $1,060,000-1.4%$192/sqft |
Source: Keller Williams Frisco Stars #14330796 Report a problem | ||
| 5/1/2020 | Listed for sale | $1,075,000$195/sqft |
Source: Keller Williams Frisco Stars #14330796 Report a problem | ||
| 7/31/2018 | Sold | -- |
Source: Agent Provided Report a problem | ||
Public tax history
| Year | Property taxes | Tax assessment |
|---|---|---|
| 2025 | $29,301 +17.7% | $1,502,848 -2.3% |
| 2024 | $24,903 -0.1% | $1,538,869 +10% |
| 2023 | $24,933 -5.2% | $1,398,972 +10% |
| 2022 | $26,313 +19.8% | $1,271,793 +20.8% |
| 2021 | $21,964 +7.1% | $1,053,113 +11.2% |
| 2020 | $20,501 +6.4% | $947,408 +10% |
| 2019 | $19,271 +492.2% | $861,280 +548.9% |
| 2018 | $3,254 | $132,720 |
Find assessor info on the county website
Monthly payment
Est. payment
Payment breakdown
Explore the cost of this home by adjusting the details. Changes won't be saved.Climate risks
Neighborhood: Parkside
Nearby schools
GreatSchools rating
- 7/10Judy Rucker Elementary SchoolGrades: K-5Distance: 1.6 mi
- 10/10Lorene Rogers Middle SchoolGrades: 6-8Distance: 1.4 mi
- 7/10Walnut Grove High SchoolGrades: 9-12Distance: 1.5 mi
Schools provided by the listing agent
- Elementary: Judy Rucker
- Middle: Lorene Rogers
- High: Walnut Grove
- District: Prosper ISD
Source: NTREIS. This data may not be complete. We recommend contacting the local school district to confirm school assignments for this home.
- $1,686,1005 bd8 ba5.4k sqft821 Shackleford Ln, Prosper, TX 75078Off Market
- $1,766,8005 bd8 ba5.4k sqft801 Shackleford Ln, Prosper, TX 75078Off Market

- $1,427,0003 bd3 ba4.5k sqft810 Wright Ln, Prosper, TX 75078Off Market
- $--5 bd7 ba4.4k sqft820 Wright Ln, Prosper, TX 75078Sold

- $1,202,1004 bd5 ba3.7k sqft810 Shackleford Ln, Prosper, TX 75078Off Market
- $1,465,700-- bd-- ba-- sqft820 Shackleford Ln, Prosper, TX 75078Off Market
- $1,295,0004 bd5 ba3.7k sqft820 Shackleford Ln, Prosper, TX 75078For Sale
- $1,189,3005 bd5 ba3.6k sqft800 Shackleford Ln, Prosper, TX 75078Off Market
A local agent can set up tours, give advice and negotiate with sellers.
Similar homes
- $1,588,0005 bd8 ba5k sqft820 Hawk Wood Ln, Prosper, TX 75078For Sale
 MLS ID #21268468, Amber Broadway. NTREIS
 - $1,500,0005 bd6 ba4.6k sqft641 Country Brook Ln, Prosper, TX 75078For Sale
 MLS ID #21321160, Cindy Baglietto. NTREIS
 - $1,499,0005 bd7 ba4.4k sqft2140 Elm Terrace Ln, Prosper, TX 75078For Sale
 MLS ID #21283624, Nancy Floyd. NTREIS
 - $1,295,0004 bd5 ba3.7k sqft820 Shackleford Ln, Prosper, TX 75078For Sale
 MLS ID #21313948, Susan Sine. NTREIS
 - $1,074,9995 bd5 ba4.9k sqft1031 Fox Bend Way, Prosper, TX 75078For SaleMLS ID #21332788, Christie Thornton. NTREIS
- $1,799,9994 bd5 ba4.7k sqft2020 Willow Bend Ct, Prosper, TX 75078For SaleMLS ID #21271126, Laurie Neihart. NTREIS
- $1,699,0005 bd6 ba4.8k sqft1521 Latigo Ct, Prosper, TX 75078For SaleMLS ID #21223639, Victoria DeLaCruz. NTREIS
- $1,625,0006 bd6 ba5.1k sqft1501 Stony Trl, Prosper, TX 75078For SaleMLS ID #21253502, Chase Duran. NTREIS
- $1,599,0004 bd5 ba4.8k sqft1481 Stony Trl, Prosper, TX 75078For SaleMLS ID #21305919, Tiffany Albert. NTREIS
- $1,775,0005 bd4 ba5k sqft1400 Buckskin Trl, Prosper, TX 75078For SaleMLS ID #21199602, Victoria DeLaCruz. NTREIS
- $1,799,0004 bd5 ba5.4k sqft2901 Lakeview Dr, Prosper, TX 75078For SaleMLS ID #21150418, Nancy Floyd. NTREIS
- $1,850,0004 bd5 ba4.6k sqft2000 Willow Bend Ct, Prosper, TX 75078For SaleMLS ID #21261976, Michelle Selner. NTREIS
- $1,599,9995 bd5 ba4.3k sqft1500 Gentle Way, Prosper, TX 75078For SaleMLS ID #21320806, Irina Norcross. NTREIS
- $1,500,0005 bd6 ba4.9k sqft1510 Stillhouse Hollow Dr, Prosper, TX 75078For SaleMLS ID #21305097, Hedy LeBlanc. NTREIS
- $1,549,0004 bd5 ba5.3k sqft1751 Silverleaf Ct, Prosper, TX 75078For SaleMLS ID #21218387, Kristin Stogner. NTREIS
- $1,350,0005 bd5 ba5k sqft2130 Lassen Dr, Prosper, TX 75078For SaleMLS ID #21301525, SNEHA Patel. NTREIS
- $959,0005 bd6 ba4.4k sqft1041 White Crest Ln, Prosper, TX 75078For SaleMLS ID #21338516, Lance Taylor. NTREIS
- $1,395,0004 bd5 ba3.5k sqft731 Country Brook Ln, Prosper, TX 75078For SaleMLS ID #21210491, Dona Timm. NTREIS
- $1,369,0004 bd5 ba4k sqft501 Morgan Ln, Prosper, TX 75078For SaleMLS ID #21227034, Cindy Kennedy. NTREIS
- $1,290,0005 bd5 ba5.4k sqft2841 Meadow Ridge Dr, Prosper, TX 75078For SaleMLS ID #21276755, Jeannie Smith. NTREIS
