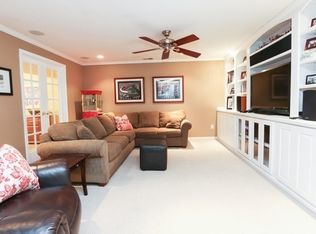
STUNNING HOME IN BIRCHWOOD HILLS! NATURAL LIGHT pours through every room highlighting the generous living areas and spacious kitchen. This home is loaded with upgrades including roof, flooring, paint, fireplace, boot bench, and more. New engineered hardwoods complete the main level with an upgraded fireplace perfect for entertaining. Moving upstairs, enjoy a large primary with an expansive bath and closet. The finished basement features a large wet bar and living area ideal for entertainers and families alike. With 4 bedrooms, one non conforming 5th bedroom and 5.5 baths, there's room for everyone to spread out and enjoy their own space. Outback there is a beautifully maintained yard, offering plenty of room to relax, garden, or play. Located in a friendly, walkable community close to everything you need, this home truly has it all — space, comfort, and charm in every corner. Welcome Home.
Pending
$615,000
8112 W 145th St, Overland Park, KS 66223
4beds
3,569sqft
:
Get pre-qualified$4,022/mo
Single Family Residence
Built in 1997
10,642 Square Feet Lot
$-- Zestimate®
$172/sqft
$44/mo HOA
What's special
- 13 days |
- 2,357 |
- 174 |
Likely to sell faster than
Zillow last checked:
Listing updated:
Listed by:
Bryan Huff 913-907-0760,
Keller Williams Realty Partners Inc.,
Veronica Morris 816-582-1724,
Keller Williams Realty Partners Inc.
Source: Heartland MLS as distributed by MLS GRID,MLS#: 2632173
Facts & features
Interior
Bedrooms & bathrooms
- Bedrooms: 4
- Bathrooms: 6
- Full bathrooms: 5
- 1/2 bathrooms: 1
Primary bedroom
- Features: Carpet, Ceiling Fan(s)
- Level: Second
- Dimensions: 15 x 14
Bedroom 2
- Features: Carpet, Ceiling Fan(s)
- Level: Second
- Dimensions: 15 x 14
Bedroom 3
- Features: Carpet, Ceiling Fan(s)
- Level: Second
- Dimensions: 12 x 9
Bedroom 4
- Features: Carpet, Ceiling Fan(s)
- Level: Second
- Dimensions: 12 x 11
Primary bathroom
- Features: Double Vanity, Separate Shower And Tub, Walk-In Closet(s)
- Level: Second
- Dimensions: 17 x 9
Bathroom 2
- Features: Double Vanity
- Level: Second
- Dimensions: 5 x 4
Bathroom 3
- Features: Shower Only
- Level: Second
- Dimensions: 8 x 4
Bathroom 4
- Features: Shower Only
- Level: Second
- Dimensions: 6 x 4
Dining room
- Features: Wood Floor
- Level: First
- Dimensions: 15 x 12
Kitchen
- Features: Granite Counters, Kitchen Island
- Level: First
- Dimensions: 13 x 10
Living room
- Features: Ceiling Fan(s), Wood Floor
- Level: First
- Dimensions: 15 x 15
Recreation room
- Level: Basement
- Dimensions: 23 x 11
Sitting room
- Features: Wood Floor
- Level: First
- Dimensions: 12 x 10
Heating
- Natural Gas
Cooling
- Electric
Appliances
- Included: Dishwasher, Disposal, Microwave, Refrigerator, Gas Range, Stainless Steel Appliance(s)
- Laundry: Main Level
Features
- Ceiling Fan(s), Kitchen Island, Pantry
- Flooring: Carpet, Wood
- Doors: Storm Door(s)
- Windows: Window Coverings, Skylight(s)
- Basement: Daylight,Finished,Full,Sump Pump
- Number of fireplaces: 1
- Fireplace features: Gas, Gas Starter, Great Room
Interior area
- Total structure area: 3,569
- Total interior livable area: 3,569 sqft
- Finished area above ground: 2,606
- Finished area below ground: 963
Property
Parking
- Total spaces: 3
- Parking features: Attached, Garage Door Opener
- Attached garage spaces: 3
Features
- Patio & porch: Deck
- Fencing: Wood
Lot
- Size: 10,642 Square Feet
- Features: City Lot, Cul-De-Sac
Details
- Parcel number: NP04450000 0186
Construction
Type & style
- Home type: SingleFamily
- Architectural style: Traditional
- Property subtype: Single Family Residence
Materials
- Stucco, Wood Siding
- Roof: Composition
Condition
- Year built: 1997
Details
- Builder name: Chris George
Utilities & green energy
- Sewer: Public Sewer
- Water: Public
Community & HOA
Community
- Security: Security System, Smoke Detector(s)
- Subdivision: Birchwood Hills
HOA
- Has HOA: Yes
- Amenities included: Pool, Trail(s)
- Services included: Curbside Recycle, Trash
- HOA fee: $525 annually
Location
- Region: Overland Park
Financial & listing details
- Price per square foot: $172/sqft
- Tax assessed value: $508,900
- Annual tax amount: $5,982
- Date on market: 7/24/2026
- Listing terms: Cash,Conventional,FHA,VA Loan
- Ownership: Private
- Road surface type: Paved
Estimated market value
Not available
Estimated sales range
Not available
Not available
Price history
| Date | Event | Price |
|---|---|---|
| 7/27/2026 | Pending sale | $615,000$172/sqft |
Source:  Heartland MLS as distributed by MLS GRID #2632173 Report a problem Heartland MLS as distributed by MLS GRID #2632173 Report a problem | ||
| 7/24/2026 | Listed for sale | $615,000$172/sqft |
Source: Heartland MLS as distributed by MLS GRID #2632173 Report a problem | ||
| 11/5/2015 | Sold | -- |
Source: Agent Provided Report a problem | ||
| 7/9/2013 | Listing removed | $1,850$1/sqft |
Source: The Rent Company Report a problem | ||
| 7/3/2013 | Listed for rent | $1,850$1/sqft |
Source: The Rent Company Report a problem | ||
Public tax history
| Year | Property taxes | Tax assessment |
|---|---|---|
| 2025 | $5,982 +0.8% | $58,524 +1% |
| 2024 | $5,936 +3.5% | $57,926 +5.2% |
| 2023 | $5,735 +3.4% | $55,051 +5.3% |
| 2022 | $5,547 | $52,291 +16.9% |
| 2021 | -- | $44,735 +1.4% |
| 2020 | $4,964 | $44,137 -2.6% |
| 2019 | -- | $45,333 +2.7% |
| 2018 | -- | $44,160 +5.2% |
| 2017 | $5,010 +17.9% | $41,975 +18% |
| 2016 | $4,248 +1% | $35,581 +1.4% |
| 2015 | $4,207 +6.8% | $35,098 +7.1% |
| 2013 | $3,938 0% | $32,775 +0.9% |
| 2012 | $3,939 +5.5% | $32,476 -1.1% |
| 2010 | $3,735 +3.8% | $32,844 -1.7% |
| 2009 | $3,599 -0.3% | $33,408 |
| 2008 | $3,611 +2.2% | $33,408 |
| 2007 | $3,534 +4.3% | $33,408 +2% |
| 2006 | $3,390 | $32,763 +14.4% |
| 2005 | -- | $28,646 |
Find assessor info on the county website
Monthly payment
Est. payment
Payment breakdown
Explore the cost of this home by adjusting the details. Changes won't be saved.Climate risks
Neighborhood: 66223
Nearby schools
GreatSchools rating
- 9/10Sunset Ridge Elementary SchoolGrades: PK-5Distance: 0.9 mi
- 9/10Lakewood Middle SchoolGrades: 6-8Distance: 1 mi
- 10/10Blue Valley West High SchoolGrades: 9-12Distance: 2.2 mi
Schools provided by the listing agent
- Elementary: Sunset Ridge
- Middle: Lakewood
- High: Blue Valley West
Source: Heartland MLS as distributed by MLS GRID. This data may not be complete. We recommend contacting the local school district to confirm school assignments for this home.
- $567,7004 bd4 ba2.3k sqft8108 W 145th St, Overland Park, KS 66223Off Market
- $654,1005 bd4 ba3.3k sqft8200 W 145th St, Overland Park, KS 66223Off Market
- $--4 bd5 ba3.4k sqft8104 W 145th St, Overland Park, KS 66223Sold

- $566,9004 bd5 ba3.1k sqft8204 W 145th St, Overland Park, KS 66223Off Market
- $496,8004 bd3 ba2k sqft8119 W 144th Pl, Overland Park, KS 66223Off Market
- $--3 bd4 ba2.5k sqft8115 W 144th Pl, Overland Park, KS 66223Sold
- $493,5004 bd4 ba2.3k sqft8201 W 144th Pl, Overland Park, KS 66223Off Market
- $519,9004 bd3 ba2.8k sqft8111 W 144th Pl, Overland Park, KS 66223Off Market
A local agent can set up tours, give advice and negotiate with sellers.
A local lender can help you make sure your offer is ready when you are.
Similar homes
- $650,0004 bd3 ba2.9k sqft14714 Conser St, Overland Park, KS 66223For Sale
 MLS ID #2634528, Jamie Howell, ReeceNichols- Leawood Town Center. Heartland MLS as distributed by MLS GRID
 - $625,0004 bd5 ba3.8k sqft14741 Robinson St, Overland Park, KS 66223For Sale
 MLS ID #2630723, Krishna Chinnam, Keller Williams Realty Partners Inc.. Heartland MLS as distributed by MLS GRID
 - $599,0004 bd5 ba3.7k sqft9104 W 131st Ter, Overland Park, KS 66213For Sale
 MLS ID #2633614, Kristin Malfer, Compass Realty Group. Heartland MLS as distributed by MLS GRID
 - $565,0004 bd4 ba2.6k sqft14902 Horton St, Overland Park, KS 66223For Sale
 MLS ID #2634121, Lorinda Boyle, ReeceNichols -Johnson County W. Heartland MLS as distributed by MLS GRID
 - $675,0004 bd5 ba3.4k sqft8205 W 153rd St, Overland Park, KS 66223For SaleMLS ID #2631308, Alicia Archambault, EXP Realty LLC. Heartland MLS as distributed by MLS GRID
- $570,0003 bd3 ba2k sqft7645 W 149th St, Overland Park, KS 66223For SaleMLS ID #2633590, Rob Lang, At Home Kansas. Heartland MLS as distributed by MLS GRID
- $724,9005 bd5 ba4.7k sqft8217 W 146th Ter, Overland Park, KS 66223For SaleMLS ID #2627584, Dan O'Dell, Real Broker, LLC. Heartland MLS as distributed by MLS GRID
- $544,9004 bd4 ba3.3k sqft15231 Hemlock St, Overland Park, KS 66223For SaleMLS ID #2631311, Elaina Sansone, ReeceNichols-KCN. Heartland MLS as distributed by MLS GRID
- $485,0004 bd4 ba2.8k sqft6500 W 155th St, Overland Park, KS 66223For SaleMLS ID #2633985, Jake Loftness, Compass Realty Group. Heartland MLS as distributed by MLS GRID
- $550,0003 bd4 ba2.6k sqft7878 W 155th Ter, Overland Park, KS 66223For SaleMLS ID #2630891, Shelli Jaye, RE/MAX Realty Suburban Inc. Heartland MLS as distributed by MLS GRID
- $710,0004 bd5 ba3.7k sqft14451 Hayes St, Overland Park, KS 66221For SaleMLS ID #2630459, Kristin Malfer, Compass Realty Group. Heartland MLS as distributed by MLS GRID
- $750,0004 bd4 ba3.4k sqft14525 Ballentine St, Overland Park, KS 66221For SaleMLS ID #2633536, Kristie Sanchez, ReeceNichols- Leawood Town Center. Heartland MLS as distributed by MLS GRID
- $615,0004 bd3 ba3.8k sqft8262 W 117th St, Overland Park, KS 66210For SaleMLS ID #2631024, Curtis Jay, KW KANSAS CITY METRO. Heartland MLS as distributed by MLS GRID
- $649,5005 bd5 ba3.7k sqft13918 Parkhill St, Overland Park, KS 66221For SaleMLS ID #2625962, Tulasi Jasti, KW Diamond Partners. Heartland MLS as distributed by MLS GRID
- $495,0003 bd4 ba2.9k sqft14408 Marty St, Overland Park, KS 66223For SaleMLS ID #2628161, Steve Courtney, Keller Williams Realty Partners Inc.. Heartland MLS as distributed by MLS GRID
- $475,0004 bd3 ba2.8k sqft15235 Dearborn St, Overland Park, KS 66223For SaleMLS ID #2631654, Tami Froehlich, ReeceNichols - Lees Summit. Heartland MLS as distributed by MLS GRID
- $495,0004 bd4 ba3.1k sqft9109 W 126th Ter, Overland Park, KS 66213For SaleMLS ID #2634596, Kat Lewis, ReeceNichols - Leawood. Heartland MLS as distributed by MLS GRID
- $570,0005 bd4 ba3.2k sqft12823 Perry St, Overland Park, KS 66213For SaleMLS ID #2621707, Aravind Pentapati, Platinum Realty LLC. Heartland MLS as distributed by MLS GRID
- $720,0005 bd5 ba4.1k sqft14304 England St, Overland Park, KS 66221For SaleMLS ID #2623381, Jayan Abraham, Platinum Realty LLC. Heartland MLS as distributed by MLS GRID
- $599,0005 bd5 ba3.4k sqft4714 W 139th Ter, Overland Park, KS 66224For SaleMLS ID #2629076, Johnnie Bembry III, Platinum Realty LLC. Heartland MLS as distributed by MLS GRID
