This is it!! Classic 2 story move in ready*Fabulous huge fenced Backyard with mature trees*Gracious Family Room boasts hardwood floors,stacked stone FP flanked by built-ins,enameled beams and plantation shutters*Fully equipped Kitchen with breakfast room,tile floors, stainless appliances,plantation shutters,planning desk and sliding door to the private patio*Luxurious vaulted Primary Suite offers hardwood floors,plantation shutters and a sitting area with a tile FP*Vaulted Primary Bath has a heated tile floor, double vanity,soaking tub,granite countertop and 2 large WI closets*3 additional Bedrooms,one with a private bath,one with "office" built-ins,hardwood floors,plantation shutters and a hall bath complete the 2nd level*New carpet on 2 staircases and 2 Bedrooms*Roomy finished Lower Level has luxury plank vinyl floors,a half bath and lots of space for work and play*Hardwood Hall upstairs*Bonus-Heated Driveway for snow days! Newer items:HVAC 2019,Roof 2026,HWH 2024,Hardie Siding and Windows 2020*Washer,dryer,refrigerator stay!
Convenient Location! Updated disclosure in supplements.
Pending
$490,000
8115 W 115th Ter, Overland Park, KS 66210
4beds
4,168sqft
:
Get pre-qualified$3,214/mo
Single Family Residence
Built in 1984
0.34 Acres Lot
$-- Zestimate®
$118/sqft
$25/mo HOA
What's special
Granite countertopEnameled beamsHeated drivewayPlantation shuttersStainless appliancesSoaking tub
- 11 days |
- 1,042 |
- 103 |
Zillow last checked:
Listing updated:
Listed by:
Tricia Wolfe 913-530-1878,
ReeceNichols- Leawood Town Center
Source: Heartland MLS as distributed by MLS GRID,MLS#: 2628738
Facts & features
Interior
Bedrooms & bathrooms
- Bedrooms: 4
- Bathrooms: 5
- Full bathrooms: 3
- 1/2 bathrooms: 2
Primary bedroom
- Features: Fireplace, Wood Floor
- Level: Second
- Dimensions: 23 x 13
Bedroom 2
- Features: Carpet, Ceramic Tiles, Shower Only
- Level: Second
- Dimensions: 13 x 12
Bedroom 3
- Features: All Carpet
- Level: Second
Bedroom 4
- Features: Built-in Features, Wood Floor
- Level: Second
- Dimensions: 13 x 11
Primary bathroom
- Features: Double Vanity, Separate Shower And Tub, Walk-In Closet(s), Wood Floor
- Level: Second
Breakfast room
- Features: Built-in Features, Ceramic Tiles
- Level: First
- Dimensions: 13 x 11
Dining room
- Features: Built-in Features, Wood Floor
- Level: First
- Dimensions: 14 x 11
Family room
- Features: Built-in Features, Wood Floor
- Level: First
- Dimensions: 22 x 15
Kitchen
- Features: Ceramic Tiles, Wet Bar, Wood Floor
- Level: First
- Dimensions: 13 x 11
Living room
- Features: Wood Floor
- Level: First
- Dimensions: 13 x 12
Recreation room
- Features: Luxury Vinyl
- Level: Basement
- Dimensions: 17 x 15
Recreation room
- Features: Luxury Vinyl
- Level: Basement
- Dimensions: 13 x 13
Recreation room
- Features: Luxury Vinyl
- Level: Basement
- Dimensions: 24 x 10
Heating
- Natural Gas
Cooling
- Attic Fan, Electric
Appliances
- Included: Dishwasher, Disposal, Dryer, Humidifier, Microwave, Refrigerator, Stainless Steel Appliance(s), Washer
- Laundry: Laundry Room, Main Level
Features
- Vaulted Ceiling(s), Walk-In Closet(s), Wet Bar
- Flooring: Carpet, Luxury Vinyl, Tile, Wood
- Windows: Window Coverings, Thermal Windows
- Basement: Concrete,Finished,Interior Entry,Sump Pump
- Number of fireplaces: 2
- Fireplace features: Family Room
Interior area
- Total structure area: 4,168
- Total interior livable area: 4,168 sqft
- Finished area above ground: 2,806
- Finished area below ground: 1,362
Property
Parking
- Total spaces: 2
- Parking features: Attached, Garage Door Opener, Garage Faces Front
- Attached garage spaces: 2
Features
- Patio & porch: Patio
- Fencing: Wood
Lot
- Size: 0.34 Acres
- Features: City Lot
Details
- Parcel number: NP743000040034
Construction
Type & style
- Home type: SingleFamily
- Architectural style: Traditional
- Property subtype: Single Family Residence
Materials
- Frame
- Roof: Composition
Condition
- Year built: 1984
Utilities & green energy
- Sewer: Public Sewer
- Water: Public
Community & HOA
Community
- Security: Smoke Detector(s)
- Subdivision: Rolling Woods
HOA
- Has HOA: Yes
- Services included: Curbside Recycle, Trash
- HOA fee: $300 annually
- HOA name: Self managed
Location
- Region: Overland Park
Financial & listing details
- Price per square foot: $118/sqft
- Tax assessed value: $477,200
- Annual tax amount: $5,601
- Date on market: 7/16/2026
- Listing terms: Cash,Conventional
- Exclusions: 2fp/W/D/Refrig/Hum/Attic
- Ownership: Private
- Road surface type: Paved
Estimated market value
Not available
Estimated sales range
Not available
Not available
Price history
| Date | Event | Price |
|---|---|---|
| 7/15/2026 | Pending sale | $490,000$118/sqft |
Source:  Heartland MLS as distributed by MLS GRID #2628738 Report a problem Heartland MLS as distributed by MLS GRID #2628738 Report a problem | ||
| 7/13/2026 | Listed for sale | $490,000$118/sqft |
Source: Heartland MLS as distributed by MLS GRID #2628738 Report a problem | ||
Public tax history
| Year | Property taxes | Tax assessment |
|---|---|---|
| 2025 | $5,601 +8.7% | $54,878 +8.8% |
| 2024 | $5,154 +0.8% | $50,462 +2.7% |
| 2023 | $5,112 +14.8% | $49,128 +16.8% |
| 2022 | $4,452 | $42,067 +2.2% |
| 2021 | -- | $41,170 +5.9% |
| 2020 | $4,373 | $38,893 +5.5% |
| 2019 | -- | $36,857 +6.5% |
| 2018 | -- | $34,592 +5.8% |
| 2017 | $3,897 +7.3% | $32,683 +7.3% |
| 2016 | $3,633 +3.6% | $30,452 +4% |
| 2015 | $3,508 +7.1% | $29,290 +6.5% |
| 2013 | $3,275 -0.5% | $27,496 |
| 2012 | $3,290 +5% | $27,496 -0.5% |
| 2010 | $3,135 +4.4% | $27,623 -1.1% |
| 2009 | $3,001 -2.9% | $27,922 -1.9% |
| 2008 | $3,092 +2.9% | $28,462 +0.6% |
| 2007 | $3,005 +4.4% | $28,290 +1.5% |
| 2006 | $2,877 | $27,876 +1.8% |
| 2005 | -- | $27,370 |
Find assessor info on the county website
Monthly payment
Est. payment
Payment breakdown
Explore the cost of this home by adjusting the details. Changes won't be saved.Climate risks
Neighborhood: 66210
Nearby schools
GreatSchools rating
- 8/10Valley Park Elementary SchoolGrades: K-5Distance: 1.6 mi
- 8/10Overland Trail Middle SchoolGrades: 6-8Distance: 2.7 mi
- 9/10Blue Valley North High SchoolGrades: 9-12Distance: 1.4 mi
Schools provided by the listing agent
- Elementary: Valley Park
- Middle: Overland Trail
- High: Blue Valley North
Source: Heartland MLS as distributed by MLS GRID. This data may not be complete. We recommend contacting the local school district to confirm school assignments for this home.
- $581,9005 bd4 ba3.3k sqft8109 W 115th Ter, Overland Park, KS 66210Off Market
- $507,7004 bd3 ba2.5k sqft11577 Hemlock St, Overland Park, KS 66210Off Market
- $481,0004 bd2 ba2.5k sqft8284 W 116th St, Overland Park, KS 66210Off Market
- $579,5004 bd2 ba2.9k sqft8292 W 116th St, Overland Park, KS 66210Off Market
- $--4 bd4 ba3.6k sqft11554 Hardy St, Overland Park, KS 66210Sold
- $525,6004 bd3 ba2.5k sqft8105 W 115th Ter, Overland Park, KS 66210Off Market
- $545,9004 bd5 ba2.7k sqft11595 Hemlock St, Overland Park, KS 66210Off Market
- $589,5005 bd4 ba3.2k sqft8108 W 115th Ter, Overland Park, KS 66210Off Market
A local agent can set up tours, give advice and negotiate with sellers.
Similar homes
- $579,0004 bd4 ba3.7k sqft8408 W 115th St, Overland Park, KS 66210For Sale
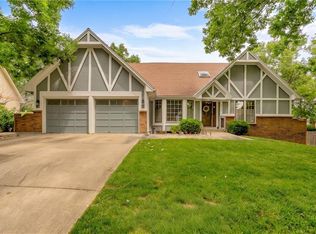 MLS ID #2627766, The Collective Team, Compass Realty Group. Heartland MLS as distributed by MLS GRID
 - $500,0004 bd3 ba3.4k sqft6501 W 94th Ter, Overland Park, KS 66212For Sale
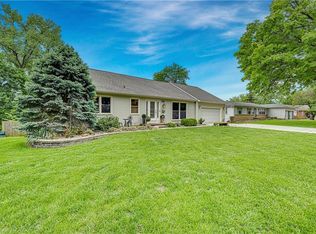 MLS ID #2617398, Tamra Trickey, ReeceNichols - Leawood. Heartland MLS as distributed by MLS GRID
 - $499,0004 bd4 ba2.6k sqft12706 Benson St, Overland Park, KS 66213For Sale
 MLS ID #2630268, Bala Subramaniam, Blue Valley Living. Heartland MLS as distributed by MLS GRID
 - $489,0004 bd3 ba3k sqft13113 W 131st St, Overland Park, KS 66213For Sale
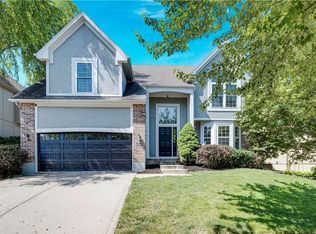 MLS ID #2629791, Deanna Porterfield, ReeceNichols- Leawood Town Center. Heartland MLS as distributed by MLS GRID
 - $485,0004 bd5 ba2.9k sqft804 Tam O Shanter Dr, Kansas City, MO 64145For SaleMLS ID #2631879, Wes Shields, Platinum Realty LLC. Heartland MLS as distributed by MLS GRID
- $499,0004 bd3 ba2.5k sqft12814 Bond St, Overland Park, KS 66213For SaleMLS ID #2628004, Yes to the Address KC Team, Platinum Realty LLC. Heartland MLS as distributed by MLS GRID
- $465,0004 bd4 ba4k sqft16313 W Chur St, Olathe, KS 66062For SaleMLS ID #2622278, Steve J Smith, Keller Williams Realty Partners Inc.. Heartland MLS as distributed by MLS GRID
- $537,5004 bd3 ba3.3k sqft8910 W 132nd Ter, Overland Park, KS 66213For SaleMLS ID #2627963, Skyler Taylor, Essential One RE Services Inc. Heartland MLS as distributed by MLS GRID
- $499,0004 bd4 ba2.5k sqft12707 W 122nd St, Overland Park, KS 66213For SaleMLS ID #2618321, Shelli Jaye, RE/MAX Realty Suburban Inc. Heartland MLS as distributed by MLS GRID
- $544,5004 bd4 ba3.4k sqft12443 Benson St, Overland Park, KS 66213For SaleMLS ID #2621938, Rose Freeman-Krell, Keller Williams Realty Partners Inc.. Heartland MLS as distributed by MLS GRID
- $515,9005 bd4 ba3.2k sqft1109 W 120th Ter, Kansas City, MO 64145For SaleMLS ID #2628192, Rose Freeman-Krell, Keller Williams Realty Partners Inc.. Heartland MLS as distributed by MLS GRID
- $569,9004 bd4 ba3k sqft8710 W 132nd Pl, Overland Park, KS 66213For SaleMLS ID #2632194, Michael Hagen, EXP Realty LLC. Heartland MLS as distributed by MLS GRID
- $475,0004 bd3 ba3.2k sqft14130 W 113th Ter, Olathe, KS 66215For SaleMLS ID #2626857, Becky Potter, ReeceNichols - Overland Park. Heartland MLS as distributed by MLS GRID
- $499,9005 bd4 ba3.2k sqft12258 S Rene St, Olathe, KS 66062For SaleMLS ID #2631574, Austin Bouchard, 1st Class Real Estate KC. Heartland MLS as distributed by MLS GRID
- $495,0004 bd3 ba3k sqft15249 W 139th Ter, Olathe, KS 66062For SaleMLS ID #2630354, Susan Wiley, KW Diamond Partners. Heartland MLS as distributed by MLS GRID
- $450,0004 bd3 ba2.2k sqft10119 Earnshaw St, Lenexa, KS 66215For SaleMLS ID #2621336, Tom Matthews, Keller Williams Realty Partners Inc.. Heartland MLS as distributed by MLS GRID
- $360,0003 bd3 ba2.4k sqft9610 W 97th St, Overland Park, KS 66212For SaleMLS ID #2632815, Ed Salinas, RE/MAX State Line. Heartland MLS as distributed by MLS GRID
- $524,9004 bd3 ba2.7k sqft8009 Hallet St, Lenexa, KS 66215For SaleMLS ID #2630387, SBD Team, SBD Housing Solutions LLC. Heartland MLS as distributed by MLS GRID
- $525,0004 bd5 ba3.7k sqft14538 S Mullen St, Olathe, KS 66062For SaleMLS ID #2627538, Carol Rossi-Zabielski, Compass Realty Group. Heartland MLS as distributed by MLS GRID
- $490,0005 bd5 ba2.2k sqft11820 Skyview Ln, Olathe, KS 66061For SaleMLS ID #2619793, Cjco Team, ReeceNichols - Leawood. Heartland MLS as distributed by MLS GRID
