Welcome to spacious living in this beautifully maintained 4-bedroom, 3.5-bath home. Soaring ceilings, abundant natural light, and an open layout create a warm and inviting atmosphere from the moment you enter. Freshly painted from top to bottom, the home features a dramatic two-story family room that flows seamlessly into the kitchen, complete with granite countertops, stainless steel appliances, and ample cabinet space. Just off the kitchen, the custom dining table, included with the home, creates an inviting space for everyday meals and easy entertaining. A main-level office provides flexibility for remote work, a study space, or a quiet retreat. Upstairs, you’ll find new carpet throughout, along with a spacious primary suite featuring a private bath. The walk-out lower level offers excellent potential for additional living space, with a finished full bath already in place. Step outside to an oversized composite deck overlooking a private, tree-lined backyard, ideal for relaxing, entertaining, or enjoying the peaceful setting. Solar panels also offer excellent savings on your utility bills. With a functional floor plan, thoughtful updates, and move-in ready condition, this home is ready for its next chapter. Schedule your private tour today.
Pending
$710,000
812 Caren Dr, Eldersburg, MD 21784
4beds
2,285sqft
Single Family Residence
Built in 1995
0.3 Acres Lot
$713,900 Zestimate®
$311/sqft
$39/mo HOA
What's special
Private tree-lined backyardDramatic two-story family roomOversized composite deckSoaring ceilingsMain-level officeOpen layoutStainless steel appliances
- 47 days |
- 149 |
- 1 |
Likely to sell faster than
Zillow last checked:
Listing updated:
Listed by:
Matt Rhine 410-256-5401,
Keller Williams Legacy 4436609229
Source: Bright MLS,MLS#: MDCR2036064
Facts & features
Interior
Bedrooms & bathrooms
- Bedrooms: 4
- Bathrooms: 3
- Full bathrooms: 3
- Main level bathrooms: 1
Rooms
- Room types: Living Room, Dining Room, Primary Bedroom, Bedroom 3, Kitchen, Family Room, Foyer, Bedroom 1, Storage Room, Workshop, Bathroom 2
Primary bedroom
- Features: Flooring - Carpet
- Level: Upper
Bedroom 1
- Features: Flooring - Carpet
- Level: Upper
Bedroom 3
- Features: Flooring - Carpet
- Level: Upper
Bathroom 2
- Features: Flooring - Carpet
- Level: Upper
Dining room
- Features: Flooring - Carpet
- Level: Main
Family room
- Features: Fireplace - Wood Burning, Flooring - Carpet
- Level: Main
Foyer
- Features: Flooring - Tile/Brick
- Level: Main
Kitchen
- Features: Flooring - Tile/Brick
- Level: Main
Living room
- Features: Flooring - Carpet
- Level: Main
Storage room
- Features: Flooring - Concrete
- Level: Lower
Workshop
- Features: Flooring - Concrete
- Level: Lower
Heating
- Forced Air, Natural Gas
Cooling
- Ceiling Fan(s), Central Air, Electric
Appliances
- Included: Dishwasher, Disposal, Dryer, Exhaust Fan, Freezer, Microwave, Refrigerator, Cooktop, Washer, Water Heater, Gas Water Heater
- Laundry: Washer/Dryer Hookups Only
Features
- Breakfast Area, Dining Area, Open Floorplan, Eat-in Kitchen, Primary Bath(s), Upgraded Countertops
- Windows: Window Treatments
- Basement: Connecting Stairway,Exterior Entry,Rear Entrance,Sump Pump,Other
- Number of fireplaces: 1
- Fireplace features: Screen
Interior area
- Total structure area: 3,349
- Total interior livable area: 2,285 sqft
- Finished area above ground: 2,218
- Finished area below ground: 67
Property
Parking
- Total spaces: 6
- Parking features: Garage Door Opener, Attached, Off Street, Driveway
- Attached garage spaces: 2
- Uncovered spaces: 4
Accessibility
- Accessibility features: None
Features
- Levels: Three
- Stories: 3
- Patio & porch: Deck
- Pool features: None
- Has spa: Yes
- Spa features: Bath
Lot
- Size: 0.3 Acres
Details
- Additional structures: Above Grade, Below Grade
- Parcel number: 0705084741
- Zoning: R-200
- Special conditions: Standard
Construction
Type & style
- Home type: SingleFamily
- Architectural style: Colonial
- Property subtype: Single Family Residence
Materials
- Vinyl Siding
- Foundation: Other
Condition
- New construction: No
- Year built: 1995
Utilities & green energy
- Sewer: Public Sewer
- Water: Public
Green energy
- Energy generation: PV Solar Array(s) Leased
Community & HOA
Community
- Subdivision: Edgewood
HOA
- Has HOA: Yes
- Amenities included: Common Grounds, Jogging Path, Tot Lots/Playground
- Services included: Common Area Maintenance, Trash
- HOA fee: $235 semi-annually
- HOA name: TIDEWATER PROPERTY MANAGEMENT
Location
- Region: Eldersburg
Financial & listing details
- Price per square foot: $311/sqft
- Tax assessed value: $598,100
- Annual tax amount: $6,376
- Date on market: 7/7/2026
- Listing agreement: Exclusive Right To Sell
- Ownership: Fee Simple
Estimated market value
$713,900
$678,000 - $750,000
$3,584/mo
Price history
| Date | Event | Price |
|---|---|---|
| 7/15/2026 | Pending sale | $710,000$311/sqft |
Source:  Bright MLS #MDCR2036064 Report a problem Bright MLS #MDCR2036064 Report a problem | ||
| 7/7/2026 | Listed for sale | $710,000+49.6%$311/sqft |
Source: Bright MLS #MDCR2036064 Report a problem | ||
| 5/26/2017 | Sold | $474,700-0.1%$208/sqft |
Source: Public Record Report a problem | ||
| 4/19/2017 | Pending sale | $475,000$208/sqft |
Source: Long & Foster Real Estate, Inc. #CR9884084 Report a problem | ||
| 4/18/2017 | Price change | $475,000+1.1%$208/sqft |
Source: Long & Foster Real Estate, Inc. #CR9884084 Report a problem | ||
| 4/9/2017 | Price change | $470,000+1.1%$206/sqft |
Source: Long & Foster Real Estate, Inc. #CR9884084 Report a problem | ||
| 3/31/2017 | Listed for sale | $465,000$204/sqft |
Source: Long & Foster Real Estate, Inc. #CR9884084 Report a problem | ||
Public tax history
| Year | Property taxes | Tax assessment |
|---|---|---|
| 2025 | $6,475 +10.3% | $558,900 +7.5% |
| 2024 | $5,873 +4% | $519,700 +4% |
| 2023 | $5,645 +4.2% | $499,567 -3.9% |
| 2022 | $5,418 +4.4% | $519,700 +13.2% |
| 2021 | $5,190 +3.8% | $459,300 +3.8% |
| 2020 | $4,999 +4% | $442,367 -3.7% |
| 2019 | $4,807 +4.1% | $459,300 +12.4% |
| 2018 | $4,616 +4.4% | $408,500 +4.4% |
| 2017 | $4,422 | $391,300 +4.6% |
| 2016 | -- | $374,100 +4.8% |
| 2015 | -- | $356,900 +0.7% |
| 2014 | -- | $354,567 +0.7% |
| 2013 | -- | $352,233 +0.7% |
| 2012 | -- | $349,900 |
| 2011 | -- | $349,900 |
| 2010 | -- | $349,900 -27.1% |
| 2009 | -- | $479,840 +11.4% |
| 2008 | -- | $430,570 +12.9% |
| 2007 | -- | $381,300 +14.8% |
| 2006 | -- | $332,030 +12.1% |
| 2005 | -- | $296,282 +13.7% |
| 2004 | -- | $260,536 +15.9% |
| 2003 | -- | $224,790 +1.9% |
| 2002 | -- | $220,686 +1.9% |
| 2001 | -- | $216,583 |
Find assessor info on the county website
Monthly payment
Est. payment
Payment breakdown
Explore the cost of this home by adjusting the details. Changes won't be saved.Climate risks
Neighborhood: 21784
Nearby schools
GreatSchools rating
- 8/10Eldersburg Elementary SchoolGrades: PK-5Distance: 0.7 mi
- 7/10Sykesville Middle SchoolGrades: 6-8Distance: 2.8 mi
- 9/10Century High SchoolGrades: 9-12Distance: 1.4 mi
Schools provided by the listing agent
- Middle: Sykesville
- High: Century
- District: Carroll County Public Schools
Source: Bright MLS. This data may not be complete. We recommend contacting the local school district to confirm school assignments for this home.
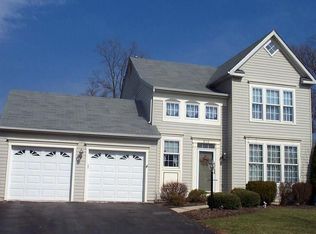
- $698,2004 bd3 ba2.2k sqft814 Caren Dr, Eldersburg, MD 21784Off Market
- $601,3003 bd2 ba1.8k sqft810 Caren Dr, Eldersburg, MD 21784Off Market
- $843,8005 bd4 ba3.7k sqft816 Caren Dr, Sykesville, MD 21784Off Market
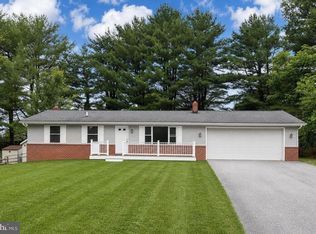
- $770,9004 bd3 ba2.8k sqft811 Caren Dr, Eldersburg, MD 21784Off Market
- $820,0005 bd4 ba2.5k sqft808 Caren Dr, Eldersburg, MD 21784Sold
- $817,9004 bd3 ba3.2k sqft813 Caren Dr, Eldersburg, MD 21784Off Market
- $771,6004 bd3 ba3.6k sqft5949 Cecil Way, Eldersburg, MD 21784Off Market
- $760,0004 bd4 ba3.4k sqft820 Caren Dr, Sykesville, MD 21784Sold
A local agent can set up tours, give advice and negotiate with sellers.
Similar homes
- $550,0005 bd3 ba2.4k sqft5773 Oakland Rd, Sykesville, MD 21784For Sale

 MLS ID #MDCR2034162, Creig Northrop, Northrop Realty. Bright MLS
 - $585,0004 bd2 ba1.8k sqft7002 Bristol Pl, Sykesville, MD 21784For Sale
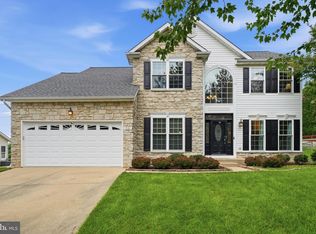
 MLS ID #MDCR2036254, Creig Northrop, Northrop Realty. Bright MLS
 - $749,9004 bd3 ba2.5k sqft1501 Summer Sweet Ln, Mount Airy, MD 21771For Sale
 MLS ID #MDCR2036800, Carla Viviano, Viviano Realty. Bright MLS
 - $520,0004 bd4 ba2.1k sqft628 Autumn Sky Ct, Sykesville, MD 21784For Sale
 MLS ID #MDCR2035194, Venu Yarvaneni, Taylor Properties. Bright MLS
 - $635,0004 bd3 ba2.7k sqft2215 Ridgemont Dr, Finksburg, MD 21048For SaleMLS ID #MDCR2037152, Caron Prideaux, Redfin Corp. Bright MLS
- $780,0004 bd4 ba2.2k sqft1997 Barley Rd, Marriottsville, MD 21104For SaleMLS ID #MDCR2035496, Shelley Price, Blue Crab Real Estate, LLC. Bright MLS
- $750,0004 bd3 ba2.6k sqft2625 McKenzie Rd, Ellicott City, MD 21042For SaleMLS ID #MDHW2073026, Din Khaled, Houwzer, LLC. Bright MLS
- $415,0003 bd2 ba1.4k sqft1003 Berkley Dr, Sykesville, MD 21784For SaleMLS ID #MDCR2035876, Rob Foy, RE/MAX Advantage Realty. Bright MLS
- $725,0004 bd4 ba3.3k sqftNone Available, Mount Airy, MD 21771For SaleMLS ID #MDCR2035984, Darren Ahearn, RE/MAX Results. Bright MLS
- $730,0004 bd4 ba3.1k sqft14903 Chelsea Cir, Mount Airy, MD 21771For SaleMLS ID #MDFR2084172, Ellie Mcintire, The KW Collective. Bright MLS
- $739,0004 bd3 ba1.8k sqft9191 Victoria Dr, Ellicott City, MD 21042For SaleMLS ID #MDHW2072024, Anissa Hastings, Keller Williams Flagship. Bright MLS
- $669,9005 bd3 ba2.5k sqft16555 Old Frederick Rd, Mount Airy, MD 21771For SaleMLS ID #MDHW2071236, Ben Love, Revol Real Estate, LLC. Bright MLS
- $675,0004 bd3 ba2.6k sqft4036 Roop Rd, New Windsor, MD 21776For SaleMLS ID #MDCR2034090, Lucy Renehan, Berkshire Hathaway HomeServices Homesale Realty. Bright MLS
- $412,5003 bd2 ba1.4k sqft7080 Saddle Dr, Sykesville, MD 21784For SaleMLS ID #MDCR2036796, Joe Wathen, RE/MAX Advantage Realty. Bright MLS
- $725,0004 bd3 ba2k sqft8339 Tally Ho Rd, Lutherville Timonium, MD 21093For SaleMLS ID #MDBC2169294, Blandy Becker, Cummings & Co. Realtors. Bright MLS
- $800,0004 bd3 ba3.3k sqft13165 Deanmar Dr, Highland, MD 20777For SaleMLS ID #MDHW2071604, Melissa Westerlund, Samson Properties. Bright MLS
- $699,9004 bd2 ba2.8k sqft19040 New Hampshire Ave, Brinklow, MD 20862For SaleMLS ID #MDMC2244770, Kasey Wootton, Charis Realty Group. Bright MLS
- $665,0004 bd3 ba2.6k sqft5285 Corncockle Ct, Columbia, MD 21045For SaleMLS ID #MDHW2072312, Anthony Friedman, Northrop Realty. Bright MLS
- $775,0004 bd3 ba1.9k sqft7464 Flamewood Dr, Clarksville, MD 21029For SaleMLS ID #MDHW2072510, Michael McGuire, RE/MAX Advantage Realty. Bright MLS
- $699,9993 bd3 ba2.6k sqft6967 Mandalong Way, New Market, MD 21774For SaleMLS ID #MDFR2088066, Troy Yates, LPT Realty, LLC. Bright MLS
