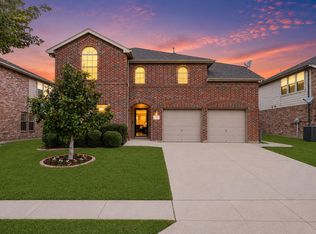
Beautifully designed 2-story home in North Fort Worth featuring 4 bedrooms, 3 full bathrooms, a private office, 2 dining areas, and versatile living spaces throughout. This home offers an open-concept layout with soaring ceilings and abundant natural light.
The spacious kitchen is perfect for entertaining with granite countertops, extensive cabinet space, a coffee bar, and seamless views into the inviting living room with a fireplace. The first-floor primary suite provides a private retreat, while an additional downstairs bedroom and full bathroom offer an ideal setup for guests or multigenerational living. Upstairs features bedrooms, a full bathroom, and a large game room or secondary living area. Tucked behind a hidden door off the upstairs living space is an oversized storage area.
Residents of Creekwood enjoy scenic walking trails, two stocked fishing ponds, basketball courts, a community pool, playground, and greenbelt spaces perfect for outdoor recreation. The Creekwood HOA also hosts multiple family-friendly events throughout the year, including the July 4th Bike Parade, Turkey Trot, and Meet Santa in the Circle, creating a true sense of community. Conveniently located near shopping, dining, and major highways for an easy commute throughout DFW.
***Some photos have been virtually staged using AI technology to illustrate the property's potential layout and use of space. Furniture, décor, landscaping, and other enhancements shown in these images are for visualization purposes only and may not reflect the current condition of the property.
Pending
Price cut: $15K (7/1)
$415,000
8124 Black Sumac Dr, Fort Worth, TX 76131
4beds
2,785sqft
:
Get pre-qualified$3,202/mo
Single Family Residence
Built in 2011
6,185 Square Feet Lot
$411,800 Zestimate®
$149/sqft
$93/mo HOA
What's special
Basketball courtsAbundant natural lightPrivate officeGranite countertopsSoaring ceilingsSpacious kitchenScenic walking trails
- 65 days |
- 775 |
- 74 |
Likely to sell faster than
Zillow last checked:
Listing updated:
Listed by:
Katy Reeves 0773315 817-941-6454,
Trinity Group Realty 817-941-6454,
Stephanie Leary 0845550 214-240-5250,
Trinity Group Realty
Source: NTREIS,MLS#: 21270891
Facts & features
Interior
Bedrooms & bathrooms
- Bedrooms: 4
- Bathrooms: 3
- Full bathrooms: 3
Primary bedroom
- Features: Ceiling Fan(s), Dual Sinks, Garden Tub/Roman Tub, Separate Shower, Walk-In Closet(s)
- Level: First
- Dimensions: 13 x 19
Bedroom
- Features: Walk-In Closet(s)
- Level: First
- Dimensions: 14 x 9
Bedroom
- Features: Ceiling Fan(s), Walk-In Closet(s)
- Level: Second
- Dimensions: 11 x 10
Bedroom
- Level: Second
- Dimensions: 11 x 10
Breakfast room nook
- Level: First
- Dimensions: 8 x 12
Dining room
- Level: First
- Dimensions: 12 x 12
Other
- Features: Dual Sinks
- Level: Second
Game room
- Features: Ceiling Fan(s)
- Level: Second
- Dimensions: 13 x 24
Kitchen
- Features: Breakfast Bar, Pantry
- Level: First
- Dimensions: 12 x 14
Living room
- Features: Ceiling Fan(s), Fireplace
- Level: First
- Dimensions: 16 x 20
Office
- Features: Ceiling Fan(s)
- Level: First
- Dimensions: 12 x 9
Heating
- Central, Electric
Cooling
- Central Air, Electric
Appliances
- Included: Dishwasher, Gas Cooktop, Disposal, Microwave
- Laundry: Laundry in Utility Room
Features
- Dry Bar, High Speed Internet, Cable TV, Vaulted Ceiling(s)
- Flooring: Carpet, Ceramic Tile, Wood
- Windows: Window Coverings
- Has basement: No
- Number of fireplaces: 1
- Fireplace features: Decorative, Electric
Interior area
- Total interior livable area: 2,785 sqft
Video & virtual tour
Property
Parking
- Total spaces: 2
- Parking features: Driveway, Garage Faces Front
- Attached garage spaces: 2
Features
- Levels: Two
- Stories: 2
- Pool features: None, Community
- Fencing: Wood
Lot
- Size: 6,185 Square Feet
Details
- Parcel number: 41192133
Construction
Type & style
- Home type: SingleFamily
- Architectural style: Detached
- Property subtype: Single Family Residence
Materials
- Foundation: Slab
- Roof: Composition
Condition
- Year built: 2011
Utilities & green energy
- Sewer: Public Sewer
- Water: Public
- Utilities for property: Electricity Available, Sewer Available, Water Available, Cable Available
Community & HOA
Community
- Features: Fishing, Lake, Playground, Park, Pool, Trails/Paths
- Subdivision: Creekwood Add
HOA
- Has HOA: Yes
- Services included: All Facilities, Maintenance Structure
- HOA fee: $555 semi-annually
- HOA name: Goodwin & Co
- HOA phone: 855-289-6007
Location
- Region: Fort Worth
Financial & listing details
- Price per square foot: $149/sqft
- Tax assessed value: $357,000
- Annual tax amount: $8,588
- Date on market: 5/28/2026
- Cumulative days on market: 64 days
- Listing terms: Cash,Conventional,FHA,VA Loan
Estimated market value
$411,800
$391,000 - $432,000
$2,573/mo
Price history
| Date | Event | Price |
|---|---|---|
| 7/23/2026 | Pending sale | $415,000$149/sqft |
Source: NTREIS #21270891 Report a problem | ||
| 7/1/2026 | Price change | $415,000-3.5%$149/sqft |
Source: NTREIS #21270891 Report a problem | ||
| 6/17/2026 | Price change | $429,9980%$154/sqft |
Source: NTREIS #21270891 Report a problem | ||
| 6/9/2026 | Price change | $429,999-2.3%$154/sqft |
Source: NTREIS #21270891 Report a problem | ||
| 5/28/2026 | Listed for sale | $439,999+57.7%$158/sqft |
Source: NTREIS #21270891 Report a problem | ||
| 6/13/2024 | Listing removed | -- |
Source: Zillow Rentals Report a problem | ||
| 6/2/2024 | Listed for rent | $2,900$1/sqft |
Source: Zillow Rentals Report a problem | ||
| 3/13/2020 | Listing removed | $279,000$100/sqft |
Source: CENTURY 21 Mike Bowman, Inc. #14216416 Report a problem | ||
| 2/21/2020 | Pending sale | $279,000$100/sqft |
Source: CENTURY 21 Mike Bowman, Inc. #14216416 Report a problem | ||
| 1/30/2020 | Price change | $279,000-2.1%$100/sqft |
Source: Century 21 Mike Bowman, Inc. #14216416 Report a problem | ||
| 1/2/2020 | Price change | $284,900-1.4%$102/sqft |
Source: Century 21 Mike Bowman, Inc. #14216416 Report a problem | ||
| 10/28/2019 | Listed for sale | $289,000+49.8%$104/sqft |
Source: Century 21 Mike Bowman, Inc. #14216416 Report a problem | ||
| 3/3/2011 | Listing removed | $192,966$69/sqft |
Source: HomesUSA #11544080 Report a problem | ||
| 2/18/2011 | Listed for sale | $192,966$69/sqft |
Source: HomesUSA #11544080 Report a problem | ||
Public tax history
| Year | Property taxes | Tax assessment |
|---|---|---|
| 2025 | $8,588 +20.2% | $357,000 -5.7% |
| 2024 | $7,146 -2.3% | $378,491 -15.8% |
| 2023 | $7,314 -12.6% | $449,710 +23.1% |
| 2022 | $8,365 +5.8% | $365,377 +17.4% |
| 2021 | $7,904 +6.3% | $311,331 +8.1% |
| 2020 | $7,436 -0.3% | $288,000 -0.3% |
| 2019 | $7,458 +8.6% | $288,988 +10.9% |
| 2018 | $6,866 -0.3% | $260,659 +0.8% |
| 2017 | $6,888 +7.2% | $258,661 +8.4% |
| 2016 | $6,424 +3.8% | $238,583 +7.2% |
| 2015 | $6,192 | $222,600 |
| 2014 | $6,192 | $222,600 +4.8% |
| 2013 | -- | $212,400 +2% |
| 2012 | -- | $208,300 +396% |
| 2011 | -- | $42,000 |
| 2010 | -- | $42,000 |
| 2009 | -- | $42,000 +23.5% |
| 2008 | -- | $34,020 +52.7% |
| 2007 | -- | $22,275 |
Find assessor info on the county website
Monthly payment
Est. payment
Payment breakdown
Explore the cost of this home by adjusting the details. Changes won't be saved.Climate risks
Neighborhood: Creekwood
Nearby schools
GreatSchools rating
- 4/10Copper Creek Elementary SchoolGrades: PK-5Distance: 0.7 mi
- 4/10Prarie Vista Middle SchoolGrades: 6-8Distance: 0.4 mi
- 5/10Saginaw High SchoolGrades: 9-12Distance: 1.5 mi
Schools provided by the listing agent
- Elementary: Copper Creek
- Middle: Prairie Vista
- High: Saginaw
- District: Eagle MT-Saginaw ISD
Source: NTREIS. This data may not be complete. We recommend contacting the local school district to confirm school assignments for this home.
- $378,8004 bd3 ba2.7k sqft8120 Black Sumac Dr, Fort Worth, TX 76131Off Market

- $397,8004 bd3 ba2.8k sqft8128 Black Sumac Dr, Fort Worth, TX 76131Off Market

- $414,6004 bd3 ba2.6k sqft8105 Mountain Cedar Dr, Fort Worth, TX 76131Off Market
- $354,7003 bd2 ba2k sqft8132 Black Sumac Dr, Fort Worth, TX 76131Off Market
- $446,6004 bd3 ba3.1k sqft8101 Mountain Cedar Dr, Fort Worth, TX 76131Off Market
- $396,0003 bd3 ba2.6k sqft8109 Mountain Cedar Dr, Fort Worth, TX 76131Off Market
- $365,2004 bd3 ba2.5k sqft8125 Black Sumac Dr, Fort Worth, TX 76131Off Market
- $361,400-- bd-- ba2.4k sqft8125 Black Sumac Dr, Fort Worth, TX 76131Off Market
A local agent can set up tours, give advice and negotiate with sellers.
A local lender can help you make sure your offer is ready when you are.
Similar homes
- $409,9905 bd3 ba2.7k sqft517 High Desert Dr, Fort Worth, TX 76131For Sale
 MLS ID #21283461, Cassie Nero. NTREIS
 - $365,0004 bd3 ba3.2k sqft9121 Liberty Crossing Dr, Fort Worth, TX 76131For Sale
 MLS ID #21296973, April Contreras. NTREIS
 - $385,0005 bd3 ba3.1k sqft5909 Deck House Rd, Fort Worth, TX 76179For Sale
 MLS ID #21316444, Kaitlyn Lewis. NTREIS
 - $449,9004 bd3 ba2.4k sqft5821 Stream Dr, Fort Worth, TX 76137For Sale
 MLS ID #21302556, Kenneth Sem. NTREIS
 - $539,0005 bd3 ba3.2k sqft10105 Lakemont Dr, Fort Worth, TX 76131For SaleMLS ID #21327963, Jenevieve Croall. NTREIS
- $535,0005 bd4 ba3.2k sqft9121 Desert Flora Dr, Fort Worth, TX 76131For SaleMLS ID #21252861, Todd Poor. NTREIS
- $299,9003 bd2 ba1.5k sqft2328 Bernese Ln, Fort Worth, TX 76131For SaleMLS ID #21337290, Charles Brown. NTREIS
- $534,9005 bd4 ba3.2k sqft9165 Rock Nettle Dr, Fort Worth, TX 76131For SaleMLS ID #21268521, Chris Little. NTREIS
- $514,9954 bd2 ba2.3k sqft3524 Pedigree Trl, Fort Worth, TX 76244For SaleMLS ID #21344906, Yanira Posada. NTREIS
- $499,0004 bd3 ba3k sqft11116 Glass Canyon Ct, Fort Worth, TX 76244For SaleMLS ID #21333695, Patrick Nuss. NTREIS
- $450,0004 bd3 ba2.7k sqft3061 Bella Lago Dr, Fort Worth, TX 76177For SaleMLS ID #21205772, Billy Vaselo Happy. NTREIS
- $454,9995 bd3 ba3.1k sqft1101 Pinnacle Breeze Dr, Haslet, TX 76052For SaleMLS ID #21262466, Nikole Davis. NTREIS
- $455,0004 bd3 ba2.5k sqft4727 Bluffview Dr, Fort Worth, TX 76137For SaleMLS ID #21240443, Lana Cline. NTREIS
- $457,0004 bd4 ba2.9k sqft1261 Western Yarrow Ave, Justin, TX 76247For SaleMLS ID #21345214, Beth Brake. NTREIS
- $350,0003 bd2 ba2.3k sqft4340 Summer Star Ln, Fort Worth, TX 76244For SaleMLS ID #21301522, Emma Manning. NTREIS
- $359,9004 bd2 ba2k sqft11312 Gold Canyon Dr, Haslet, TX 76052For SaleMLS ID #21267382, Brittany Hamilton. NTREIS
- $350,0003 bd2 ba1.7k sqft10300 Burtrum Dr, Fort Worth, TX 76177For SaleMLS ID #21323483, Alyson Ketcher. NTREIS
- $470,0004 bd3 ba2.7k sqft12737 Elm Springs Trl, Haslet, TX 76052For SaleMLS ID #21197381, Jill Gorski. NTREIS
- $519,9904 bd4 ba4k sqft5536 Cranberry Dr, Fort Worth, TX 76137For SaleMLS ID #21247843, Quynh Vu. NTREIS
- $330,0004 bd2 ba1.5k sqft8605 Mirror Lake Dr, Fort Worth, TX 76179For SaleMLS ID #21307500, Melissa Serna. NTREIS
