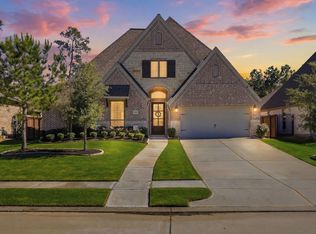
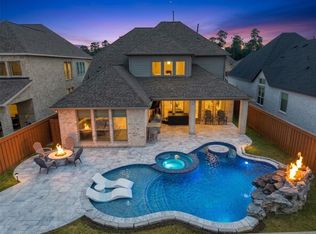
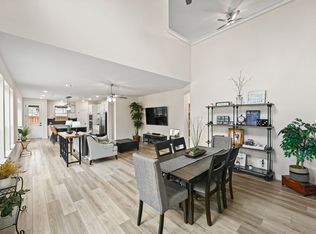
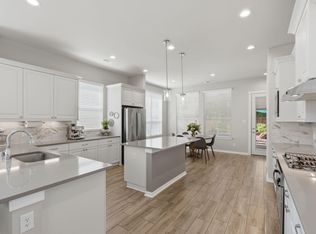
Welcome home to 8124 Mirmont Glen quietly situated in the Northgrove community. 2 Story. 5 bedrooms, 4.5 baths. Low tax rate. Newly upgraded wood floors on first floor. A beautiful spiraling staircase greets your guests in this stunner built by Westin Homes. Main floor has a study with high ceilings & a secondary bedroom w/adjacent full bath. Open island kitchen with quartz countertops & stainless-steel appliances. Primary bedroom has coffered ceilings & luxurious bath w/ dual sinks, ample countertop space & 2 walk-in closets. Upstairs you’ll find 3 additional bedrooms, 2 baths, a game & media room. The refrigerator, washer & dryer are included w/the house. Northgrove offers easy access to the Woodlands, Tomball & Conroe. You’ll enjoy their many resort-style amenities.
Pending
Price cut: $15.2K (7/3)
$594,000
8124 Mirmont Glen Ln, Magnolia, TX 77354
5beds
3,717sqft
:
Get pre-qualified$4,267/mo
Single Family Residence
Built in 2020
8,006 Square Feet Lot
$576,100 Zestimate®
$160/sqft
$124/mo HOA
What's special
Stainless-steel appliancesQuartz countertopsBeautiful spiraling staircaseOpen island kitchenAmple countertop spaceStudy with high ceilings
- 5 days |
- 78 |
- 4 |
Likely to sell faster than
Zillow last checked:
Listing updated:
Listed by:
Tammy Fruge TREC #0621835 281-709-5124,
Fruge Properties
Source: HAR,MLS#: 46833242
Facts & features
Interior
Bedrooms & bathrooms
- Bedrooms: 5
- Bathrooms: 5
- Full bathrooms: 4
- 1/2 bathrooms: 1
Rooms
- Room types: Family Room, Media Room, Utility Room
Primary bedroom
- Level: First
- Area: 234
- Dimensions: 13x18
Bedroom
- Level: Second
- Area: 165
- Dimensions: 15x11
Bedroom
- Level: Second
- Area: 121
- Dimensions: 11x11
Bedroom
- Level: First
- Area: 132
- Dimensions: 11x12
Bedroom
- Level: Second
- Area: 121
- Dimensions: 11x11
Other
- Level: Second
Other
- Level: Second
Dining room
- Level: First
- Area: 165
- Dimensions: 15x11
Family room
- Level: First
- Area: 330
- Dimensions: 15x22
Game room
- Level: Second
- Area: 209
- Dimensions: 19x11
Media room
- Level: Second
- Area: 143
- Dimensions: 11x13
Primary bath
- Level: First
Heating
- Natural Gas
Cooling
- Attic Fan, Ceiling Fan(s), Electric
Appliances
- Included: Disposal, Dryer, Refrigerator, Washer, Gas Oven, Microwave, Gas Cooktop, Dishwasher
- Laundry: Electric Dryer Hookup, Gas Dryer Hookup, Washer Hookup
Features
- Formal Entry/Foyer, High Ceilings, 2 Bedrooms Down, En-Suite Bath, Primary Bed - 1st Floor, Walk-In Closet(s)
- Flooring: Carpet, Engineered Hardwood, Tile
- Windows: Insulated/Low-E windows, Window Coverings
- Number of fireplaces: 1
- Fireplace features: Gas
Interior area
- Total structure area: 3,717
- Total interior livable area: 3,717 sqft
Property
Parking
- Total spaces: 2
- Parking features: Attached, Garage Door Opener
- Attached garage spaces: 2
Features
- Stories: 2
- Patio & porch: Covered
- Exterior features: Sprinkler System
- Fencing: Back Yard
Lot
- Size: 8,006 Square Feet
- Features: Subdivided, 0 Up To 1/4 Acre
Details
- Parcel number: 488185
Construction
Type & style
- Home type: SingleFamily
- Architectural style: Traditional
- Property subtype: Single Family Residence
Materials
- Batts Insulation, Blown-In Insulation, Brick, Cement Siding, Stone
- Foundation: Slab
- Roof: Composition,Energy Star/Reflective Roof
Condition
- New construction: No
- Year built: 2020
Details
- Builder name: Westin Homes
Utilities & green energy
- Water: Water District
Green energy
- Green verification: Environments for Living
- Energy efficient items: Thermostat, Lighting, HVAC, HVAC>13 SEER
Community & HOA
Community
- Subdivision: Northgrove
HOA
- Has HOA: Yes
- HOA fee: $1,490 annually
Location
- Region: Magnolia
Financial & listing details
- Price per square foot: $160/sqft
- Tax assessed value: $589,422
- Annual tax amount: $15,919
- Date on market: 7/31/2026
Estimated market value
$576,100
$547,000 - $605,000
$4,284/mo
Price history
| Date | Event | Price |
|---|---|---|
| 8/4/2026 | Pending sale | $594,000$160/sqft |
Source:  HAR #46833242 Report a problem HAR #46833242 Report a problem | ||
| 7/3/2026 | Price change | $594,000-2.5%$160/sqft |
Source: HAR #13980815 Report a problem | ||
| 6/10/2026 | Price change | $609,170-2.5%$164/sqft |
Source: HAR #13980815 Report a problem | ||
| 5/29/2026 | Listed for sale | $624,989$168/sqft |
Source: HAR #13980815 Report a problem | ||
| 5/17/2026 | Listing removed | $4,200$1/sqft |
Source: Zillow Rentals Report a problem | ||
| 5/9/2026 | Price change | $4,200-2.3%$1/sqft |
Source: Zillow Rentals Report a problem | ||
| 5/3/2026 | Listed for rent | $4,300$1/sqft |
Source: Zillow Rentals Report a problem | ||
Public tax history
| Year | Property taxes | Tax assessment |
|---|---|---|
| 2025 | $7,426 -8.2% | $589,422 -2.3% |
| 2024 | $8,089 -15.6% | $603,315 -0.7% |
| 2023 | $9,588 | $607,350 +16.2% |
| 2022 | -- | $522,550 +35.4% |
| 2021 | $7,174 +404.8% | $385,990 +435.6% |
| 2020 | $1,421 +289.8% | $72,070 +299.9% |
| 2019 | $365 | $18,020 |
Find assessor info on the county website
Monthly payment
Est. payment
Payment breakdown
Explore the cost of this home by adjusting the details. Changes won't be saved.Climate risks
Neighborhood: 77354
Nearby schools
GreatSchools rating
- 9/10Cedric C Smith Elementary SchoolGrades: PK-4Distance: 2 mi
- 7/10Bear Branch Junior High SchoolGrades: 7-8Distance: 3.4 mi
- 7/10Magnolia High SchoolGrades: 9-12Distance: 8 mi
Schools provided by the listing agent
- Elementary: Cedric C. Smith Elementary School
- Middle: Bear Branch Junior High School
- High: Magnolia High School
Source: HAR. This data may not be complete. We recommend contacting the local school district to confirm school assignments for this home.
- $456,500-- bd2 ba2.9k sqft8128 Mirmont Glen Ln, Magnolia, TX 77354Off Market
- $468,900-- bd2 ba2.9k sqft8128 Mirmont Glen Ln, Magnolia, TX 77354Off Market
- $613,800-- bd3 ba3.8k sqft8120 Mirmont Glen Ln, Magnolia, TX 77354Off Market
- $546,5004 bd4 ba3.4k sqft8116 Mirmont Glen Ln, Magnolia, TX 77354Off Market

- $619,5005 bd5 ba3.6k sqft8132 Mirmont Glen Ln, Magnolia, TX 77354Off Market
- $528,5004 bd4 ba3.4k sqft8123 Messina Mount Dr, Magnolia, TX 77354Off Market
- $489,0004 bd2 ba2.9k sqft8127 Messina Mount Dr, Magnolia, TX 77354Off Market
- $575,6005 bd5 ba3.7k sqft8115 Messina Mount Dr, Magnolia, TX 77354Off Market
A local agent can set up tours, give advice and negotiate with sellers.
Similar homes
- $629,9954 bd3 ba2.9k sqft8602 Burdekin Rd, Magnolia, TX 77354For Sale
 MLS ID #47163401, Joe Antinozzi, Compass RE Texas, LLC - The Woodlands. HAR
 - $669,0004 bd4 ba3k sqft7239 Stillmeadow Grove Dr, Magnolia, TX 77354For Sale
 MLS ID #73042248, Steven Johns, The Woodlands Realty. HAR
 - $435,0004 bd3 ba2.4k sqft27208 Dripping Ledge Ct, Magnolia, TX 77354For Sale
 MLS ID #74800231, Brandi Adam, eXp Realty LLC. HAR
 - $465,0004 bd3 ba2.7k sqft7930 Silver Grove Dr, Magnolia, TX 77354For Sale
 MLS ID #37649411, Jennifer Dodds, eXp Realty LLC. HAR
 - $885,0004 bd5 ba3.7k sqft8518 Tombron Grove Rd, Magnolia, TX 77354For SaleMLS ID #56973414, Irene Romano, CB&A, Realtors. HAR
- $489,0004 bd3 ba2.4k sqft24511 Songlark Bend Dr, Tomball, TX 77375For SaleMLS ID #47829801, Christian Meacham, Keller Williams Realty The Woodlands. HAR
- $604,0005 bd5 ba3.7k sqft15415 Lancaster Falls Dr, Cypress, TX 77429For SaleMLS ID #32563867, Vanessa Nickolas, Compass RE Texas, LLC - West Houston. HAR
- $575,0005 bd5 ba3.4k sqft20503 Clay Stone Ct, Spring, TX 77379For SaleMLS ID #82537773, Jose Garza, Levitate Real Estate. HAR
- $875,0004 bd4 ba3.1k sqft74 Wyatt Oaks Dr, Tomball, TX 77375For SaleMLS ID #25077467, Abby Brayfield, EXIT Lone Star Realty. HAR
- $565,0004 bd4 ba2.6k sqft24423 Morningside Terrace Ct, Tomball, TX 77375For SaleMLS ID #7167349, Rodney Craddock, Fathom Realty. HAR
- $615,0003 bd4 ba3.3k sqft13826 Oakdale Glen Trce, Cypress, TX 77429For SaleMLS ID #43759000, Michele Harmon, RE/MAX Universal. HAR
- $599,9995 bd4 ba3.9k sqft17136 Knoll Dale Trl, Conroe, TX 77385For SaleMLS ID #95802290, Rigoberto Villarreal, Keller Williams Signature. HAR
- $720,0004 bd5 ba3.7k sqft1015 Groveton Ridge Ln, Pinehurst, TX 77362For SaleMLS ID #86616047, Leeanne Dyment, Keller Williams Preferred. HAR
- $580,0004 bd3 ba2.8k sqft32001 Birch Briar Ct, Spring, TX 77386For SaleMLS ID #61629005, Michael Doty, Real Broker, LLC. HAR
- $665,0004 bd3 ba3k sqft4508 Woodland Bend Ct, Spring, TX 77386For SaleMLS ID #93660338, Sytoya Harvin, Keller Williams Realty The Woodlands. HAR
- $739,0005 bd4 ba4.1k sqft40999 Westley Ln, Magnolia, TX 77354For SaleMLS ID #7021493, Rina Seidel, Walzel Properties - Spring. HAR
- $595,0004 bd4 ba3.1k sqft28314 Emerald Bnd, Spring, TX 77386For SaleMLS ID #22017195, Kimberly Vargas, Real Broker, LLC. HAR
- $635,0004 bd4 ba3.2k sqft132 Stephens Ridge Ln, Montgomery, TX 77316For SaleMLS ID #14105628, Caleb Mangum, Turner Mangum,LLC. HAR
- $615,0004 bd4 ba3.2k sqft319 Samuels Link Ln, Montgomery, TX 77316For SaleMLS ID #83098786, Amy Hersey, Compass RE Texas, LLC - The Woodlands. HAR
- $549,4324 bd2 ba2.2k sqft630 Running Iron Ln, Magnolia, TX 77354New ConstructionHAR
