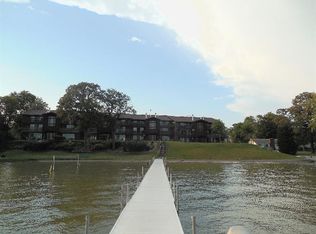
Seller is motivated and ready to make a move! Nothing to do here but move in and start enjoying lake life in this beautifully updated 2-bedroom, 2-bath condo on the highly sought-after north end of Cedar Lake. Perfectly situated on the third floor, this unit offers breathtaking panoramic lake views and one of the best spots to enjoy both sunrise and sunset. Step out onto the new balcony with recessed lighting and take it all in. Inside, the condo has been thoughtfully refreshed with modern updates, an open layout, oversized custom trim, and abundant natural light throughout. Enjoy low-maintenance living with professional landscaping, snow removal, and lawn care included, giving you more time to relax and enjoy the lake. This unit also includes a one-car garage for secure parking or extra storage, plus your own private boat slip for easy access to the water. With move-in ready condition, unbeatable views, and the ultimate Cedar Lake lifestyle, this is the opportunity you've been waiting for. Seller needs this sold -- bring your offer and start enjoying the lake!
Active
Price cut: $20K (7/9)
$359,900
8125 Lake Shore Dr APT 5, Cedar Lake, IN 46303
2beds
1,200sqft
Condominium
Built in 1980
-- sqft lot
$344,300 Zestimate®
$300/sqft
$275/mo HOA
What's special
Breathtaking panoramic lake viewsAbundant natural light throughoutOpen layoutOversized custom trimProfessional landscaping
- 111 days |
- 326 |
- 8 |
Zillow last checked:
Listing updated:
Listed by:
Jim Samuelson,
BHHS Executive Realty 219-663-1986
Source: NIRA as distributed by MLS GRID,MLS#: 838116
Facts & features
Interior
Bedrooms & bathrooms
- Bedrooms: 2
- Bathrooms: 2
- Full bathrooms: 1
- 3/4 bathrooms: 1
Rooms
- Room types: Bedroom 2, Primary Bedroom, Living Room, Laundry, Kitchen
Primary bedroom
- Level: Main
- Area: 195.6
- Dimensions: 12.0 x 16.3
Bedroom 2
- Level: Main
- Area: 130
- Dimensions: 10.0 x 13.0
Kitchen
- Level: Main
- Area: 195.52
- Dimensions: 9.4 x 20.8
Laundry
- Level: Main
- Area: 68.4
- Dimensions: 7.6 x 9.0
Living room
- Level: Main
- Area: 228
- Dimensions: 12.0 x 19.0
Heating
- Forced Air, Natural Gas
Appliances
- Included: Dryer, Washer, Refrigerator, Microwave, Dishwasher
- Laundry: Main Level
Features
- Ceiling Fan(s), Walk-In Closet(s), Recessed Lighting, Open Floorplan, Granite Counters, Entrance Foyer
- Windows: Blinds, Insulated Windows
- Has basement: No
- Has fireplace: No
Interior area
- Total structure area: 1,200
- Total interior livable area: 1,200 sqft
- Finished area above ground: 1,200
Property
Parking
- Total spaces: 1
- Parking features: Detached, Asphalt, Off Street, Garage Door Opener
- Garage spaces: 1
Features
- Levels: One
- Patio & porch: Covered, Rear Porch
- Exterior features: Storage, Rain Gutters, Lighting
- Pool features: None
- Has view: Yes
- View description: Lake, Water
- Has water view: Yes
- Water view: Lake,Water
- Waterfront features: Beach Access, Lake Privileges, Lake Front
Lot
- Features: Landscaped, Private, Paved, Other
Details
- Parcel number: 451522287019000014
- Zoning description: residential
- Special conditions: Standard
Construction
Type & style
- Home type: Condo
- Property subtype: Condominium
- Attached to another structure: Yes
Condition
- New construction: No
- Year built: 1980
Utilities & green energy
- Electric: 100 Amp Service, Circuit Breakers
- Sewer: Public Sewer
- Water: Well
- Utilities for property: Cable Connected, Sewer Connected, Natural Gas Connected, Electricity Connected
Community & HOA
Community
- Subdivision: Waters Edge Condo Inc
HOA
- Has HOA: Yes
- Amenities included: Landscaping, Snow Removal, Management, Maintenance Grounds
- Services included: Maintenance Grounds, Trash, Snow Removal, Maintenance Structure
- HOA fee: $275 monthly
- HOA name: Waters Edge Condominiums
- HOA phone: 219-923-2812
Location
- Region: Cedar Lake
Financial & listing details
- Price per square foot: $300/sqft
- Tax assessed value: $339,800
- Annual tax amount: $6,134
- Date on market: 5/1/2026
- Listing agreement: Exclusive Right To Sell
- Listing terms: Cash,VA Loan,FHA,Conventional
Estimated market value
$344,300
$327,000 - $362,000
$1,654/mo
Price history
| Date | Event | Price |
|---|---|---|
| 7/9/2026 | Price change | $359,900-5.3%$300/sqft |
Source:  NIRA as distributed by MLS GRID #838116 Report a problem NIRA as distributed by MLS GRID #838116 Report a problem | ||
| 5/15/2026 | Price change | $379,900-5%$317/sqft |
Source: NIRA as distributed by MLS GRID #838116 Report a problem | ||
| 5/1/2026 | Listed for sale | $399,900$333/sqft |
Source: NIRA as distributed by MLS GRID #838116 Report a problem | ||
| 5/1/2026 | Listing removed | $399,900$333/sqft |
Source: Berkshire Hathaway HomeServices Michigan and Northern Indiana Real Estate #828921 Report a problem | ||
| 10/6/2025 | Listed for sale | $399,900+11.1%$333/sqft |
Source: NIRA as distributed by MLS GRID #828921 Report a problem | ||
| 12/16/2023 | Sold | $360,000+87%$300/sqft |
Source: NIRA as distributed by MLS GRID #542920 Report a problem | ||
| 11/13/2020 | Sold | $192,500-3.8%$160/sqft |
Source: NIRA as distributed by MLS GRID #481009 Report a problem | ||
| 10/10/2020 | Pending sale | $200,000$167/sqft |
Source: BHHS Executive Realty #481009 Report a problem | ||
| 9/3/2020 | Listed for sale | $200,000+5.4%$167/sqft |
Source: BHHS Executive Realty #481009 Report a problem | ||
| 7/18/2020 | Listing removed | $189,800$158/sqft |
Source: BHHS Executive Realty #448718 Report a problem | ||
| 7/9/2020 | Pending sale | $189,800$158/sqft |
Source: BHHS Executive Realty #448718 Report a problem | ||
| 4/15/2020 | Price change | $189,800-0.1%$158/sqft |
Source: BHHS Executive Realty #448718 Report a problem | ||
| 2/10/2020 | Listed for sale | $189,900$158/sqft |
Source: BHHS Executive Realty #448718 Report a problem | ||
| 2/3/2020 | Pending sale | $189,900$158/sqft |
Source: BHHS Executive Realty #448718 Report a problem | ||
| 8/8/2018 | Listed for sale | $189,900+12.7%$158/sqft |
Source: Berkshire Hathaway Executive R #440417 Report a problem | ||
| 2/6/2006 | Sold | $168,500$140/sqft |
Source: Agent Provided Report a problem | ||
Public tax history
| Year | Property taxes | Tax assessment |
|---|---|---|
| 2025 | $6,134 +141.5% | $339,800 +19% |
| 2024 | $2,540 +4% | $285,500 +22.5% |
| 2023 | $2,441 +17.8% | $233,100 +12.4% |
| 2022 | $2,072 -5.5% | $207,400 +6.4% |
| 2021 | $2,193 +0.8% | $194,900 -0.7% |
| 2020 | $2,175 +12.5% | $196,300 +3.3% |
| 2019 | $1,932 -5.5% | $190,100 +14.4% |
| 2018 | $2,045 -0.4% | $166,100 +0.7% |
| 2017 | $2,053 | $165,000 +0.3% |
| 2016 | $2,053 +11.5% | $164,500 -1.6% |
| 2014 | $1,842 +8.8% | $167,100 +10.6% |
| 2013 | $1,693 -19.7% | $151,100 -5.6% |
| 2012 | $2,108 -9.6% | $160,100 -2.4% |
| 2011 | $2,332 +23% | $164,000 -6.3% |
| 2010 | $1,895 | $175,000 +78.8% |
| 2009 | -- | $97,900 |
Find assessor info on the county website
Monthly payment
Est. payment
Payment breakdown
Explore the cost of this home by adjusting the details. Changes won't be saved.Climate risks
Neighborhood: 46303
Nearby schools
GreatSchools rating
- NAJane Ball Elementary SchoolGrades: PK-2Distance: 1.1 mi
- 6/10Hanover Central Middle SchoolGrades: 6-8Distance: 2.5 mi
- 7/10Hanover Central High SchoolGrades: 9-12Distance: 1.4 mi
Schools provided by the listing agent
- Middle: Hanover Central Middle School
- High: Hanover Central High School
Source: NIRA as distributed by MLS GRID. This data may not be complete. We recommend contacting the local school district to confirm school assignments for this home.
- $343,9002 bd2 ba1.2k sqft8123 Lake Shore Dr APT 4, Cedar Lake, IN 46303Off Market

- $324,000-- bd-- ba29k sqft8127 Lake Shore Dr APT 5, Cedar Lake, IN 46303Off Market
- $320,9002 bd2 ba1.2k sqft8125 Lake Shore Dr APT 4, Cedar Lake, IN 46303Off Market
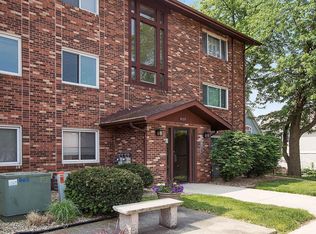
- $341,1002 bd2 ba1.2k sqft8127 Lake Shore Dr APT 4, Cedar Lake, IN 46303Off Market
- $369,0002 bd2 ba1.2k sqft8123 S Lake Shore Dr #2, Cedar Lake, IN 46303Sold
- $332,9002 bd2 ba1.2k sqft8123 Lake Shore Dr APT 5, Cedar Lake, IN 46303Off Market
- $304,200-- bd-- ba29k sqft8125 Lake Shore Dr APT 2, Cedar Lake, IN 46303Off Market
- $351,7002 bd2 ba1.3k sqft8127 Lake Shore Dr APT 2, Cedar Lake, IN 46303Off Market
A local agent can set up tours, give advice and negotiate with sellers.
A local lender can help you make sure your offer is ready when you are.
Similar homes
- $365,0002 bd2 ba1.2k sqft8125 Lake Shore Dr APT 3, Cedar Lake, IN 46303For Sale
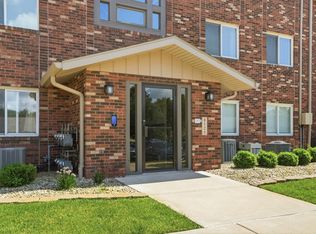
 MLS ID #841885, Carly Trinley, Listing Leaders Northwest. NIRA as distributed by MLS GRID
 - $324,9002 bd2 ba1.6k sqft13574 Freedom Way, Cedar Lake, IN 46303For Sale
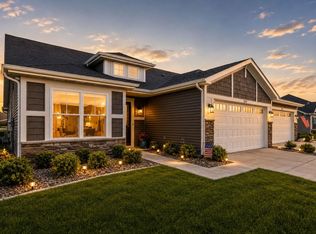 MLS ID #843879, Jessica Ivin, Better Homes and Gardens Real. NIRA as distributed by MLS GRID
 - $319,9003 bd2 ba1.7k sqft14949 Carey St #A, Cedar Lake, IN 46303For Sale
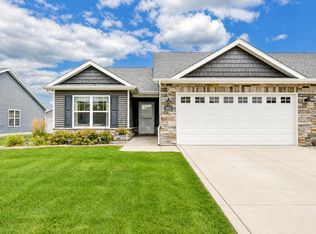 MLS ID #842887, Mary Powers, RE/MAX Realty Associates. NIRA as distributed by MLS GRID
 - $379,0003 bd2 ba1.6k sqft12765 Woodside Dr, Cedar Lake, IN 46303For Sale
 MLS ID #841150, Tina Lopez, Realty Executives Premier. NIRA as distributed by MLS GRID
 - $393,9003 bd2 ba1.7k sqft9056 Grindel Pl, Cedar Lake, IN 46303For SaleMLS ID #840413, Nicole Luscombe, Banga Realty, LLC. NIRA as distributed by MLS GRID
- $260,0003 bd2 ba1.5k sqft13932 Flagstaff St, Cedar Lake, IN 46303For SaleMLS ID #843430, Sonia Veschak, Listing Leaders. NIRA as distributed by MLS GRID
- $319,0002 bd2 ba1.7k sqft14396 Clover Ave, Cedar Lake, IN 46303For SaleMLS ID #830737, Jodie Ridderhoff, Keller Williams Realty Group. NIRA as distributed by MLS GRID
- $264,9993 bd2 ba1.5k sqft13934 Flagstaff St, Cedar Lake, IN 46303For SaleMLS ID #843339, Tiffany Dowling, Keller Williams Preferred Real. NIRA as distributed by MLS GRID
- $349,9002 bd3 ba1.6k sqft264 Nomo Pl, Crown Point, IN 46307For SaleMLS ID #840960, Shaun O'Neill, Realty Executives Premier. NIRA as distributed by MLS GRID
- $315,0003 bd2 ba1.3k sqft561 Eastwood Dr, Lowell, IN 46356For SaleMLS ID #843813, Mary Swiercz, McColly Real Estate. NIRA as distributed by MLS GRID
- $389,9992 bd2 ba1.7k sqft7656 W 105th Pl, Crown Pt, IN 46307For SaleMLS ID #840593, Adrian Alvarez, Realty Executives Premier. NIRA as distributed by MLS GRID
- $379,9003 bd2 ba1.7k sqft15508 W 91st Ave, Dyer, IN 46311For SaleMLS ID #840022, Alan Evers, Evers Realty Group. NIRA as distributed by MLS GRID
- $322,9003 bd1 ba1.2k sqft808 N Court St, Crown Point, IN 46307For SaleMLS ID #843178, Carmen Ware, @properties/Christie's Intl RE. NIRA as distributed by MLS GRID
- $259,9003 bd3 ba1.7k sqft1902 Burgundy St, Schererville, IN 46375For SaleMLS ID #843730, Liz Moreno, Better Homes and Gardens Real. NIRA as distributed by MLS GRID
- $334,5003 bd2 ba1.6k sqft3810 Kingsway Dr, Crown Point, IN 46307For SaleMLS ID #842801, Vicki Vicari, Impact Indiana Real Estate, LL. NIRA as distributed by MLS GRID
- $384,9003 bd2 ba1.6k sqft9445 White Oak Ave, Saint John, IN 46373For SaleMLS ID #832452, Wendy Embry, McColly Real Estate. NIRA as distributed by MLS GRID
- $509,9003 bd2 ba1.7k sqft12667 Creekside Dr, Cedar Lake, IN 46303New ConstructionMLS ID #841833, Victoria Langen, Langen Realty. NIRA as distributed by MLS GRID
- $330,0003 bd2 ba1.6k sqft10631 Fernwood Pl, Dyer, IN 46311For SaleMLS ID #841359, Joshua Lain, Century 21 Circle. NIRA as distributed by MLS GRID
- $299,9002 bd2 ba1.7k sqft5033 W 92nd Ave, Crown Point, IN 46307For SaleMLS ID #837285, Dennis Scherer, Realty Executives Premier. NIRA as distributed by MLS GRID
- $359,9002 bd2 ba1.6k sqft15508 W 101st Ln, Dyer, IN 46311For SaleMLS ID #842054, Dennis Scherer, Realty Executives Premier. NIRA as distributed by MLS GRID
