Welcome to sort out "Chatham Park Place." This beautifully refreshed, move-in-ready townhome boasts charm in a desirable gated community! This spacious 3-bedroom, 2 full and 2 half-bath home offers comfortable living with thoughtful updates throughout. The interior has been freshly painted from top to bottom, creating a bright, clean, inviting atmosphere. Developed by renowned Chicago developer Dempsey Travis as "Chatham Park Place," recent improvements include a new microwave, new window treatments, a new roof installed 7/31/2025, a 40-gallon hot water tank installed in 2012, Ceiling fans, and a chandelier attention to the details that make a home feel truly move-in ready. Attached garage and added security and privacy of a gated community. This spacious multi-level residence offers a distinctive layout with generous room sizes throughout. The entry level steps down to an expansive recreation room, complete with a convenient bathroom and plenty of space for entertaining, a home office, or additional living space. The second level features a dramatic hallway with a full mirrored wall opening into an oversized living room. A striking two-sided wood-burning and electric fireplace connects the living and dining areas, creating a warm focal point for both spaces. The dining room opens to a breakfast nook and spacious kitchen, creating an excellent layout for everyday living and entertaining. Upstairs, the third level features three generously sized bedrooms. The primary suite includes a walk-in closet and private en-suite bath. The two additional bedrooms each offer two closets, providing exceptional storage. A unique, spacious home with multiple living areas and an impressive floor plan ready for its next owner. Property "Sold As Is"; the dishwasher has not been used. This property boasts premium access to this gated community.
Contingent
$349,900
8125 S Prairie Park Pl, Chicago, IL 60619
3beds
2,853sqft
Single Family Residence
Built in 1994
3,730 Square Feet Lot
$-- Zestimate®
$123/sqft
$334/mo HOA
What's special
Beautifully refreshed move-in-ready townhomeAttached garageCeiling fans
- --
- 657
- views
- 50
- saves
Likely to sell faster than
Zillow last checked:
Listing updated:
Listed by:
Peaches Stewart (773)407-4607,
RE/MAX Premier
Source: MRED as distributed by MLS GRID,MLS#: 12634181
Facts & features
Interior
Bedrooms & bathrooms
- Bedrooms: 3
- Bathrooms: 4
- Full bathrooms: 2
- 1/2 bathrooms: 2
Rooms
- Room types: Breakfast Room, Foyer
Primary bedroom
- Features: Flooring (Carpet), Window Treatments (Window Treatments), Bathroom (Full)
- Level: Third
- Area: 285 Square Feet
- Dimensions: 15X19
Bedroom 2
- Features: Flooring (Carpet), Window Treatments (Window Treatments)
- Level: Third
- Area: 154 Square Feet
- Dimensions: 11X14
Bedroom 3
- Features: Flooring (Carpet), Window Treatments (Window Treatments)
- Level: Third
- Area: 210 Square Feet
- Dimensions: 15X14
Breakfast room
- Features: Flooring (Ceramic Tile), Window Treatments (Window Treatments)
- Level: Second
- Area: 108 Square Feet
- Dimensions: 9X12
Dining room
- Features: Flooring (Carpet), Window Treatments (Window Treatments)
- Level: Second
- Area: 156 Square Feet
- Dimensions: 12X13
Family room
- Features: Flooring (Carpet), Window Treatments (Window Treatments)
- Level: Lower
- Area: 448 Square Feet
- Dimensions: 32X14
Foyer
- Level: Main
- Area: 28 Square Feet
- Dimensions: 4X7
Kitchen
- Features: Kitchen (Eating Area-Table Space, Pantry-Closet, Breakfast Room, Custom Cabinetry), Flooring (Ceramic Tile), Window Treatments (Window Treatments)
- Level: Second
- Area: 165 Square Feet
- Dimensions: 11X15
Laundry
- Features: Flooring (Other)
- Level: Lower
- Area: 18 Square Feet
- Dimensions: 6X3
Living room
- Features: Flooring (Carpet), Window Treatments (Window Treatments)
- Level: Second
- Area: 480 Square Feet
- Dimensions: 24X20
Heating
- Natural Gas, Forced Air
Cooling
- Central Air
Appliances
- Laundry: In Unit
Features
- Cathedral Ceiling(s), Built-in Features, Walk-In Closet(s), Separate Dining Room
- Flooring: Carpet
- Doors: 6 Panel Door(s)
- Windows: Skylight(s), Window Treatments, Drapes
- Basement: None
- Number of fireplaces: 2
- Fireplace features: Wood Burning, Electric, Living Room, Dining Room
Interior area
- Total structure area: 0
- Total interior livable area: 2,853 sqft
Property
Parking
- Total spaces: 2
- Parking features: Concrete, Yes, Garage Owned, Attached, Garage
- Attached garage spaces: 2
Accessibility
- Accessibility features: Stair Lift, Disability Access
Features
- Stories: 3
Lot
- Size: 3,730 Square Feet
Details
- Parcel number: 20341240490000
- Special conditions: List Broker Must Accompany
Construction
Type & style
- Home type: SingleFamily
- Property subtype: Single Family Residence
Materials
- Brick
Condition
- New construction: No
- Year built: 1994
Utilities & green energy
- Sewer: Public Sewer
- Water: Lake Michigan, Public
Community & HOA
Community
- Features: Park, Curbs, Gated, Sidewalks, Street Lights, Street Paved
- Subdivision: Chatham Park Place
HOA
- Has HOA: Yes
- Services included: Insurance, Exterior Maintenance, Lawn Care, Scavenger, Snow Removal
- HOA fee: $334 monthly
Location
- Region: Chicago
Financial & listing details
- Price per square foot: $123/sqft
- Tax assessed value: $275,000
- Annual tax amount: $3,432
- Date on market: 9/10/2026
- Ownership: Fee Simple w/ HO Assn.
Estimated market value
Not available
Estimated sales range
Not available
Not available
Price history
Price history is unavailable.
Public tax history
| Year | Property taxes | Tax assessment |
|---|---|---|
| 2024 | -- | $27,500 +19.6% |
| 2023 | $3,432 +3.3% | $23,000 |
| 2022 | $3,324 -2.8% | $23,000 |
| 2021 | $3,420 -29.5% | $23,000 -15.9% |
| 2020 | $4,852 +1.1% | $27,364 -9% |
| 2019 | $4,801 +1.8% | $30,071 |
| 2018 | $4,719 -22.3% | $30,071 -4.8% |
| 2017 | $6,070 +4.2% | $31,571 |
| 2016 | $5,823 +9.8% | $31,571 |
| 2015 | $5,305 +21.2% | $31,571 +20.7% |
| 2014 | $4,375 -3.6% | $26,149 -5.2% |
| 2013 | $4,537 +0.8% | $27,575 |
| 2012 | $4,500 -5.1% | $27,575 -11.8% |
| 2011 | $4,741 -1.1% | $31,274 |
| 2010 | $4,793 +4.2% | $31,274 |
| 2009 | $4,599 -5.4% | $31,274 -12.5% |
| 2008 | $4,862 +2.4% | $35,737 |
| 2007 | $4,747 +0.8% | $35,737 |
| 2006 | $4,710 -4.2% | $35,737 +12% |
| 2005 | $4,914 +1.4% | $31,903 |
| 2004 | $4,846 +7.6% | $31,903 |
| 2003 | $4,504 -5.2% | $31,903 +9% |
| 2002 | $4,749 +5% | $29,270 |
| 2001 | $4,523 +2.2% | $29,270 |
| 2000 | $4,427 | $29,270 +11.9% |
| 1999 | $4,427 | $26,157 |
Find assessor info on the county website
Monthly payment
Est. payment
Payment breakdown
Explore the cost of this home by adjusting the details. Changes won't be saved.Climate risks
Neighborhood: Chatham
Nearby schools
Schools provided by the listing agent
- Elementary: Dixon Elementary School
- District: 299
Source: MRED as distributed by MLS GRID. This data may not be complete. We recommend contacting the local school district to confirm school assignments for this home.
- $353,1003 bd3 ba2.4k sqft8123 S Prairie Park Pl, Chicago, IL 60619Off Market
- $367,9003 bd4 ba2.4k sqft8127 S Prairie Park Pl, Chicago, IL 60619Off Market
- $361,9003 bd3 ba2.4k sqft8111 S Indiana Ave, Chicago, IL 60619Off Market
- $385,0003 bd3 ba2.7k sqft8133 S Prairie Park Pl, Chicago, IL 60619Off Market
Similar homes
- $300,0005 bd2 ba1.4k sqft7314 S Green St, Chicago, IL 60621New
 MLS ID #12781842, Santiago Camargo, Smart Home Realty. MRED as distributed by MLS GRID
 - $399,0006 bd2 ba1.6k sqft3836 W 85th St, Chicago, IL 60652New
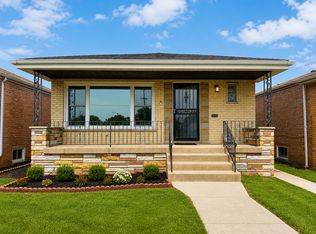 MLS ID #12778841, Kathy Galdyn, REMAX Legends. MRED as distributed by MLS GRID
 - $360,0004 bd2 ba2.2k sqft7708 S Wolcott Ave, Chicago, IL 60620Active
 MLS ID #12746960, Eboni Mills, EXIT Strategy Realty. MRED as distributed by MLS GRID
 - $375,0005 bd3 ba3k sqft9405 S Ada St, Chicago, IL 60620Active
 MLS ID #12751196, Derrick Carpenter, ABR,E-PRO,GRI,SFR, HomeSmart Connect LLC. MRED as distributed by MLS GRID
 - $334,9994 bd2 ba2.9k sqft1609 Davis Ave, Whiting, IN 46394For Sale
 MLS ID #843434, Pooja Goyal, Realty Executives Premier. NIRA as distributed by MLS GRID
