Priced below FHA appraisal & WAY below VA appraisal! At this price & all of the NEW features, view & in GREAT CONDITION-MOVE IN READY YOU WON'T FIND A BETTER VALUE! BRAND NEW A/C System-Nov 2018! LARGE LAKE VIEW! 50 ft lot section of Carriage Pointe for extra peace & breathing room. 5 bedrooms with the master on the main floor makes this one very special. The living/dining room combo & master have new LUXURY VINYL PLANK flooring, the kitchen has GRANITE & STAINLESS appliances-a newer oven & dishwasher (2017) & BRAND NEW never used REFRIGERATOR & MICROWAVE. Plenty of room in the kitchen for your breakfast table. The STORAGE in this house is out of control! You'll find a HUGE walk in closet in the master along with storage under the stairs, entry closet, pantry, & great sized closets in all 4 bedrooms upstairs. The upstairs BONUS ROOM is huge as well-PERFECT for a FAMILY or GAME room. The 2nd bath rounds out the 2nd floor. There's a 1/2 bath downstairs along with a SEPARATE LAUNDRY ROOM (& ANOTHER closet.) The LANAI was EXTENDED, SCREENED in, 1/2 covered & 1/2 sky view. Exterior & interior were FRESHLY PAINTED in 2016/2017, new irrigation timer box added in 2017, lots of ceiling fans, lights, blinds, security system, mature landscaping, etc...When you compare it to a brand new home, it shines up pretty well & there's no waiting! Community pool, fitness, clubhouse & playground. Fantastic location for easy commute to MacDill, new multiplex theater, shops, restaurants, etc.. Fast, popular growing neighborhood!
Pre-foreclosure
Est. $339,500
8129 Tar Hollow Dr, Gibsonton, FL 33534
5beds
2,240sqft
SingleFamily
Built in 2006
5,749 Square Feet Lot
$339,500 Zestimate®
$152/sqft
$29/mo HOA
Overview
- 280 days |
- 29 |
- 2 |
Facts & features
Interior
Bedrooms & bathrooms
- Bedrooms: 5
- Bathrooms: 3
- Full bathrooms: 2
- 1/2 bathrooms: 1
Heating
- Other, Electric
Cooling
- Central
Appliances
- Included: Dishwasher, Dryer, Garbage disposal, Microwave, Range / Oven, Refrigerator, Washer
- Laundry: Inside, Laundry Room, Laundry Closet
Features
- Ceiling Fans(s), Living Room/Dining Room Combo, Master Bedroom Downstairs, Split Bedroom, Walk-In Closet(s), Window Treatments, Open Floorplan, Solid Wood Cabinets, Eating Space In Kitchen, Stone Counters
- Flooring: Carpet, Hardwood, Laminate
- Windows: Blinds
Interior area
- Structure area source: Public Records
- Total interior livable area: 2,240 sqft
Property
Parking
- Parking features: Garage - Attached
Features
- Levels: Two
- Patio & porch: Covered, Patio, Porch, Screened
- Exterior features: Stucco
- Has view: Yes
- View description: Water
- Has water view: Yes
- Water view: Water
- Waterfront features: Pond
- Body of water: LAKE
Lot
- Size: 5,749 Square Feet
- Dimensions: 50x115
- Features: In County, Street Private, Sidewalk, Conservation Area
- Residential vegetation: Mature Landscaping, Oak Trees
Details
- Parcel number: 19303682PH00000000340U
- Zoning: PD
Construction
Type & style
- Home type: SingleFamily
- Architectural style: Contemporary
Materials
- masonry
- Roof: Composition
Condition
- Year built: 2006
Details
- Builder model: Richmond Grande III
Utilities & green energy
- Sewer: Public Sewer
- Water: Public
- Utilities for property: Cable Available, BB/HS Internet Available, Underground Utilities, Sprinkler Meter, Sewer Connected
Community & HOA
Community
- Security: Smoke Detector(s), Security System
- Subdivision: CARRIAGE POINTE PH 01
HOA
- Has HOA: Yes
- Amenities included: Playground, Recreation Facilities, Fitness Center, Vehicle Restrictions, Clubhouse, Pool
- Services included: Recreational Facilities, Community Pool
- HOA fee: $29 monthly
Location
- Region: Gibsonton
Financial & listing details
- Price per square foot: $152/sqft
- Tax assessed value: $298,564
- Annual tax amount: $5,806
Visit our professional directory to find a foreclosure specialist in your area that can help with your home search.
Find a foreclosure agentForeclosure details
Estimated market value
$339,500
$323,000 - $356,000
$2,564/mo
Price history
| Date | Event | Price |
|---|---|---|
| 4/16/2019 | Sold | $210,000-2.3%$94/sqft |
Source: Public Record Report a problem | ||
| 2/21/2019 | Price change | $214,900-1.4%$96/sqft |
Source: SUN DRENCHED PROPERTIES LLC #A4407744 Report a problem | ||
| 2/15/2019 | Price change | $217,900-1%$97/sqft |
Source: SUN DRENCHED PROPERTIES LLC #A4407744 Report a problem | ||
| 2/11/2019 | Price change | $220,000-1.3%$98/sqft |
Source: SUN DRENCHED PROPERTIES LLC #A4407744 Report a problem | ||
| 2/9/2019 | Price change | $222,900+1.4%$100/sqft |
Source: SUN DRENCHED PROPERTIES LLC #A4407744 Report a problem | ||
| 2/7/2019 | Price change | $219,900-2.2%$98/sqft |
Source: SUN DRENCHED PROPERTIES LLC #A4407744 Report a problem | ||
| 1/28/2019 | Listed for sale | $224,900$100/sqft |
Source: SUN DRENCHED PROPERTIES LLC #A4407744 Report a problem | ||
| 1/28/2019 | Pending sale | $224,900$100/sqft |
Source: SUN DRENCHED PROPERTIES LLC #A4407744 Report a problem | ||
| 1/2/2019 | Price change | $224,900-2.2%$100/sqft |
Source: SUN DRENCHED PROPERTIES LLC #A4407744 Report a problem | ||
| 12/15/2018 | Price change | $229,900-2%$103/sqft |
Source: SUN DRENCHED PROPERTIES LLC #A4407744 Report a problem | ||
| 11/27/2018 | Price change | $234,500-0.2%$105/sqft |
Source: SUN DRENCHED PROPERTIES LLC #A4407744 Report a problem | ||
| 10/18/2018 | Price change | $234,900+2.1%$105/sqft |
Source: SUN DRENCHED PROPERTIES LLC #A4407744 Report a problem | ||
| 9/30/2018 | Listed for sale | $229,990+0%$103/sqft |
Source: SUN DRENCHED PROPERTIES LLC #A4407744 Report a problem | ||
| 7/28/2018 | Listing removed | $229,900$103/sqft |
Source: SUN DRENCHED PROPERTIES LLC #A4407744 Report a problem | ||
| 7/24/2018 | Price change | $229,900-3.8%$103/sqft |
Source: SUN DRENCHED PROPERTIES LLC #A4407744 Report a problem | ||
| 7/16/2018 | Listed for sale | $239,000-8.6%$107/sqft |
Source: SUN DRENCHED PROPERTIES LLC #A4407744 Report a problem | ||
| 6/3/2017 | Listing removed | $1,650$1/sqft |
Source: SIGNATURE REALTY ASSOCIATES #T2862441 Report a problem | ||
| 5/28/2017 | Price change | $1,650-2.9%$1/sqft |
Source: SIGNATURE REALTY ASSOCIATES #T2862441 Report a problem | ||
| 4/1/2017 | Price change | $1,699-5.3%$1/sqft |
Source: SIGNATURE REALTY ASSOCIATES #T2862441 Report a problem | ||
| 3/8/2017 | Price change | $1,795-3%$1/sqft |
Source: SIGNATURE REALTY ASSOCIATES #T2862441 Report a problem | ||
| 2/1/2017 | Listed for rent | $1,850$1/sqft |
Source: SIGNATURE REALTY ASSOCIATES #T2862441 Report a problem | ||
| 3/21/2006 | Sold | $261,600$117/sqft |
Source: Public Record Report a problem | ||
Public tax history
| Year | Property taxes | Tax assessment |
|---|---|---|
| 2025 | $5,806 +5.6% | $193,954 +2.9% |
| 2024 | $5,496 +6.5% | $188,488 +3% |
| 2023 | $5,158 +7.2% | $182,998 +3% |
| 2022 | $4,814 +5.4% | $177,668 +3% |
| 2021 | $4,569 +1.9% | $172,493 +1.4% |
| 2020 | $4,482 -11.4% | $170,111 +5.2% |
| 2019 | $5,057 | $161,693 +7% |
| 2018 | $5,057 +3.1% | $151,151 +7.3% |
| 2017 | $4,907 +2.9% | $140,833 +8.2% |
| 2016 | $4,767 +4.2% | $130,104 +10% |
| 2015 | $4,573 -2.4% | $118,276 +10% |
| 2014 | $4,684 | $107,524 +10% |
| 2013 | $4,684 +6% | $97,749 +5.8% |
| 2012 | $4,419 +5.7% | $92,426 +2.8% |
| 2011 | $4,179 +14.5% | $89,899 -5.7% |
| 2010 | $3,651 -16.3% | $95,349 -21.9% |
| 2009 | $4,363 -20.4% | $122,034 -29.9% |
| 2008 | $5,482 -11.7% | $174,133 -18.5% |
| 2007 | $6,211 +72.6% | $213,532 +201.2% |
| 2006 | $3,599 +2817% | $70,891 +1207.7% |
| 2005 | $123 | $5,421 |
Find assessor info on the county website
Monthly payment
Climate risks
Neighborhood: Panther Trails
Nearby schools
GreatSchools rating
- 3/10Corr Elementary SchoolGrades: PK-5Distance: 2.6 mi
- 3/10Eisenhower Middle SchoolGrades: 6-8Distance: 2.7 mi
- 4/10East Bay High SchoolGrades: 9-12Distance: 2.7 mi
- $415,4006 bd3 ba3k sqft8131 Tar Hollow Dr, Gibsonton, FL 33534Off Market
- $337,3005 bd2 ba2.4k sqft8125 Tar Hollow Dr, Gibsonton, FL 33534Off Market
- $323,5004 bd2 ba1.8k sqft8133 Tar Hollow Dr, Gibsonton, FL 33534Off Market

- $382,2006 bd3 ba3k sqft8123 Tar Hollow Dr, Gibsonton, FL 33534Off Market

- $370,0003 bd2 ba2k sqft8135 Tar Hollow Dr, Gibsonton, FL 33534Sold
- $361,2004 bd3 ba2.8k sqft8121 Tar Hollow Dr, Gibsonton, FL 33534Off Market
- $311,2004 bd2 ba1.7k sqft8128 Tar Hollow Dr, Gibsonton, FL 33534Off Market
- $307,3004 bd2 ba1.5k sqft8130 Tar Hollow Dr, Gibsonton, FL 33534Off Market
Similar homes
- $349,0004 bd2 ba1.9k sqft11908 FERN BLOSSOM DRIVE, GIBSONTON, FL 33534For Sale
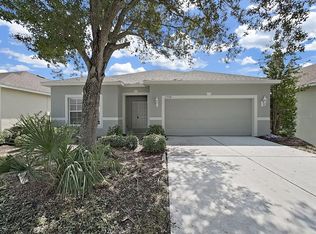
 MLS ID #TB8536397, Yachen Lin, CHARLES RUTENBERG REALTY INC. Stellar MLS
 - $359,9005 bd3 ba2.6k sqft8128 HARWICH PORT LANE, GIBSONTON, FL 33534For Sale
 MLS ID #TB8532944, Carissa White, EXP REALTY LLC. Stellar MLS
 - $330,0004 bd3 ba2k sqft7842 CARRIAGE POINTE DRIVE, GIBSONTON, FL 33534For Sale
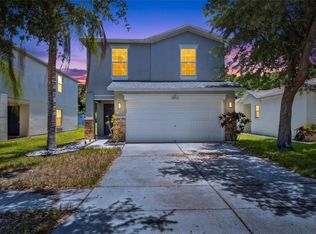 MLS ID #TB8519777, Bryan Rodriguez, ELEVATED REALTY. Stellar MLS
 - $324,9004 bd2 ba1.9k sqft8105 TAR HOLLOW DRIVE, GIBSONTON, FL 33534For Sale
 MLS ID #TB8513037, Cindy Greco, EXP REALTY LLC. Stellar MLS
 - $347,0003 bd3 ba1.8k sqft7902 CARRIAGE POINTE DR, GIBSONTON, FL 33534For SaleMLS ID #TB8523872, Anne-Sophie Petit-Frere, DALTON WADE INC. Stellar MLS
- $310,0003 bd2 ba1.4k sqft7710 CARRIAGE POINTE DRIVE, GIBSONTON, FL 33534For SaleMLS ID #TB8535676, David Martir, FUTURE HOME REALTY INC. Stellar MLS
- $378,0004 bd3 ba2.5k sqft7508 SUNSHINE BRIDGE AVENUE, GIBSONTON, FL 33534For SaleMLS ID #TB8536351, Jennifer Fieo, RE/MAX REALTY UNLIMITED. Stellar MLS
- $360,0004 bd2 ba1.8k sqft8208 HARWICH PORT LANE, GIBSONTON, FL 33534For SaleMLS ID #TB8523828, Danielle Baber, REALTY HUB. Stellar MLS
- $350,0004 bd3 ba2k sqft12152 LEDBURY COMMONS DRIVE, GIBSONTON, FL 33534For SaleMLS ID #TB8530299, Christine Ans, KELLER WILLIAMS SUBURBAN TAMPA. Stellar MLS
- $319,9993 bd3 ba1.7k sqft8026 CARRIAGE POINTE DRIVE, GIBSONTON, FL 33534For SaleMLS ID #TB8524600, Rodney Santamaria, FLORIDA REALTY INVESTMENTS. Stellar MLS
- $305,0004 bd2 ba1.8k sqft6941 CROWN LAKE DRIVE, GIBSONTON, FL 33534For SaleMLS ID #O6431561, Karen Albright, OPENDOOR BROKERAGE LLC. Stellar MLS
- $399,9995 bd3 ba2.6k sqft8115 HARWICH PORT LANE, GIBSONTON, FL 33534For SaleMLS ID #TB8528483, Shawn Hyer, BHHS FLORIDA PROPERTIES GROUP. Stellar MLS
- $365,0004 bd3 ba2.8k sqft7620 TANGLE RUSH DRIVE, GIBSONTON, FL 33534For SaleMLS ID #TB8529052, Shane Riley, MARK SPAIN REAL ESTATE. Stellar MLS
- $319,0003 bd2 ba1.4k sqft9407 CYPRESS HARBOR DRIVE, GIBSONTON, FL 33534For SaleMLS ID #TB8534798, Jessica Galan, ENGEL & VOLKERS TAMPA DOWNTOWN. Stellar MLS
- $330,0004 bd3 ba2.6k sqft8111 BRICKLETON WOODS AVENUE, GIBSONTON, FL 33534For SaleMLS ID #TB8392322, Korey Hoger, CHARLES RUTENBERG REALTY INC. Stellar MLS
- $365,0003 bd3 ba2.5k sqft12139 FOX BLOOM AVENUE, GIBSONTON, FL 33534For SaleMLS ID #TB8527961, Jenny Nguyen, HOME TOWN REALTY, INC.. Stellar MLS
- $375,0004 bd3 ba2.5k sqft12125 FOX BLOOM AVENUE, GIBSONTON, FL 33534For SaleMLS ID #C7527986, William Figueroa, SOVEREIGN REAL ESTATE GROUP. Stellar MLS
- $315,0003 bd3 ba1.7k sqft11926 GRAND KEMPSTON DRIVE, GIBSONTON, FL 33534For SaleMLS ID #TB8500485, Elizabeth Acevedo, HOMEXPRESS REALTY, INC.. Stellar MLS
- $389,9904 bd3 ba2.6k sqft12112 LEDBURY COMMONS DRIVE, GIBSONTON, FL 33534For SaleMLS ID #O6421849, Jeff Jones, MARK SPAIN REAL ESTATE. Stellar MLS
- $380,0003 bd3 ba2.3k sqft7717 TANGLE BROOK BOULEVARD, GIBSONTON, FL 33534For SaleMLS ID #TB8525272, Stephen Brown, KELLER WILLIAMS SOUTH TAMPA. Stellar MLS
