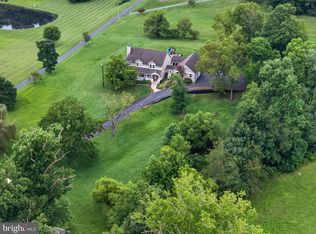
Tucked into the highly sought after St. Anne community and set on over 3 private acres, 813 Saint Anne offers the kind of space and warmth that immediately feels like home. Thoughtfully maintained by only its third owners, this 5 bedroom, 4.5 bath property blends timeless charm with meaningful updates throughout. The first floor features new LVP flooring, multiple gathering spaces, and a rare layout with two potential primary suites, including a full bath and office setup on the main level. Upstairs, the primary suite offers two walk-in closets, a jetted soaking tub, separate shower, and a propane fireplace that creates a cozy retreat feel. The home also features fireplaces throughout, a wet bar with beverage fridge, central vacuum system, and a finished basement with a full bath and additional storage. Outside, the saltwater pool, expansive yard, and updated deck create the perfect setup for summer entertaining and quiet evenings at home. Major updates includes a new roof, new skylights, updated HVAC, new well tank, newer appliances, and more. Complete with a 3-car garage, oversized shed, and located in one of the area’s most desirable communities, this is a home that offers both privacy and flexibility while still feeling connected to everything. Updated pre-approval required prior to showing approval.
Pending
$950,000
813 Saint Ann Dr, Street, MD 21154
5beds
4,166sqft
:
Get pre-qualified$6,379/mo
Single Family Residence
Built in 1997
3.26 Acres Lot
$934,100 Zestimate®
$228/sqft
$12/mo HOA
What's special
Saltwater poolFireplaces throughoutExpansive yardSeparate showerOversized shedNewer appliancesNew roof
- 55 days |
- 140 |
- 4 |
Zillow last checked:
Listing updated:
Listed by:
Lily Gast-Woodard 443-243-1572,
Cummings & Co. Realtors (410) 823-0033,
Listing Team: Key Home Team, Co-Listing Team: Key Home Team,Co-Listing Agent: Ashira Z Barbosa 410-530-8390,
Cummings & Co. Realtors
Source: Bright MLS,MLS#: MDHR2055686
Facts & features
Interior
Bedrooms & bathrooms
- Bedrooms: 5
- Bathrooms: 5
- Full bathrooms: 4
- 1/2 bathrooms: 1
- Main level bathrooms: 2
- Main level bedrooms: 1
Basement
- Area: 1698
Heating
- Forced Air, Oil
Cooling
- Central Air, Electric
Appliances
- Included: Water Heater
Features
- Basement: Connecting Stairway,Finished
- Number of fireplaces: 1
Interior area
- Total structure area: 5,264
- Total interior livable area: 4,166 sqft
- Finished area above ground: 3,566
- Finished area below ground: 600
Property
Parking
- Total spaces: 3
- Parking features: Garage Door Opener, Attached, Off Street
- Attached garage spaces: 3
Accessibility
- Accessibility features: None
Features
- Levels: Three
- Stories: 3
- Pool features: None
Lot
- Size: 3.26 Acres
Details
- Additional structures: Above Grade, Below Grade
- Parcel number: 1305051487
- Zoning: RR
- Special conditions: Standard
Construction
Type & style
- Home type: SingleFamily
- Architectural style: Colonial
- Property subtype: Single Family Residence
Materials
- Brick, Combination
- Foundation: Other
Condition
- New construction: No
- Year built: 1997
Utilities & green energy
- Sewer: Septic Exists
- Water: Well
Community & HOA
Community
- Subdivision: St Anne
HOA
- Has HOA: Yes
- HOA fee: $140 annually
Location
- Region: Street
Financial & listing details
- Price per square foot: $228/sqft
- Tax assessed value: $709,167
- Annual tax amount: $7,298
- Date on market: 6/11/2026
- Listing agreement: Exclusive Right To Sell
- Ownership: Fee Simple
Estimated market value
$934,100
$887,000 - $981,000
$4,547/mo
Price history
| Date | Event | Price |
|---|---|---|
| 7/6/2026 | Pending sale | $950,000$228/sqft |
Source:  Bright MLS #MDHR2055686 Report a problem Bright MLS #MDHR2055686 Report a problem | ||
| 7/5/2026 | Listing removed | $950,000$228/sqft |
Source: Bright MLS #MDHR2055686 Report a problem | ||
| 6/11/2026 | Listed for sale | $950,000$228/sqft |
Source: Bright MLS #MDHR2055686 Report a problem | ||
Public tax history
Tax history is unavailable.
Monthly payment
Est. payment
Payment breakdown
Explore the cost of this home by adjusting the details. Changes won't be saved.Climate risks
Neighborhood: 21154
Nearby schools
GreatSchools rating
- 7/10North Harford Elementary SchoolGrades: PK-5Distance: 4.7 mi
- 6/10North Harford Middle SchoolGrades: 6-8Distance: 4.7 mi
- 6/10North Harford High SchoolGrades: 9-12Distance: 4.5 mi
Schools provided by the listing agent
- District: Harford County Public Schools
Source: Bright MLS. This data may not be complete. We recommend contacting the local school district to confirm school assignments for this home.
- $1,010,9005 bd4 ba3.5k sqft813 Saint Anne Dr, Street, MD 21154Off Market
- $802,0006 bd4 ba3.7k sqft807 Saint Anne Dr, Street, MD 21154Off Market
- $947,200-- bd3 ba4.3k sqft809 Saint Anne Dr, Street, MD 21154Off Market
- $901,0004 bd4 ba4.7k sqft815 Saint Anne Dr, Street, MD 21154Off Market
- $846,200-- bd3 ba3.7k sqft817 Saint Anne Dr, Street, MD 21154Off Market
- $880,8006 bd5 ba3.3k sqft811 Saint Anne Dr, Street, MD 21154Off Market
- $310,700-- bd1 ba1k sqft1203 Walters Mill Rd, Forest Hill, MD 21050Off Market
- $193,800-- bd1 ba408 sqft1202 Walters Mill Rd, Forest Hill, MD 21050Off Market
A local agent can set up tours, give advice and negotiate with sellers.
Similar homes
- $1,250,0004 bd5 ba5k sqft3814 Rocks Station Rd, Street, MD 21154For Sale

 MLS ID #MDHR2058552, Brendan Butler, Cummings & Co. Realtors. Bright MLS
 - $765,9004 bd4 ba2.8k sqft3723 Bay Rd, Street, MD 21154For Sale
 MLS ID #MDHR2058020, Jen Mendenhall, Cummings & Co. Realtors. Bright MLS
 - $899,0005 bd4 ba3.8k sqft2600 Winters Run Rd, Joppa, MD 21085For Sale
 MLS ID #MDHR2058068, Megan Manzari, Cummings & Co. Realtors. Bright MLS
 - $925,0004 bd4 ba3.6k sqft718 Grady Ln, Bel Air, MD 21014For Sale
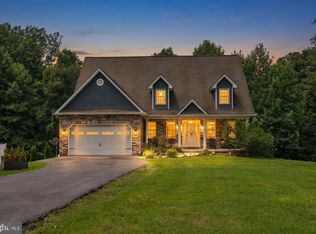 MLS ID #MDHR2057850, Michael Soper, Next Step Realty. Bright MLS
 - $900,0004 bd4 ba4.3k sqft1208 Shop View Ct, Forest Hill, MD 21050For SaleMLS ID #MDHR2057492, Kim Parsons, American Premier Realty, LLC. Bright MLS
- $900,0005 bd5 ba5.4k sqft1080 Lillygate Ln, Bel Air, MD 21014For SaleMLS ID #MDHR2058110, Lou Chirgott, Core Maryland Real Estate LLC. Bright MLS
- $875,0004 bd3 ba4.5k sqft2205 Erin Way, Bel Air, MD 21015For SaleMLS ID #MDHR2056698, Lee Tessier, EXP Realty, LLC. Bright MLS
- $915,0005 bd5 ba5k sqft507 Scoslo Dr, Bel Air, MD 21014For SaleMLS ID #MDHR2057452, Lisa Sparr, Coldwell Banker Realty. Bright MLS
- $725,0004 bd3 ba3.2k sqft3207 Cool Branch Rd, Churchville, MD 21028For SaleMLS ID #MDHR2058502, Amy Birmingham, Cummings & Co. Realtors. Bright MLS
- $750,0004 bd3 ba3.8k sqft1509 Rolling Rd, Bel Air, MD 21014For SaleMLS ID #MDHR2058004, Jonathan Waterhouse, Keller Williams Gateway LLC. Bright MLS
- $985,0005 bd5 ba4.8k sqft11210 Old Carriage Rd, Glen Arm, MD 21057For SaleMLS ID #MDBC2169676, Carole Glick, Long & Foster Real Estate, Inc.. Bright MLS
- $825,0004 bd5 ba4.1k sqftNone Available, Forest Hill, MD 21050For SaleMLS ID #MDHR2054198, Lee Tessier, EXP Realty, LLC. Bright MLS
- $900,0005 bd4 ba5.5k sqft1614 Randallwood Ct, Jarrettsville, MD 21084For SaleMLS ID #MDHR2052986, James Weiskerger, Next Step Realty. Bright MLS
- $850,0004 bd4 ba3.7k sqft10518 Pot Spring Rd, Cockeysville, MD 21030For SaleMLS ID #MDBC2170678, Amelia Adams, Long & Foster Real Estate, Inc.. Bright MLS
- $915,0005 bd5 ba4.7k sqft1789 Falstaff Rd, Bel Air, MD 21015For SaleMLS ID #MDHR2057974, Gail Rohleder, Garceau Realty. Bright MLS
- $995,0005 bd5 ba5.2k sqft24 Manor Knoll Ct, Baldwin, MD 21013For SaleMLS ID #MDBC2166240, MICHELLE J. BARWICK, Samson Properties. Bright MLS
- $870,0005 bd4 ba5.1k sqft2301 Cool Woods Ct, Jarrettsville, MD 21084For SaleMLS ID #MDHR2052380, Jeff Dinger, Cummings & Co. Realtors. Bright MLS
- $935,0005 bd4 ba3.9k sqft704 Greenglade Ct, Bel Air, MD 21015For SaleMLS ID #MDHR2055138, Stella Kocharyan, Real Broker, LLC. Bright MLS
- $835,0005 bd4 ba4.6k sqft19109 Timothys Manor Ct, Parkton, MD 21120For SaleMLS ID #MDBC2168320, Laura M. Ball, Cummings & Co. Realtors. Bright MLS
- $998,0004 bd4 ba2.3k sqft4761 Carea Rd, White Hall, MD 21161For SaleMLS ID #MDHR2058034, Jim Ferguson, Boyle & Kahoe Real Estate. Bright MLS
