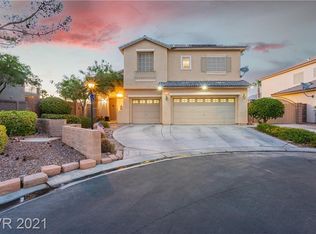
**RARE OPPORTUNITY**Welcome to this beautiful home with 3 beds & 4 baths PLUS an EXTRA ROOM DOWNSTAIRS within the desirable GATED Northwest Las Vegas Suncrest Trails. Located on a PRIVATE CUL-DE-SAC with a HUGE PERIMETER PRIVACY LOT, beautiful PARK IN THE FRONT and UNOBSTRUCTED MOUNTAIN VIEWS from the BACKYARD OASIS with a sparkling POOL. Recently updated residence offers breathtaking views of Gass Peak, the Sheep Range Mountains, and starry night skies from the backyard and the oversized primary suite. Enjoy exceptional privacy with no rear neighbors as the home backs to protected wildlife conservation land near Floyd Lamb Park.
The grand entry features dramatic vaulted ceilings & an elegant, curved staircase. The functional & LARGEST FLOOR PLAN in the community includes an EXTRA downstairs bedroom and full bath, ideal for guests, multigen living, or an office. Upstairs, EACH BEDROOM has its OWN BATHROOM providing comfort for family and visitors.
The refreshed kitchen features a brand-new island & quartz counter-tops, newly repainted cabinets, and opens to spacious living and dining areas perfect for entertaining. Additional updates include freshly repainted baseboards throughout, newly repainted front door, a recently replaced upstairs A/C unit (4 mos old), a main water line replaced 2 years ago, carpet replaced with LVP throughout the home, and an upgraded master shower in 2020.
The oversized 3-car garage includes additional work/storage space with potential to be converted into a 5th bedroom, office, or gym. Located near the end of a quiet cul-de-sac & directly across from the community park, this home offers the perfect balance of privacy, recreation, and convenience. Conveniently located near shopping, dining, schools, freeway access, Floyd Lamb Park, running trails, mountain bike courses, & even fishing, this rare property combines space, updates, privacy, & an unbeatable location. Don't miss the opportunity to own one of the community's premier homes!
Active under contract
$730,000
8130 Buffalo Clan Ct, Las Vegas, NV 89131
3beds
3,547sqft
:
Get pre-qualified$4,775/mo
Single Family Residence
Built in 2002
8,276 Square Feet Lot
$-- Zestimate®
$206/sqft
$120/mo HOA
What's special
Sparkling poolHuge perimeter privacy lotElegant curved staircaseExtra room downstairsPrivate cul-de-sacUpgraded master showerFreshly repainted baseboards throughout
- 14 days |
- 361 |
- 26 |
Likely to sell faster than
Zillow last checked:
Listing updated:
Listed by:
Darlene Pamela T. Dato-On S.0179427 702-945-9326,
SimpliHOM
Source: LVR,MLS#: 2802888 Originating MLS: Greater Las Vegas Association of Realtors Inc
Originating MLS: Greater Las Vegas Association of Realtors IncFacts & features
Interior
Bedrooms & bathrooms
- Bedrooms: 3
- Bathrooms: 4
- Full bathrooms: 3
- 3/4 bathrooms: 1
Primary bedroom
- Description: Ceiling Fan,Ceiling Light,Closet,Loft,Sitting Room,Upstairs,Walk-In Closet(s)
- Dimensions: 28x16
Bedroom 2
- Description: Ceiling Fan,Ceiling Light,Upstairs,Walk-In Closet(s),With Bath
- Dimensions: 14x12
Bedroom 3
- Description: Ceiling Fan,Ceiling Light,Upstairs,Walk-In Closet(s),With Bath
- Dimensions: 14x12
Primary bathroom
- Description: Double Sink,Make Up Table,Separate Shower,Separate Tub,Tub With Jets
Den
- Description: Ceiling Fan,Ceiling Light,Double Doors,Downstairs
- Dimensions: 15x12
Dining room
- Description: Formal Dining Room
- Dimensions: 13x12
Family room
- Description: Built-in Bookcases,Ceiling Fan,Downstairs
- Dimensions: 18x13
Kitchen
- Description: Breakfast Bar/Counter,Breakfast Nook/Eating Area,Granite Countertops,Island,Tile Flooring,Walk-in Pantry
Living room
- Description: Entry Foyer,Formal,Front,Vaulted Ceiling
- Dimensions: 18x13
Heating
- Central, Gas, Multiple Heating Units
Cooling
- Central Air, Gas
Appliances
- Included: Built-In Electric Oven, Dryer, Dishwasher, Gas Cooktop, Disposal, Microwave, Refrigerator, Wine Refrigerator, Washer
- Laundry: Gas Dryer Hookup, Upper Level
Features
- Bedroom on Main Level, Ceiling Fan(s), Pot Rack, Window Treatments
- Flooring: Laminate, Tile
- Windows: Blinds, Double Pane Windows, Low-Emissivity Windows
- Number of fireplaces: 2
- Fireplace features: Family Room, Gas, Primary Bedroom
Interior area
- Total structure area: 3,547
- Total interior livable area: 3,547 sqft
Video & virtual tour
Property
Parking
- Total spaces: 3
- Parking features: Assigned, Attached, Covered, Garage, Garage Door Opener, Inside Entrance, Storage, Workshop in Garage, Guest
- Attached garage spaces: 3
Features
- Stories: 2
- Exterior features: Private Yard
- Has private pool: Yes
- Pool features: In Ground, Private
- Fencing: Block,Back Yard
- Has view: Yes
- View description: Mountain(s)
Lot
- Size: 8,276 Square Feet
- Features: Back Yard, Fruit Trees, Front Yard, Landscaped, < 1/4 Acre
Details
- Parcel number: 12509314002
- Zoning description: Single Family
- Horse amenities: None
Construction
Type & style
- Home type: SingleFamily
- Architectural style: Two Story
- Property subtype: Single Family Residence
Materials
- Drywall
- Roof: Tile
Condition
- Resale
- Year built: 2002
Utilities & green energy
- Electric: Photovoltaics None
- Sewer: Public Sewer
- Water: Public
- Utilities for property: Underground Utilities
Green energy
- Energy efficient items: Windows
Community & HOA
Community
- Security: Controlled Access
- Subdivision: Paiute Crossing At Tule Spgs
HOA
- Has HOA: Yes
- Amenities included: Basketball Court, Dog Park, Gated, Park
- Services included: Association Management, Maintenance Grounds
- HOA fee: $120 monthly
- HOA name: Terra West
- HOA phone: 702-362-6262
Location
- Region: Las Vegas
Financial & listing details
- Price per square foot: $206/sqft
- Tax assessed value: $495,174
- Annual tax amount: $4,369
- Date on market: 7/24/2026
- Listing agreement: Exclusive Right To Sell
- Listing terms: Cash,Conventional,FHA,VA Loan
- Ownership: Single Family Residential
Estimated market value
Not available
Estimated sales range
Not available
Not available
Price history
| Date | Event | Price |
|---|---|---|
| 7/29/2026 | Contingent | $730,000$206/sqft |
Source:  LVR #2802888 Report a problem LVR #2802888 Report a problem | ||
| 7/24/2026 | Listed for sale | $730,000+73.8%$206/sqft |
Source: LVR #2802888 Report a problem | ||
| 6/21/2019 | Sold | $420,000+12%$118/sqft |
Source: Public Record Report a problem | ||
| 1/15/2016 | Sold | $375,000+23.4%$106/sqft |
Source: Public Record Report a problem | ||
| 1/19/2010 | Sold | $304,000+34.8%$86/sqft |
Source: Public Record Report a problem | ||
| 10/16/2009 | Sold | $225,500$64/sqft |
Source: Public Record Report a problem | ||
Public tax history
| Year | Property taxes | Tax assessment |
|---|---|---|
| 2026 | $4,584 +26.2% | $173,311 -1.5% |
| 2025 | $3,631 +4% | $175,920 +5.2% |
| 2024 | $3,491 -4.1% | $167,299 +11.2% |
| 2023 | $3,640 +8% | $150,404 +5.2% |
| 2022 | $3,370 +7.7% | $142,950 +1.8% |
| 2021 | $3,129 +6.7% | $140,371 +3.3% |
| 2020 | $2,932 +4.8% | $135,878 +10.9% |
| 2019 | $2,798 +6.9% | $122,503 |
| 2018 | $2,617 | $122,503 -1% |
| 2017 | $2,617 | $123,707 +14.8% |
| 2016 | $2,617 +0.2% | $107,759 +15% |
| 2015 | $2,612 +3.2% | $93,742 +25.1% |
| 2014 | $2,531 | $74,904 |
| 2013 | -- | $74,904 -2.4% |
| 2012 | -- | $76,746 -9.2% |
| 2011 | -- | $84,483 -5.9% |
| 2010 | -- | $89,819 -17.8% |
| 2009 | -- | $109,325 |
| 2008 | -- | $109,325 -35.2% |
| 2007 | -- | $168,718 +2.5% |
| 2006 | -- | $164,604 +26.6% |
| 2005 | -- | $130,018 +38.9% |
| 2004 | -- | $93,587 +8.7% |
| 2003 | -- | $86,065 |
Find assessor info on the county website
Monthly payment
Est. payment
Payment breakdown
Explore the cost of this home by adjusting the details. Changes won't be saved.Climate risks
Neighborhood: Tule Springs
Nearby schools
GreatSchools rating
- 6/10James Bilbray Elementary SchoolGrades: PK-5Distance: 1.6 mi
- 7/10Ralph Cadwallader Middle SchoolGrades: 6-8Distance: 1.7 mi
- 6/10Arbor View High SchoolGrades: 9-12Distance: 1.1 mi
Schools provided by the listing agent
- Elementary: Bilbray, James H.,Bilbray, James H.
- Middle: Cadwallader Ralph
- High: Arbor View
Source: LVR. This data may not be complete. We recommend contacting the local school district to confirm school assignments for this home.
- $536,2003 bd3 ba2.2k sqft8134 Buffalo Clan Ct, Las Vegas, NV 89131Off Market
- $674,8004 bd3 ba2.9k sqft8126 Buffalo Clan Ct, Las Vegas, NV 89131Off Market
- $590,0003 bd3 ba2.4k sqft8122 Buffalo Clan Ct, Las Vegas, NV 89131Sold

- $674,1004 bd3 ba3.1k sqft8150 Hawk Clan Ct, Las Vegas, NV 89131Off Market

- $720,6004 bd3 ba2.9k sqft8125 Buffalo Clan Ct, Las Vegas, NV 89131Off Market
- $687,3004 bd3 ba3.1k sqft8118 Buffalo Clan Ct, Las Vegas, NV 89131Off Market
- $705,2005 bd3 ba2.9k sqft8121 Buffalo Clan Ct, Las Vegas, NV 89131Off Market
- $599,8004 bd3 ba3.3k sqft8162 Hawk Clan Ct, Las Vegas, NV 89131Off Market
A local agent can set up tours, give advice and negotiate with sellers.
Similar homes
- $800,0003 bd4 ba3.1k sqft7744 Villa Andrade Ave, Las Vegas, NV 89131For Sale
 MLS ID #2803130, Eugene Kodiak Yazzie III, South West Realty Las Vegas. LVR
 - $800,0003 bd3 ba2.7k sqft7230 Elderly Ave, Las Vegas, NV 89131For Sale
 MLS ID #2792465, Beatriz Carvajal, Realty ONE Group, Inc. LVR
 - $815,0004 bd4 ba3.3k sqft7112 Via Campanile Ave, Las Vegas, NV 89131For Sale
 MLS ID #2798305, Ricardo Ruiz, Signature Real Estate Group. LVR
 - $749,8875 bd3 ba4.3k sqft6025 Rabbit Track St, Las Vegas, NV 89130For Sale
 MLS ID #2806189, Antonio R. MacFarlane, LPT Realty, LLC. LVR
 - $500,0003 bd3 ba2.2k sqft7808 Robinglen Ave, Las Vegas, NV 89131For SaleMLS ID #2805581, Tami Huntsman, Huntzy Realty, LLC. LVR
- $835,0004 bd5 ba3.1k sqft8370 Unicorn St, Las Vegas, NV 89131For SaleMLS ID #2782333, Jeffrey Davenport, Signature Real Estate Group. LVR
- $900,0004 bd4 ba3.6k sqft8345 Christinas Cove Ave, Las Vegas, NV 89131For SaleMLS ID #2774660, Shannon A. Luke, Douglas Elliman of Nevada LLC. LVR
- $770,0004 bd4 ba3.4k sqft5601 Mackenzie Park Ct, Las Vegas, NV 89130For SaleMLS ID #2793132, Lisa A. Wilson, Simply Vegas. LVR
- $730,0004 bd3 ba2.4k sqft5641 Mystical Knight Ct, Las Vegas, NV 89149For SaleMLS ID #2785117, Austin Sherwood, Luxury Estates International. LVR
- $889,0004 bd4 ba3.6k sqft7084 Appaloosa Ridge St, Las Vegas, NV 89131For SaleMLS ID #2770687, A Chase Bustos, Vegas One Realty. LVR
- $575,0004 bd3 ba2.1k sqft6000 Cabo San Lucas Ave, Las Vegas, NV 89131For SaleMLS ID #2797497, Leslie E. Stewart, Signature Real Estate Group. LVR
- $599,0004 bd3 ba2.7k sqft9020 White Eyes Ave, Las Vegas, NV 89143For SaleMLS ID #2802999, Jadyn Schaller, Realty ONE Group, Inc. LVR
- $619,9004 bd4 ba3.1k sqft4051 Lancaster Falls Ave, North Las Vegas, NV 89085For SaleMLS ID #2804610, Robert W. Morganti, LIFE Realty District. LVR
- $855,0003 bd3 ba3k sqft5205 Sandy Cactus Ln, Las Vegas, NV 89149For SaleMLS ID #2793949, Sandra Salsbury, Centennial Real Estate. LVR
- $535,0004 bd3 ba2.6k sqft5819 Toofer Winds Ct, Las Vegas, NV 89131For SaleMLS ID #2768773, Steven D. Baird, The Baird Group, LLC. LVR
- $649,9003 bd3 ba2.4k sqft472 Crocus Hill St, Las Vegas, NV 89138For SaleMLS ID #2804067, Cheryl Kypreos, Signature Real Estate Group. LVR
- $699,9994 bd4 ba3.1k sqft8404 Bay Crest Dr, Las Vegas, NV 89128For SaleMLS ID #2777730, Sean J. St. Marie, Signature Real Estate Group. LVR
- $725,0005 bd3 ba2.9k sqft1717 Double Arch Ct, Las Vegas, NV 89128For SaleMLS ID #2795224, Alex Rivlin, LPT Realty, LLC. LVR
- $649,5003 bd3 ba2.5k sqft9675 Bruschi Ridge Ct, Las Vegas, NV 89149For SaleMLS ID #2795361, Melissa L. Zimbelman, LUXE International Realty. LVR
- $695,0004 bd3 ba2.7k sqft9745 Villa Cache Ct, Las Vegas, NV 89148For SaleMLS ID #2805859, Sydney Andalio, Signature Real Estate Group. LVR
