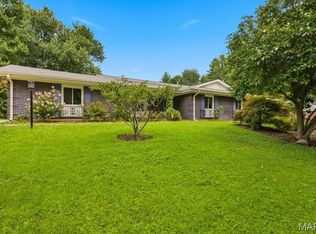
This curb appeal Ranch, 4 bedroom and 3 full bathroom home has been totally renovated from top to bottom. Recently open up the living room to give convenient access to the hallway. The specious kitchen features 42in custom cabinetry with decorative ceramic tile back-splash, upgrade granite counter & contemporary stainless steel appliances. The house has wood burning cozy fireplace for family to enjoy which was inspected and serviced, along with upgraded lighting and ceiling fans throughout the house. On the main floor you will find some wood flooring in the living room, formal dinning room and 4 bedrooms. From the kitchen you can access to a beautiful sun-room with a lot of windows. The spacious house also has new 4 tons of HAVC system, new electric panel, new garage door and remote control. There are so many things to offer for this house. Before there was a water issue which was completely resolved by replacing the flashing and gutters for the whole 4 sides of the house.
Active under contract
Listed by: Rui Ting Realty LLC • Adriana Helton • 636-692-8466
Price cut: $5.1K (7/10)
$429,900
815 Ariege Dr, Saint Louis, MO 63141
4beds
3,396sqft
:
Get pre-qualified$2,880/mo
Single Family Residence
Built in 1963
0.28 Acres Lot
$422,700 Zestimate®
$127/sqft
$17/mo HOA
What's special
Wood burning cozy fireplaceCurb appeal ranchContemporary stainless steel appliancesDecorative ceramic tile back-splash
- 131 days |
- 825 |
- 45 |
Zillow last checked:
Listing updated:
Listed by:
Adriana Helton 636-692-8466,
Rui Ting Realty LLC
Source: MARIS,MLS#: 26011856 Originating MLS: St. Louis Association of REALTORS
Originating MLS: St. Louis Association of REALTORSFacts & features
Interior
Bedrooms & bathrooms
- Bedrooms: 4
- Bathrooms: 3
- Full bathrooms: 3
- Main level bathrooms: 2
- Main level bedrooms: 4
Heating
- Forced Air, Natural Gas
Cooling
- Ceiling Fan(s), Central Air, Electric
Appliances
- Included: Stainless Steel Appliance(s), Dishwasher, Disposal, Microwave, Gas Range, Gas Water Heater
- Laundry: In Basement, Washer Hookup
Features
- Ceiling Fan(s), Eat-in Kitchen, Open Floorplan, Separate Dining, Shower
- Flooring: Hardwood, Plank, Tile
- Basement: Partially Finished,Full,Storage Space
- Number of fireplaces: 1
- Fireplace features: Family Room, Gas
Interior area
- Total structure area: 3,396
- Total interior livable area: 3,396 sqft
- Finished area above ground: 1,896
- Finished area below ground: 1,500
Property
Parking
- Total spaces: 2
- Parking features: Driveway, Garage, Garage Door Opener, Off Street
- Attached garage spaces: 2
- Has uncovered spaces: Yes
Features
- Levels: One
Lot
- Size: 0.28 Acres
- Dimensions: 89 x 138
- Features: Back Yard, Front Yard, Level
Details
- Parcel number: 17P530661
- Special conditions: Standard
Construction
Type & style
- Home type: SingleFamily
- Architectural style: A-Frame,Ranch
- Property subtype: Single Family Residence
Materials
- Brick Veneer, Concrete, Vinyl Siding
Condition
- Year built: 1963
Utilities & green energy
- Electric: 220 Volts
- Sewer: Public Sewer
- Water: Public
- Utilities for property: Electricity Available, Natural Gas Available
Community & HOA
Community
- Subdivision: Bellerive Estates Add #8
HOA
- Has HOA: Yes
- Amenities included: None
- Services included: Maintenance Grounds, Management
- HOA fee: $200 annually
- HOA name: Bellerive Estates Add #8
Location
- Region: Saint Louis
Financial & listing details
- Price per square foot: $127/sqft
- Tax assessed value: $365,400
- Annual tax amount: $4,348
- Date on market: 3/2/2026
- Cumulative days on market: 131 days
- Listing terms: Conventional,FHA
- Electric utility on property: Yes
Estimated market value
$422,700
$402,000 - $444,000
$3,515/mo
Price history
| Date | Event | Price |
|---|---|---|
| 7/22/2026 | Contingent | $429,900$127/sqft |
Source:  MARIS #26011856 Report a problem MARIS #26011856 Report a problem | ||
| 7/10/2026 | Price change | $429,900-1.2%$127/sqft |
Source: MARIS #26011856 Report a problem | ||
| 6/25/2026 | Price change | $435,000-0.9%$128/sqft |
Source: MARIS #26011856 Report a problem | ||
| 5/28/2026 | Price change | $439,000-1.3%$129/sqft |
Source: MARIS #26011856 Report a problem | ||
| 5/16/2026 | Price change | $445,000-1.1%$131/sqft |
Source: MARIS #26011856 Report a problem | ||
| 4/28/2026 | Listed for sale | $449,900+2.3%$132/sqft |
Source: MARIS #26011856 Report a problem | ||
| 4/1/2026 | Listing removed | $439,900$130/sqft |
Source: MARIS #26011856 Report a problem | ||
| 3/9/2026 | Contingent | $439,900$130/sqft |
Source: MARIS #26011856 Report a problem | ||
| 3/2/2026 | Listed for sale | $439,900-2.2%$130/sqft |
Source: MARIS #26011856 Report a problem | ||
| 12/1/2025 | Listing removed | $449,900$132/sqft |
Source: MARIS #25053560 Report a problem | ||
| 8/4/2025 | Listed for sale | $449,900$132/sqft |
Source: MARIS #25053560 Report a problem | ||
| 8/4/2025 | Listing removed | $449,900$132/sqft |
Source: MARIS #25052577 Report a problem | ||
| 7/30/2025 | Listed for sale | $449,900+3.4%$132/sqft |
Source: MARIS #25052577 Report a problem | ||
| 11/19/2024 | Listing removed | $435,000$128/sqft |
Source: MARIS #24047299 Report a problem | ||
| 10/1/2024 | Listed for sale | $435,000$128/sqft |
Source: MARIS #24047299 Report a problem | ||
| 9/18/2024 | Listing removed | $435,000-0.9%$128/sqft |
Source: MARIS #24047299 Report a problem | ||
| 8/23/2024 | Price change | $439,000-2.4%$129/sqft |
Source: MARIS #24047299 Report a problem | ||
| 8/5/2024 | Listed for sale | $449,900$132/sqft |
Source: MARIS #24047299 Report a problem | ||
| 7/28/2024 | Pending sale | $449,900$132/sqft |
Source: MARIS #24047299 Report a problem | ||
| 7/25/2024 | Listed for sale | $449,900$132/sqft |
Source: MARIS #24047299 Report a problem | ||
| 11/7/2023 | Sold | -- |
Source: Public Record Report a problem | ||
Public tax history
| Year | Property taxes | Tax assessment |
|---|---|---|
| 2025 | $4,447 +2.3% | $69,430 +8.1% |
| 2024 | $4,348 +4.2% | $64,200 |
| 2023 | $4,174 +5.8% | $64,200 +16.1% |
| 2022 | $3,947 +0.6% | $55,290 |
| 2021 | $3,923 +9.3% | $55,290 +14% |
| 2020 | $3,590 -3.6% | $48,490 |
| 2019 | $3,725 | $48,490 +5.7% |
| 2018 | $3,725 +4% | $45,870 |
| 2017 | $3,581 +3% | $45,870 +4.8% |
| 2016 | $3,477 -44.4% | $43,780 |
| 2015 | $6,250 | $43,780 +14% |
| 2014 | $6,250 +67.8% | $38,400 |
| 2013 | $3,725 | $38,400 -11.9% |
| 2012 | -- | $43,600 |
| 2011 | -- | $43,600 +3.8% |
| 2010 | $2,854 +4.7% | $42,020 |
| 2009 | $2,725 -1.8% | $42,020 -5.2% |
| 2008 | $2,774 +9.3% | $44,320 |
| 2007 | $2,537 | $44,320 +15.3% |
| 2006 | $2,537 -0.7% | $38,430 |
| 2005 | $2,554 +27.3% | $38,430 +23.1% |
| 2003 | $2,007 +0.8% | $31,210 +5.9% |
| 2002 | $1,990 +11.4% | $29,460 |
| 2001 | $1,787 | $29,460 |
Find assessor info on the county website
Monthly payment
Est. payment
Payment breakdown
Explore the cost of this home by adjusting the details. Changes won't be saved.Climate risks
Neighborhood: 63141
Nearby schools
GreatSchools rating
- 6/10Bellerive Elementary SchoolGrades: K-5Distance: 0.4 mi
- 5/10Parkway Northeast Middle SchoolGrades: 6-8Distance: 1.9 mi
- 6/10Parkway North High SchoolGrades: 9-12Distance: 1.3 mi
Schools provided by the listing agent
- Elementary: Bellerive Elem.
- Middle: Northeast Middle
- High: Parkway North High
Source: MARIS. This data may not be complete. We recommend contacting the local school district to confirm school assignments for this home.
- $334,1003 bd2 ba1.5k sqft819 Ariege Dr, Saint Louis, MO 63141Off Market
- $415,1004 bd2 ba1.8k sqft809 Ariege Dr, Saint Louis, MO 63141Off Market
- $422,1003 bd2 ba1.7k sqft814 Fernview Dr, Saint Louis, MO 63141Off Market
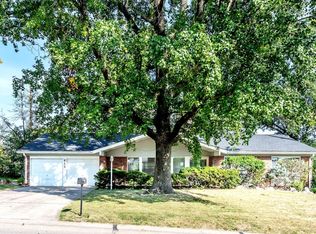
- $354,1003 bd2 ba1.5k sqft820 Fernview Dr, Saint Louis, MO 63141Off Market
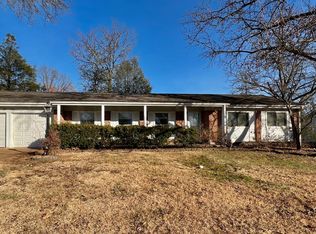
- $326,2003 bd2 ba1.4k sqft808 Fernview Dr, Saint Louis, MO 63141Off Market
- $425,0003 bd2 ba1.8k sqft825 Ariege Dr, Saint Louis, MO 63141Off Market
- $372,6004 bd2 ba1.8k sqft812 Ariege Dr, Saint Louis, MO 63141Off Market
- $394,8004 bd3 ba1.8k sqft803 Ariege Dr, Saint Louis, MO 63141Off Market
A local agent can set up tours, give advice and negotiate with sellers.
A local lender can help you make sure your offer is ready when you are.
Similar homes
- $479,9004 bd3 ba3.1k sqft12326 Woodline Dr, Saint Louis, MO 63141For Sale
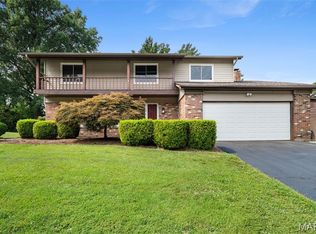
 MLS ID #26040265, Matthew Litwack, ReeceNichols Real Estate. MARIS
 - $389,9004 bd3 ba2.2k sqft12235 Spring Shadow Ct, Maryland Heights, MO 63043For Sale
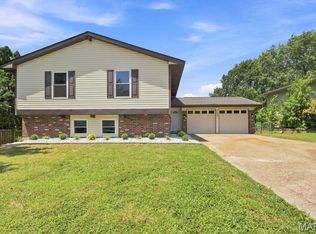 MLS ID #26049641, James R Moll, Coldwell Banker Realty - Gundaker. MARIS
 - $410,0003 bd3 ba1.8k sqft13211 Windygate Ln, Saint Louis, MO 63146For Sale
 MLS ID #26048005, Sean White, Epique Realty. MARIS
 - $529,9004 bd2 ba2k sqft113 High Valley Dr, Chesterfield, MO 63017For Sale
 MLS ID #26036491, James R Moll, Coldwell Banker Realty - Gundaker. MARIS
 - $625,0004 bd3 ba2.8k sqft360 Statesman Ct, Chesterfield, MO 63017For SaleMLS ID #26048023, Kristin Kimerle, RedKey Realty Leaders. MARIS
- $469,0004 bd3 ba2.9k sqft408 Coventry Trail Ln, Maryland Heights, MO 63043For SaleMLS ID #26047480, Jan A Duke, Duke Homes, LLC. MARIS
- $520,0004 bd3 ba3.3k sqft223 Trailtop Ct, Chesterfield, MO 63017For SaleMLS ID #26024796, Bridget Forbes, Berkshire Hathaway HomeServices Select Properties. MARIS
- $475,0004 bd3 ba1.9k sqft1218 Wood Station Pl, Ballwin, MO 63021For SaleMLS ID #26047818, John A Besmer, Landmark, REALTORS. MARIS
- $375,0004 bd3 ba1.7k sqft119 Bellechasse Dr, Chesterfield, MO 63017For SaleMLS ID #26025899, Laurie R Busch, Janet McAfee Inc.. MARIS
- $585,0005 bd4 ba3.6k sqft343 Ridge Trail Dr, Chesterfield, MO 63017For SaleMLS ID #26037570, Jason D Cooper, Compass Realty Group. MARIS
- $370,0003 bd2 ba1.9k sqft1646 Pepperwood Dr, Saint Louis, MO 63146For SaleMLS ID #26026515, Cheryl R Carosone, Campbell House & Home. MARIS
- $459,9003 bd3 ba2.8k sqft215 Ranchmoor Trl, Ballwin, MO 63011For SaleMLS ID #26048215, John A Besmer, Landmark, REALTORS. MARIS
- $384,9004 bd3 ba2.3k sqft41 Oak Forest Dr, Saint Charles, MO 63303For SaleMLS ID #26041963, Michelle Syberg, Mid America Property Partners. MARIS
- $375,0003 bd3 ba2.5k sqft2815 Birch Tree Dr, Saint Charles, MO 63301For SaleMLS ID #26045175, Lisa A Foust, Berkshire Hathaway HomeServices Select Properties. MARIS
- $435,0004 bd4 ba4k sqft626 Lonedell Rd, Arnold, MO 63010For SaleMLS ID #26048674, Bobby Shanks, Shanks Realty Group. MARIS
- $475,0003 bd3 ba2.6k sqft475 Mission Bay Dr, Grover, MO 63040For SaleMLS ID #26050645, Ross E Belt, Keller Williams Realty St. Louis. MARIS
- $440,0003 bd2 ba2.3k sqft504 Wren Ave, Ballwin, MO 63021For SaleMLS ID #26045430, Steve E Clark, Worth Clark Realty. MARIS
- $417,9993 bd3 ba1.9k sqft157 Romine Cir, Ballwin, MO 63011For SaleMLS ID #26034565, Fairoz H Akbar, Keller Williams Realty St. Louis. MARIS
- $485,0004 bd4 ba2.7k sqft216 Hillsdale Dr, Ballwin, MO 63011For SaleMLS ID #26042659, Carol Billadeau, Fathom Realty-St. Louis. MARIS
- $315,0003 bd2 ba2k sqft1722 Roth Hill Dr, Maryland Heights, MO 63043For SaleMLS ID #26050762, Ryan B Klamen, Harold M. Klamen & Assoc.. MARIS
