This beautifully upgraded condo offers a warm, welcoming feel the moment you step inside. Completed in 2021, the home has been thoughtfully enhanced with modern finishes and custom touches throughout, creating a space that feels both stylish and comfortable. The open layout is anchored by LVP flooring, giving the home a clean, cohesive look, while upgraded light fixtures, dimmer switches, and added LED lighting create a soft, inviting glow in every room. The kitchen is a true highlight, featuring quartzite countertops, a tile backsplash, under-cabinet lighting, and raised cabinets to the ceiling for an elevated, custom look. Lower-cabinet drawers add convenience, and the double door pantry is huge. Stainless and black appliances complete the space, making it as functional as it is beautiful. The primary suite is designed for relaxation, with a tray ceiling, dual closets, and a serene, spa-like bathroom. Here you’ll find quartzite countertops, raised-height cabinets, and a custom glass shower with a built-in seat and niche—an upgrade that adds both comfort and elegance. The additional bedrooms offer flexibility for guests, a home office, or creative space, while the guest bath features a deep tub with stone tile to the ceiling and upgraded fixtures. Practical features include a dedicated laundry area with cabinets, hallway linen and storage closets, and a garage with pull-down attic stairs and floored storage. Outside, the backyard is enhanced with an added azalea flower bed, bringing color and charm to the outdoor space. The COA provides lawn care, weed & feed, front flower bed maintenance, and sprinkler water, allowing for low-maintenance living. Refrigerator conveys.
Pending
Price cut: $10K (6/14)
$324,500
815 E Grande Blvd S #102, Tyler, TX 75703
3beds
1,724sqft
:
Get pre-qualified$2,757/mo
Condominium
Built in 2021
-- sqft lot
$320,100 Zestimate®
$188/sqft
$220/mo HOA
What's special
Lvp flooringStainless and black appliancesAdditional bedrooms offer flexibilityBeautifully upgraded condoTile backsplashWarm welcoming feelLower-cabinet drawers
- 65 days |
- 62 |
- 0 |
Zillow last checked:
Listing updated:
Listed by:
Doug Bunnell,
Bunnell Realty
Source: GTARMLS,MLS#: 26007379
Facts & features
Interior
Bedrooms & bathrooms
- Bedrooms: 3
- Bathrooms: 2
- Full bathrooms: 2
Rooms
- Room types: Utility Room, 1 Living Area
Primary bedroom
- Level: Main
Bedroom
- Features: Walk-In Closet(s)
- Level: Main
Bathroom
- Features: Shower Only, Shower and Tub, Walk-In Closet(s), Linen Closet
Kitchen
- Features: Kitchen/Eating Combo, Breakfast Bar
Heating
- Central/Gas
Cooling
- Central Electric, Ceiling Fan(s), 16+ SEER AC
Appliances
- Included: Range/Oven-Electric, Dishwasher, Microwave, Refrigerator, Gas Water Heater
Features
- Ceiling Fan(s)
- Flooring: Vinyl
- Windows: Blinds, Low Emissivity Windows
- Has fireplace: No
- Fireplace features: None
Interior area
- Total structure area: 1,724
- Total interior livable area: 1,724 sqft
Property
Parking
- Total spaces: 2
- Parking features: Door w/Opener w/Controls, Garage Faces Front
- Garage spaces: 2
- Has uncovered spaces: Yes
Features
- Levels: One
- Stories: 1
- Entry location: 1st floor
- Patio & porch: Patio Covered, Porch
- Exterior features: Sprinkler System, Gutter(s)
- Pool features: None
- Fencing: Wood
Details
- Additional structures: None
- Special conditions: Homeowner's Assn Dues
Construction
Type & style
- Home type: Condo
- Architectural style: Traditional
- Property subtype: Condominium
Materials
- Brick and Wood, Concrete Based Siding
- Foundation: Slab
- Roof: Composition
Condition
- Year built: 2021
Utilities & green energy
- Sewer: Public Sewer
- Water: Public, Company: City Of Tyler
- Utilities for property: Underground Utilities, Cable Connected, Cable Internet, Cable Available
Green energy
- Indoor air quality: Mechanical Fresh Air
- Water conservation: Low Flow Commode
Community & HOA
Community
- Features: Common Areas, Gated, Other
- Security: Security Gate, Security System, Smoke Detector(s)
- Subdivision: Hamilton Ridge Condos
HOA
- Has HOA: Yes
- HOA fee: $220 monthly
Location
- Region: Tyler
Financial & listing details
- Price per square foot: $188/sqft
- Annual tax amount: $1,485
- Date on market: 5/26/2026
- Listing terms: Conventional,Cash
- Road surface type: Paved, All Weather Surface
Estimated market value
$320,100
$304,000 - $336,000
$2,359/mo
Price history
| Date | Event | Price |
|---|---|---|
| 7/16/2026 | Pending sale | $324,500$188/sqft |
Source:  GTARMLS #26007379 Report a problem GTARMLS #26007379 Report a problem | ||
| 6/14/2026 | Price change | $324,500-3%$188/sqft |
Source: GTARMLS #26007379 Report a problem | ||
| 5/26/2026 | Listed for sale | $334,500+67.3%$194/sqft |
Source: GTARMLS #26007379 Report a problem | ||
| 1/4/2022 | Listing removed | -- |
Source: Bellano Homes Report a problem | ||
| 5/15/2021 | Pending sale | $199,900$116/sqft |
Source: Bellano Homes Report a problem | ||
| 2/3/2021 | Listed for sale | $199,900$116/sqft |
Source: Sam M Mezayek Report a problem | ||
Public tax history
Tax history is unavailable.
Monthly payment
Est. payment
Payment breakdown
Explore the cost of this home by adjusting the details. Changes won't be saved.Climate risks
Neighborhood: 75703
Nearby schools
GreatSchools rating
- 6/10Rice Elementary SchoolGrades: PK-5Distance: 1.3 mi
- 6/10Hubbard Middle SchoolGrades: 6-8Distance: 1.6 mi
- 6/10Tyler Legacy High SchoolGrades: 9-12Distance: 1.6 mi
Schools provided by the listing agent
- Elementary: Rice
- Middle: Hubbard
- High: Tyler Legacy
Source: GTARMLS. This data may not be complete. We recommend contacting the local school district to confirm school assignments for this home.
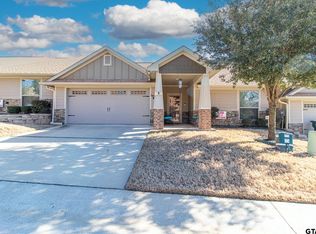
- $--2 bd2 ba1.6k sqft815 E Grande Blvd APT A103, Tyler, TX 75703Sold
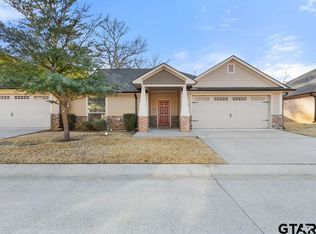
- $284,5002 bd2 ba1.6k sqft815 E Grande Blvd BUILDING D-104, Tyler, TX 75703For Sale
- $--2 bd2 ba1.6k sqft815 E Grande Blvd BUILDING F-103, Tyler, TX 75703Sold
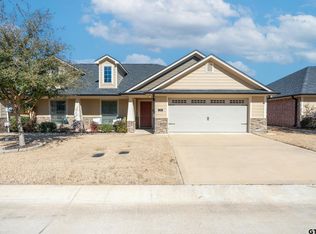
- $322,8003 bd2 ba1.7k sqft815 E Grande Blvd #L-104, Tyler, TX 75703For Sale
- $--2 bd2 ba1.3k sqft815 E Grande Blvd APT G102, Tyler, TX 75703Sold
- $285,0002 bd2 ba1.7k sqft815 E Grande Blvd #G101, Tyler, TX 75703For Sale
- $244,9002 bd2 ba1.3k sqft815 E Grande Blvd #M-104, Tyler, TX 75703Pending
- $--3 bd2 ba1.7k sqft815 E Grande Blvd #J-104, Tyler, TX 75703Sold
- $--2 bd2 ba1.6k sqft815 E Grande Blvd #K-102, Tyler, TX 75703Sold
A local agent can set up tours, give advice and negotiate with sellers.
A local lender can help you make sure your offer is ready when you are.
Similar homes
- $279,5002 bd2 ba1.6k sqft815 E Grande Blvd #T-101, Tyler, TX 75703For Sale
 MLS ID #26006230, Cindi Featherston-Shields, The Property Shoppe - eXp Realty, LLC. GTARMLS
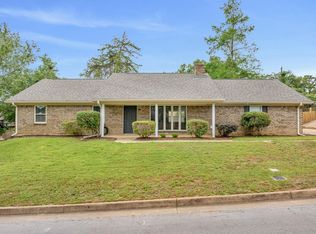
 - $319,0003 bd2 ba1.9k sqft1017 David Dr, Tyler, TX 75703For Sale
 MLS ID #26007175, Kevin Whitman, Miller Homes Group. GTARMLS
 - $434,0003 bd2 ba2.3k sqft607 Hampton Hill Dr, Tyler, TX 75703For Sale
 MLS ID #26007326, Ashleigh Weaver, Weaver Real Estate Partners. GTARMLS
 - $344,7003 bd2 ba1.7k sqft5803 Cross Creek Cir, Tyler, TX 75703For Sale
 MLS ID #26006532, Robin Fields, RealEdge Real Estate - Tyler. GTARMLS
 - $329,0003 bd3 ba2.3k sqft308 Canterbury Ct, Tyler, TX 75703For SaleMLS ID #25014295, Doug Crutcher, RE/MAX Properties. GTARMLS
- $289,9003 bd2 ba1.6k sqft2559 Lazy Acres Ln, Tyler, TX 75707For SaleMLS ID #26008263, Jonathan Whitehurst, Dwell Realty. GTARMLS
- $319,0003 bd2 ba1.3k sqft926 Kennedy Ave, Tyler, TX 75701For SaleMLS ID #21292554, Lleymi Arredondo. NTREIS
- $219,0003 bd2 ba1.5k sqft1202 Rice Rd APT 112, Tyler, TX 75703For SaleMLS ID #26007638, Carla Turner, Newberry Real Estate. GTARMLS
- $315,0003 bd2 ba2k sqft509 Buckingham Pl, Tyler, TX 75701For SaleMLS ID #26005366, Mary Simpson, Mary Simpson Real Estate. GTARMLS
- $315,0003 bd2 ba1.8k sqft15544 Nell Lynn Ln, Tyler, TX 75707For SaleMLS ID #26008829, Robin Fields, RealEdge Real Estate - Tyler. GTARMLS
- $286,4003 bd2 ba2k sqft3100 Rosemary Ln, Tyler, TX 75701For SaleMLS ID #26008476, Ryan Major, Keller Williams Realty-Tyler. GTARMLS
- $399,9004 bd3 ba1.9k sqft15004 County Road 164, Tyler, TX 75703For SaleMLS ID #26010010, Amy Egaña, NextHome Neighbors. GTARMLS
- $264,9003 bd2 ba1.3k sqft2927 Meadow Brook Trl, Tyler, TX 75701For SaleMLS ID #26010229, Jacob Ashley, Dwell Realty. GTARMLS
- $399,9994 bd3 ba2k sqft7110 Alexander, Tyler, TX 75707New ConstructionMLS ID #26010640, Jamey Whitley, Shilling Real Estate Company. GTARMLS
- $475,0004 bd2 ba2.3k sqft14382 County Road 192, Tyler, TX 75703For SaleMLS ID #26006718, Tyler Martin, The Brian Chinn Team, eXp Realty. GTARMLS
- $340,0004 bd2 ba1.7k sqft1712 Stephanie Dr, Whitehouse, TX 75791For SaleMLS ID #26010014, Jennifer Yarberry, Fathom Realty, LLC. GTARMLS
- $368,0003 bd4 ba2.1k sqft5309 Matney Ln, Tyler, TX 75707For SaleMLS ID #26009234, Robin Fields, RealEdge Real Estate - Tyler. GTARMLS
- $339,0003 bd2 ba2.1k sqft2231 Rana Park, Flint, TX 75762For SaleMLS ID #26007802, Laura Hooker, Leslie Cain Realty, LLC. GTARMLS
- $299,9003 bd2 ba1.4k sqft926 S Academy St, Tyler, TX 75701For SaleMLS ID #21261804, Regina Edwards. NTREIS
- $264,9005 bd3 ba1.4k sqft2313 Danica Dr, Tyler, TX 75701For SaleMLS ID #26010253, Dawn Davis, Keller Williams Realty-Tyler. GTARMLS
