Welcome to this beautifully renovated home in the highly sought-after community of Lake Bonavista. Sitting on an impressive 7,100 sq. ft. lot, this home has been completely renovated down to the studs, with all work completed with permits. Offering over 2,600 sq. ft. of developed living space, the home combines a spacious, functional layout with the comfort and finish of a truly move-in-ready property. The main floor offers a bright and open layout with plenty of room for both everyday living and entertaining. The large gourmet kitchen is the centre of the home and flows naturally into the spacious living and family rooms. A main-floor bedroom and full bathroom provide flexibility for guests, family members, or a home office, while the main-floor laundry adds everyday convenience. Upstairs, you'll find two large primary bedrooms, each with its own private ensuite. This unique layout offers plenty of privacy and works exceptionally well for families or anyone looking for two true primary suites. The fully finished basement adds even more living space, featuring two additional bedrooms, a full bathroom, wet bar, and a large recreation area. Whether you're hosting friends, setting up a home theatre, creating a games room, or simply looking for additional space for the family, the basement offers plenty of possibilities. The backyard is designed for enjoying the outdoors and entertaining. A large deck leads into an enclosed gazebo with a built-in hot tub, creating a private space to relax and enjoy the backyard throughout the seasons. The oversized lot also provides RV parking in the backyard, along with plenty of additional outdoor space for family gatherings, pets, or future landscaping ideas. The fully finished garage is another standout feature, complete with a commercial-grade heater, water hookup, and dedicated tool/work area. It's a great setup for anyone who enjoys working on vehicles, hobbies, or simply wants a warm, functional garage year-round. And then there's the location. Lake Bonavista is one of Calgary's most established and desirable communities, known for its mature trees, beautiful streets, parks, pathways, and strong sense of community. Residents enjoy easy access to Lake Bonavista and its year-round recreational opportunities, as well as nearby Fish Creek Provincial Park, shopping, restaurants, schools, transit, and major roadways. It's a neighbourhood that offers the convenience of being close to everything while still providing a quiet, established residential setting. With a large lot, extensive permitted renovation, two primary suites, five bedrooms, three-and-a-half bathrooms, a finished basement, heated garage, RV parking, and an exceptional backyard setup, this is a home that offers both space and versatility in one of Calgary's most sought-after communities. A complete renovation, an incredible lot, and a location that speaks for itself — welcome home to Lake Bonavista.
For sale
C$1,299,999
816 Lake Ontario Dr S, Calgary, AB T2J 3J9
5beds
1,844sqft
Single Family Residence
Built in 1972
6,969 Square Feet Lot
$-- Zestimate®
C$705/sqft
C$27/mo HOA
What's special
Beautifully renovated homeSpacious functional layoutBright and open layoutLarge gourmet kitchenMain-floor laundryFully finished basementLarge deck
- 2 days |
- 38 |
- 0 |
Zillow last checked:
Listing updated:
Listed by:
Harmanjit Singh, Associate,
Real Broker
Source: courtesy of Pillar9 System,MLS®#: A2336031 Originating MLS®#: Calgary
Originating MLS®#: CalgaryFacts & features
Interior
Bedrooms & bathrooms
- Bedrooms: 5
- Bathrooms: 2
- Full bathrooms: 2
Bedroom
- Level: Main
- Dimensions: 10`11" x 9`0"
Bedroom
- Level: Upper
- Dimensions: 10`0" x 13`6"
Other
- Level: Upper
- Dimensions: 13`1" x 13`6"
Bedroom
- Level: Basement
- Dimensions: 11`2" x 10`5"
Bedroom
- Level: Basement
- Dimensions: 11`2" x 10`5"
Other
- Level: Upper
- Dimensions: 14`11" x 6`0"
Other
- Level: Upper
- Dimensions: 7`7" x 6`0"
Dining room
- Level: Main
- Dimensions: 12`3" x 8`11"
Family room
- Level: Main
- Dimensions: 12`1" x 17`5"
Kitchen
- Level: Main
- Dimensions: 12`4" x 15`9"
Living room
- Level: Main
- Dimensions: 14`5" x 21`10"
Heating
- Forced Air
Cooling
- Rough-In
Appliances
- Included: Bar Fridge, Built-In Oven, Built-In Range, ENERGY STAR Qualified Dishwasher, ENERGY STAR Qualified Refrigerator, Garage Control(s), Washer/Dryer Stacked
- Laundry: Main Level, See Remarks
Features
- Kitchen Island, No Animal Home, No Smoking Home, Quartz Counters, See Remarks, Walk-In Closet(s), Wet Bar
- Flooring: Ceramic Tile, Hardwood, See Remarks
- Basement: Full
- Number of fireplaces: 2
- Fireplace features: Electric
Interior area
- Total interior livable area: 1,844 sqft
- Finished area above ground: 1,844
- Finished area below ground: 1,042
Property
Parking
- Total spaces: 4
- Parking features: Carport, Double Garage Detached, RV Access/Parking, RV Carport
- Garage spaces: 2
- Carport spaces: 1
- Covered spaces: 3
Features
- Levels: Two,2 Storey
- Stories: 1
- Patio & porch: Deck, See Remarks
- Exterior features: Garden, Private Yard
- Spa features: Association
- Fencing: Cross Fenced,Fenced
- Frontage length: 18.15M 59`7"
Lot
- Size: 6,969 Square Feet
- Features: Back Lane, Close to Clubhouse, Front Yard, Gazebo, Rectangular Lot
Details
- Parcel number: 112227819
- Zoning: R-CG
Construction
Type & style
- Home type: SingleFamily
- Property subtype: Single Family Residence
Materials
- Wood Frame
- Foundation: Concrete Perimeter
- Roof: Asphalt Shingle
Condition
- New construction: No
- Year built: 1972
Community & HOA
Community
- Features: Lake
- Subdivision: Lake Bonavista
HOA
- Has HOA: No
- HOA fee: C$325 annually
Location
- Region: Calgary
Financial & listing details
- Price per square foot: C$705/sqft
- Date on market: 8/9/2026
- Inclusions: Hot Tub
Price history
Price history is unavailable.
Public tax history
Tax history is unavailable.
Climate risks
Neighborhood: Lake Bonavista
Nearby schools
GreatSchools rating
No schools nearby
We couldn't find any schools near this home.
- C$870,0003 bd3 ba1.5k sqft1728 NE Lake Bonavista Dr SE, Calgary, AB T2J3B5For Sale
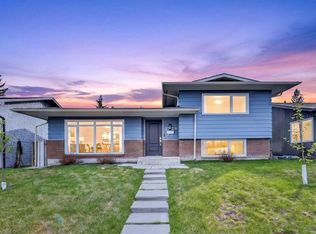
- C$1,275,0005 bd4 ba1.9k sqft120 S Lake Placid Rd SE, Calgary, AB T2J4C5For Sale

- C$659,0004 bd3 ba1.2k sqft248 SW Parkland Cres SE, Calgary, AB T2J3Y5For Sale
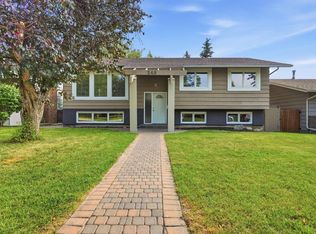
- C$899,9004 bd3 ba1.4k sqft856 NE Lake Twintree Cres SE, Calgary, AB T2J2W3For Sale
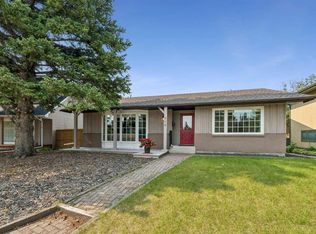
- C$885,0004 bd3 ba1.3k sqft1824 N Lake Bonavista Dr SE, Calgary, AB T2J3A9For Sale
- C$649,9004 bd3 ba1.1k sqft35 N Queen Isabella Close SE, Calgary, AB T2J3R2For Sale
- C$319,9003 bd2 ba1.1k sqft123 W Queensland Dr SE #13, Calgary, AB T2J5J4For Sale
- C$913,0005 bd4 ba2.2k sqft316 W Parkland Way SE, Calgary, AB T2J4L2For Sale
Similar homes
- C$1,235,0004 bd3 ba1.4k sqft260 NE Parkview Pl SE, Calgary, AB T2J 4W6For Sale
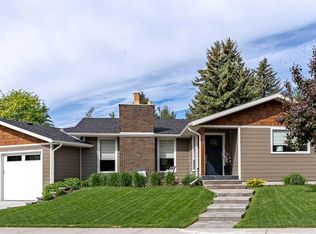 MLS ID #A2330369, Laura Mcintosh, Associate, Real Estate Professionals Inc.. courtesy of Pillar9 System
 - C$1,299,9004 bd3 ba1.6k sqft1303 NE 87th Ave SW, Calgary, AB T2V 0W2For Sale
 MLS ID #A2334937, Samneet Oberoi, Associate, Cir Realty. courtesy of Pillar9 System
 - C$1,270,0005 bd3 ba1.4k sqft611 E Parkridge Dr SE, Calgary, AB T2J 5B9For Sale
 MLS ID #A2254487, Lia Shami, Associate, First Place Realty. courtesy of Pillar9 System
 - C$1,341,0004 bd3 ba1.7k sqft928 S 120th Ave SE, Calgary, AB T2J 2K7For Sale
 MLS ID #A2328907, Tanya Eklund, Associate, Re/Max First. courtesy of Pillar9 System
 - C$1,195,0004 bd5 ba1.9k sqft20 SW Mapleglade Close SE, Calgary, AB T2J 2G9For SaleMLS ID #A2327821, Danielle Nikolic, Associate, Re/Max First. courtesy of Pillar9 System
- C$885,0005 bd4 ba1.9k sqft42 W Sunvista Cres SE, Calgary, AB T2X 3G2For SaleMLS ID #A2335567, Todd Steeves, Associate, Sotheby's International Realty Canada. courtesy of Pillar9 System
- C$1,199,9004 bd3 ba1.1k sqft1132 S Lake Sylvan Pl SE, Calgary, AB T2J 2P6For SaleMLS ID #A2329769, Omer Hyder, Associate, Re/Max House Of Real Estate. courtesy of Pillar9 System
- C$1,399,0004 bd4 ba2.2k sqft111 NW Canata Close SW, Calgary, AB T2W 1P8For SaleMLS ID #A2329814, Dylan Oneschuk, Associate, Exp Realty. courtesy of Pillar9 System
- C$999,0004 bd3 ba1.1k sqft1204 S Lake Sylvan Dr SE, Calgary, AB T2J 3C8For SaleMLS ID #A2329704, Pali Singh, Associate, Lpt Realty. courtesy of Pillar9 System
- C$869,9995 bd4 ba2.2k sqft2930 E Oakmoor Cres SW, Calgary, AB T2V 3Z7For SaleMLS ID #A2335752, Muhammad Nofil, Associate, Real Broker. courtesy of Pillar9 System
- C$829,0005 bd4 ba1.4k sqft312 W Queensland Rd SE, Calgary, AB T2J 3S6For SaleMLS ID #A2316310, Sonita Amiri, Associate, Exp Realty. courtesy of Pillar9 System
- C$809,9004 bd4 ba1.2k sqft12031 E Candiac Rd SW, Calgary, AB T2W 1L1For SaleMLS ID #A2335455, Prab Bahad, Associate, Real Broker. courtesy of Pillar9 System
- C$990,0005 bd3 ba1.2k sqft235 E Lake Rosen Cres SE, Calgary, AB T2J 3L9For SaleMLS ID #A2306126, Ben Battistessa, Associate, Century 21 Bamber Realty Ltd.. courtesy of Pillar9 System
- C$1,349,9004 bd4 ba2k sqft3375 SW Breton Close NW, Calgary, AB T2L 1X3For SaleMLS ID #A2333555, Gary Basra, Associate, Real Broker. courtesy of Pillar9 System
- C$669,9004 bd4 ba1.3k sqft29 NE Douglas Glen Cres SE, Calgary, AB T2Z 3M6For SaleMLS ID #A2335478, Arjit Brar, Associate, Real Broker. courtesy of Pillar9 System
- C$1,130,0004 bd4 ba2.6k sqft338 Shawnee Blvd SW, Calgary, AB T2Y 0P4For SaleMLS ID #A2319279, Ian Pangilinan, Associate, Exp Realty. courtesy of Pillar9 System
- C$988,8005 bd3 ba1.8k sqft920 S Cantabrian Dr SW, Calgary, AB T2W 1L7For SaleMLS ID #A2317005, Janet Mericle, Associate, Re/Max First. courtesy of Pillar9 System
- C$1,250,0005 bd4 ba2.3k sqft1704 W 26a St SW, Calgary, AB T3C 1L1For SaleMLS ID #A2331642, Kenneth Chan, Associate, Trec The Real Estate Company. courtesy of Pillar9 System
- C$899,0004 bd3 ba940 sqft2415 N 22nd Ave SW, Calgary, AB T2T 0T1For SaleMLS ID #A2336659, Gs Mann, Associate, Remax Innovations. courtesy of Pillar9 System
- C$770,0004 bd2 ba1k sqft808 S Avonlea Pl SE, Calgary, AB T2H 1W3For SaleMLS ID #A2334067, Anmol Samra, Associate, Cir Realty. courtesy of Pillar9 System
