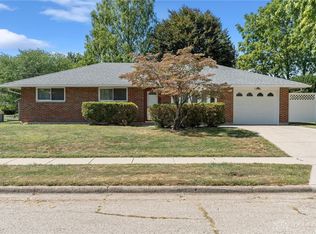
Welcome home to this beautifully updated 3-bedroom, 2-bath brick ranch that's as impressive outside as it is inside! Freshly painted in a timeless linen white and accented with a striking black metal roof and charming wood shutters, this home offers incredible curb appeal from the moment you arrive. Step into your own backyard sanctuary, designed for both relaxation and entertaining. The sparkling inground pool is surrounded by an epoxy-coated patio and stamped concrete, all enclosed by a classic aluminum fence for beauty and peace of mind. The thoughtfully designed pool house/shed features storage for towels and swimsuits, plus the added convenience of a urinal—making pool days even easier. The pristine landscaping and meticulously maintained yard complete this private outdoor oasis. Inside, you'll love the bright, open-concept layout featuring a recently updated kitchen that's perfect for gathering with family and friends. The spacious primary and guest bedrooms offer comfortable living, while the completely remodeled main bathroom showcases stylish finishes and modern design. A stackable washer and dryer maximize the laundry space, adding both functionality and convenience. Every detail has been thoughtfully updated, making this home truly move-in ready. From the exceptional outdoor retreat to the beautifully refreshed interior, this is a property you'll want to see in person. Don't miss your opportunity to make this incredible home yours—schedule your private showing today!
Pending
$299,000
816 Louise Dr, Xenia, OH 45385
3beds
1,080sqft
Single Family Residence
Built in 1974
9,705 Square Feet Lot
$298,700 Zestimate®
$277/sqft
$-- HOA
What's special
Sparkling inground poolMeticulously maintained yardBright open-concept layoutIncredible curb appealPristine landscapingCharming wood shuttersExceptional outdoor retreat
- 24 days |
- 830 |
- 63 |
Zillow last checked:
Listing updated:
Listed by:
Kelli Fife (937)376-3390,
Howard Hanna Real Estate Serv
Source: DABR MLS,MLS#: 964714 Originating MLS: Dayton Area Board of REALTORS
Originating MLS: Dayton Area Board of REALTORSFacts & features
Interior
Bedrooms & bathrooms
- Bedrooms: 3
- Bathrooms: 2
- Full bathrooms: 2
- Main level bathrooms: 2
Primary bedroom
- Level: Main
- Dimensions: 13 x 12
Bedroom
- Level: Main
- Dimensions: 12 x 9
Bedroom
- Level: Main
- Dimensions: 9 x 9
Family room
- Level: Main
- Dimensions: 17 x 12
Kitchen
- Level: Main
- Dimensions: 17 x 12
Heating
- Forced Air, Natural Gas
Cooling
- Central Air
Appliances
- Included: Dryer, Dishwasher, Disposal, Microwave, Range, Refrigerator, Washer, Gas Water Heater, Tankless Water Heater
Features
- Granite Counters, Kitchen/Family Room Combo, Remodeled
- Windows: Vinyl
Interior area
- Total structure area: 1,080
- Total interior livable area: 1,080 sqft
Property
Parking
- Total spaces: 1
- Parking features: Garage, One Car Garage
- Garage spaces: 1
Features
- Levels: One
- Stories: 1
- Patio & porch: Patio
- Exterior features: Fence, Pool, Patio, Storage
- Pool features: In Ground
Lot
- Size: 9,705 Square Feet
- Dimensions: .22
Details
- Additional structures: Shed(s)
- Parcel number: M40000200030015600
- Zoning: Residential
- Zoning description: Residential
Construction
Type & style
- Home type: SingleFamily
- Architectural style: Ranch
- Property subtype: Single Family Residence
Materials
- Brick
- Foundation: Slab
Condition
- Year built: 1974
Utilities & green energy
- Water: Public
- Utilities for property: Natural Gas Available, Sewer Available, Water Available
Community & HOA
Community
- Security: Smoke Detector(s)
- Subdivision: Stadium Park
HOA
- Has HOA: No
Location
- Region: Xenia
Financial & listing details
- Price per square foot: $277/sqft
- Tax assessed value: $138,270
- Annual tax amount: $2,056
- Date on market: 7/22/2026
Estimated market value
$298,700
$284,000 - $314,000
$1,542/mo
Price history
| Date | Event | Price |
|---|---|---|
| 7/23/2026 | Pending sale | $299,000$277/sqft |
Source:  DABR MLS #964714 Report a problem DABR MLS #964714 Report a problem | ||
| 7/22/2026 | Listed for sale | $299,000+288.8%$277/sqft |
Source: DABR MLS #964714 Report a problem | ||
| 8/19/1996 | Sold | $76,900$71/sqft |
Source: Public Record Report a problem | ||
Public tax history
| Year | Property taxes | Tax assessment |
|---|---|---|
| 2025 | $2,056 +1.9% | $48,400 |
| 2024 | $2,018 -1.8% | $48,400 |
| 2023 | $2,055 +19.3% | $48,400 +37.4% |
| 2022 | $1,722 -1.3% | $35,220 |
| 2021 | $1,746 +4.5% | $35,220 |
| 2020 | $1,671 +9.6% | $35,220 +16.4% |
| 2019 | $1,525 -0.4% | $30,260 |
| 2018 | $1,531 +3% | $30,260 |
| 2017 | $1,486 +4.1% | $30,260 +9.3% |
| 2016 | $1,427 -0.3% | $27,690 |
| 2015 | $1,431 | $27,690 |
| 2014 | $1,431 -10.8% | $27,690 -16.2% |
| 2013 | $1,604 +0.1% | $33,050 |
| 2012 | $1,603 +111.1% | $33,050 |
| 2011 | $759 -49.8% | $33,050 -3.6% |
| 2010 | $1,512 -0.2% | $34,280 |
| 2009 | $1,514 +2.8% | $34,280 |
| 2008 | $1,473 +2.5% | $34,280 +5.8% |
| 2007 | $1,438 -0.3% | $32,390 |
| 2006 | $1,442 +1.8% | $32,390 +3.3% |
| 2004 | $1,416 +23.5% | $31,350 0% |
| 2003 | $1,146 -0.7% | $31,353 |
| 2002 | $1,154 -3.6% | $31,353 +0.8% |
| 2001 | $1,197 +0.1% | $31,095 |
| 2000 | $1,196 | $31,095 |
Find assessor info on the county website
Monthly payment
Est. payment
Payment breakdown
Explore the cost of this home by adjusting the details. Changes won't be saved.Climate risks
Neighborhood: 45385
Nearby schools
GreatSchools rating
- 7/10Spring Hill Elementary SchoolGrades: K-5Distance: 0.3 mi
- 5/10Warner Middle SchoolGrades: 6-8Distance: 2.1 mi
- 3/10Xenia High SchoolGrades: 9-12Distance: 0.9 mi
Schools provided by the listing agent
- District: Xenia
Source: DABR MLS. This data may not be complete. We recommend contacting the local school district to confirm school assignments for this home.
- $231,9003 bd2 ba1.4k sqft802 Louise Dr, Xenia, OH 45385Off Market

- $229,7003 bd2 ba1.4k sqft830 Louise Dr, Xenia, OH 45385Off Market
- $215,0003 bd2 ba1.6k sqft844 Louise Dr, Xenia, OH 45385Sold
- $230,7003 bd2 ba1k sqft786 Louise Dr, Xenia, OH 45385Off Market

- $229,8003 bd2 ba1.1k sqft829 Louise Dr, Xenia, OH 45385Off Market
- $198,7003 bd1 ba1k sqft795 Louise Dr, Xenia, OH 45385Off Market
- $257,5004 bd3 ba1.8k sqft858 Louise Dr, Xenia, OH 45385Off Market
- $250,0003 bd3 ba1.5k sqft416 Redbud Ln, Xenia, OH 45385Pending
A local agent can set up tours, give advice and negotiate with sellers.
A local lender can help you make sure your offer is ready when you are.
Similar homes
- $269,9003 bd2 ba1.5k sqft995 Oak Dale Dr, Xenia, OH 45385For Sale

 MLS ID #966042, Mark J Peebles, NavX Realty, LLC. DABR MLS
 - $249,9003 bd2 ba1.3k sqft1821 Tahoe Dr, Xenia, OH 45385For Sale
 MLS ID #961166, Carol J Bliss, Keller Williams Community Part. DABR MLS
 - $244,9003 bd2 ba1k sqft1901 Connecticut Dr, Xenia, OH 45385For Sale
 MLS ID #965906, Tyler Walls, Keller Williams Community Part. DABR MLS
 - $219,9004 bd2 ba1.2k sqft2013 Connecticut Dr, Xenia, OH 45385For Sale
 MLS ID #965951, Catherine A Cable, Keller Williams Community Part. DABR MLS
 - $235,0002 bd1 ba969 sqft691 N Bickett Rd, Xenia, OH 45385For SaleMLS ID #962887, Anne L Gerard, Coldwell Banker Heritage. DABR MLS
- $264,9003 bd2 ba1.6k sqft498 Kathys Way, Xenia, OH 45385For SaleMLS ID #964949, Alisa Tackett, Keller Williams Community Part. DABR MLS
- $379,9003 bd1 ba1.5k sqft3276 Cemetery Rd, Xenia, OH 45385For SaleMLS ID #963527, Lori Wroblewski, Howard Hanna Real Estate Serv. DABR MLS
- $299,9003 bd2 ba1.5k sqft4048 Upham Rd, Dayton, OH 45429For SaleMLS ID #965778, Terry Blakley, RE/MAX Victory + Affiliates. DABR MLS
- $299,0003 bd2 ba1.5k sqft4288 Alleghany Trl, Jamestown, OH 45335For SaleMLS ID #964309, Gary W Kurtz, Irongate Inc.. DABR MLS
- $314,9003 bd2 ba1.5k sqft2450 Rawnsdale Rd, Dayton, OH 45440For SaleMLS ID #965964, Shelley Parks, eXp Realty. DABR MLS
- $298,0004 bd1 ba1.4k sqft3576 Shawnee Trl, Jamestown, OH 45335For SaleMLS ID #961682, Kristine Wights, Luma Realty. DABR MLS
- $355,0003 bd3 ba1.4k sqft25 Secore Ct, Dayton, OH 45440For SaleMLS ID #965965, Alyssa Painter, NavX Realty, LLC. DABR MLS
- $275,0003 bd3 ba1.5k sqft3815 Indian Ripple Rd, Dayton, OH 45440For SaleMLS ID #962867, Brian Sharp, BHHS Professional Realty. DABR MLS
- $262,9003 bd2 ba1.2k sqft1969 Shady Ln, Beavercreek, OH 45432For SaleMLS ID #965873, Shannon M Fleming, RE/MAX Victory + Affiliates. DABR MLS
- $330,0003 bd2 ba1.1k sqft4013 Osborn Rd, Medway, OH 45341For SaleMLS ID #965480, Sonja M Jenkins, Howard Hanna Real Estate Serv. DABR MLS
- $269,0002 bd2 ba1.1k sqft125 Napoleon Dr, Dayton, OH 45429For SaleMLS ID #966287, Edmund B Griffith, Irongate Inc.. DABR MLS
- $229,9003 bd2 ba1.3k sqft1244 Linda Ln, Fairborn, OH 45324For SaleMLS ID #966255, Terry Blakley, RE/MAX Victory + Affiliates. DABR MLS
- $339,0003 bd2 ba1.3k sqft4649 Us Highway 22 W #3, Wilmington, OH 45177For Sale
 MLS ID #1888745, Billie Madden, Keller Williams Pinnacle Group. Cincy MLS
 - $339,0003 bd2 ba1.3k sqft4649 State Route 22 #&-3, Wilmington, OH 45177For SaleMLS ID #965383, Billie Madden, Keller Williams Pinnacle Group. DABR MLS
- $319,5003 bd2 ba1.5k sqft7847 Lockport Blvd, Dayton, OH 45459For SaleMLS ID #965772, Andrew Gaydosh, eXp Realty. DABR MLS
