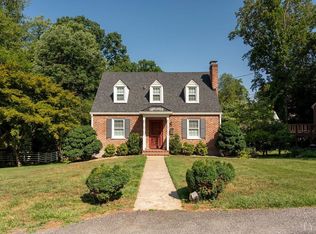
This delightful Cape Cod blends classic character with inviting living spaces in a coveted location that's hard to beat. A formal LR with a cozy FP and beautifully refinished HW floors welcomes you in, while the DR is perfect for hosting dinners and special occasions. The kitchen features a breakfast bar for quick meals, while the comfortable den, with a gas FP, is ideal for relaxing evenings at home. A bright sunroom offers a versatile space for a home office. For added convenience, there's a full BA on the main level, too! Upstairs, you'll find three BRs and another full BA. Updates include interior paint, replacement and sliding windows, gas HWH, backup gas furnace and roof. Step outside to enjoy the brick patio, just right for outdoor dining or entertaining. Off-street parking in the rear and a detached garage add everyday ease. Mere minutes from shopping, dining and schools- including Paul Munro Elementary. Homes with this much charm & warmth don't come along often!
Pending
Price cut: $10K (6/5)
$369,900
817 Pershing Ave, Lynchburg, VA 24503
3beds
1,831sqft
:
Get pre-qualified$2,293/mo
Single Family Residence
Built in 1940
6,477 Square Feet Lot
$-- Zestimate®
$202/sqft
$-- HOA
What's special
Classic characterDetached garageInviting living spaces
- 129 days |
- 289 |
- 16 |
Zillow last checked:
Listing updated:
Listed by:
Robert Dawson 434-841-0890 robertdawsonrealtor@outlook.com,
BHHS Dawson Ford Garbee 434-385-0015
Source: LMLS,MLS#: 364783 Originating MLS: Lynchburg Board of Realtors
Originating MLS: Lynchburg Board of RealtorsFacts & features
Interior
Bedrooms & bathrooms
- Bedrooms: 3
- Bathrooms: 2
- Full bathrooms: 2
Primary bedroom
- Level: Second
- Area: 210
- Dimensions: 15 x 14
Bedroom
- Dimensions: 0 x 0
Bedroom 2
- Level: Second
- Area: 132
- Dimensions: 12 x 11
Bedroom 3
- Level: Second
- Area: 180
- Dimensions: 15 x 12
Bedroom 4
- Area: 0
- Dimensions: 0 x 0
Bedroom 5
- Area: 0
- Dimensions: 0 x 0
Dining room
- Level: First
- Area: 156
- Dimensions: 13 x 12
Family room
- Level: First
- Area: 315
- Dimensions: 21 x 15
Great room
- Area: 0
- Dimensions: 0 x 0
Kitchen
- Level: First
- Area: 120
- Dimensions: 15 x 8
Living room
- Level: First
- Area: 270
- Dimensions: 18 x 15
Office
- Area: 0
- Dimensions: 0 x 0
Heating
- Forced Warm Air-Gas, Steam-Gas
Cooling
- Central Air
Appliances
- Included: Dishwasher, Microwave, Electric Range, Gas Water Heater
- Laundry: In Basement, Dryer Hookup, Washer Hookup
Features
- Ceiling Fan(s), Drywall, Main Level Den, Paneling, Plaster, Separate Dining Room, Tile Bath(s)
- Flooring: Hardwood, Laminate, Vinyl, Vinyl Plank
- Doors: Storm Door(s)
- Basement: Interior Entry,Partial
- Attic: Access
- Number of fireplaces: 2
- Fireplace features: 2 Fireplaces, Den, Gas Log, Living Room
Interior area
- Total structure area: 1,831
- Total interior livable area: 1,831 sqft
- Finished area above ground: 1,831
- Finished area below ground: 0
Property
Parking
- Total spaces: 1
- Parking features: Off Street, 1 Car Detached Garage
- Garage spaces: 1
Features
- Levels: One and One Half
- Patio & porch: Patio, Porch, Front Porch
- Exterior features: Gas Line
- Fencing: Fenced
Lot
- Size: 6,477 Square Feet
- Features: Landscaped
Details
- Parcel number: 06909003
- Zoning: R-2
Construction
Type & style
- Home type: SingleFamily
- Architectural style: Cape Cod
- Property subtype: Single Family Residence
Materials
- Brick
- Roof: Shingle
Condition
- Year built: 1940
Utilities & green energy
- Electric: AEP/Appalachian Powr
- Sewer: City
- Water: City
Community & HOA
Community
- Subdivision: Rivermont
Location
- Region: Lynchburg
Financial & listing details
- Price per square foot: $202/sqft
- Tax assessed value: $349,200
- Annual tax amount: $2,936
- Date on market: 3/16/2026
- Cumulative days on market: 117 days
Estimated market value
Not available
Estimated sales range
Not available
Not available
Price history
| Date | Event | Price |
|---|---|---|
| 7/4/2026 | Pending sale | $369,900$202/sqft |
Source:  LMLS #364783 Report a problem LMLS #364783 Report a problem | ||
| 6/5/2026 | Price change | $369,900-2.6%$202/sqft |
Source: LMLS #364783 Report a problem | ||
| 5/15/2026 | Listed for sale | $379,900$207/sqft |
Source: LMLS #364783 Report a problem | ||
| 5/4/2026 | Pending sale | $379,900$207/sqft |
Source: LMLS #364783 Report a problem | ||
| 3/30/2026 | Price change | $379,900-2.6%$207/sqft |
Source: LMLS #364783 Report a problem | ||
| 3/16/2026 | Listed for sale | $389,900+88.4%$213/sqft |
Source: LMLS #364783 Report a problem | ||
| 7/22/2016 | Sold | $207,000-1%$113/sqft |
Source: LMLS #299113 Report a problem | ||
| 6/10/2016 | Listed for sale | $209,000+8.9%$114/sqft |
Source: John Stewart Walker, Inc #299113 Report a problem | ||
| 6/16/2011 | Sold | $192,000-4%$105/sqft |
Source: LMLS #266357 Report a problem | ||
| 5/30/2011 | Price change | $199,900+2.5%$109/sqft |
Source: Lynn Shapiro #173994558 Report a problem | ||
| 4/15/2011 | Price change | $195,000-2.5%$106/sqft |
Source: John Stewart Walker, Inc. #263213 Report a problem | ||
| 3/22/2011 | Listed for sale | $199,900+60%$109/sqft |
Source: John Stewart Walker, Inc. #263213 Report a problem | ||
| 10/20/2000 | Sold | $124,900$68/sqft |
Source: LMLS #125756 Report a problem | ||
Public tax history
| Year | Property taxes | Tax assessment |
|---|---|---|
| 2025 | $2,933 +14.7% | $349,200 +21.5% |
| 2024 | $2,557 | $287,300 |
| 2023 | $2,557 +7.5% | $287,300 +34.1% |
| 2022 | $2,379 | $214,300 |
| 2021 | $2,379 +11.7% | $214,300 +11.7% |
| 2020 | $2,129 | $191,800 |
| 2019 | $2,129 +3.8% | $191,800 +3.8% |
| 2018 | $2,050 +5.1% | $184,700 |
| 2017 | $1,951 | $184,700 +5.1% |
| 2016 | $1,951 | $175,800 |
| 2015 | $1,951 | $175,800 |
| 2014 | $1,951 | $175,800 |
| 2012 | -- | $175,800 |
| 2011 | -- | $175,800 +1.4% |
| 2009 | -- | $173,400 +3.3% |
| 2008 | -- | $167,900 +21.8% |
| 2007 | -- | $137,800 |
| 2006 | -- | $137,800 |
| 2005 | -- | $137,800 +11% |
| 2004 | -- | $124,200 |
| 2003 | -- | $124,200 +12.9% |
| 2002 | -- | $110,000 |
| 2001 | -- | $110,000 |
Find assessor info on the county website
Monthly payment
Est. payment
Payment breakdown
Explore the cost of this home by adjusting the details. Changes won't be saved.Climate risks
Neighborhood: 24503
Nearby schools
GreatSchools rating
- 8/10Paul Munro Elementary SchoolGrades: PK-5Distance: 1.6 mi
- 2/10Linkhorne Middle SchoolGrades: 6-8Distance: 1.7 mi
- 3/10E.C. Glass High SchoolGrades: 9-12Distance: 2.4 mi
- $315,300-- bd2 ba1.8k sqft819 Pershing Ave, Lynchburg, VA 24503Off Market
- $160,0003 bd1 ba1.3k sqft815 Pershing Ave, Lynchburg, VA 24503Sold
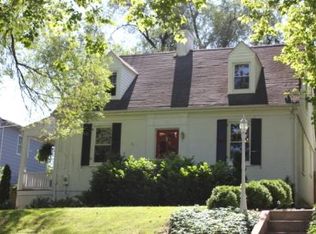
- $394,7004 bd3 ba2.2k sqft813 Pershing Ave, Lynchburg, VA 24503Off Market
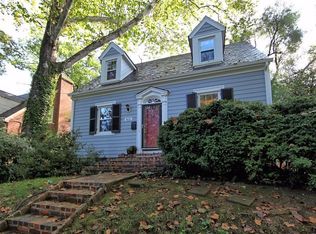
- $316,3004 bd2 ba1.7k sqft811 Pershing Ave, Lynchburg, VA 24503Off Market
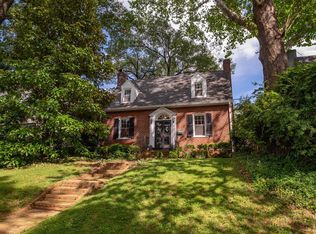
- $664,5005 bd4 ba3.5k sqft3104 Rivermont Ave, Lynchburg, VA 24503Off Market
- $191,3002 bd1 ba950 sqft722 Riverside Dr, Lynchburg, VA 24503Off Market
- $303,200-- bd2 ba1.5k sqft3417 Summerville St, Lynchburg, VA 24503Off Market
- $347,1003 bd4 ba1.8k sqft809 Pershing Ave, Lynchburg, VA 24503Off Market
A local agent can set up tours, give advice and negotiate with sellers.
Similar homes
- $365,0004 bd3 ba2k sqft308 Rowland Dr, Lynchburg, VA 24503For Sale
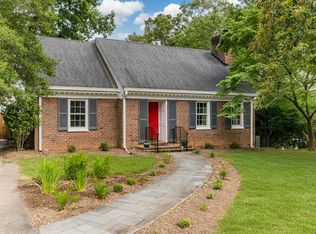 MLS ID #367205, Amy B. Scott, John Stewart Walker, Inc. LMLS
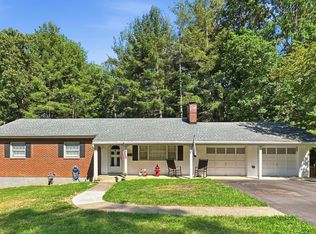
 - $329,9003 bd3 ba1.4k sqft303 Rowland Dr, Lynchburg, VA 24503For Sale
 MLS ID #367866, Celeste Sedlar, Lynchburg's Finest Team LLC. LMLS
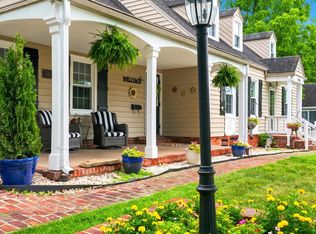
 - $365,0005 bd3 ba2k sqft2044 Indian Hill Rd, Lynchburg, VA 24503For Sale
 MLS ID #366676, Jeremy Bruce Phillips Sr., BHHS Dawson Ford Garbee-Forest. LMLS
 - $374,9005 bd3 ba2.6k sqft216 Kensington Ave, Lynchburg, VA 24503For Sale
 MLS ID #367436, Daniel Keeton, Keeton & Co Real Estate. LMLS
 - $399,9004 bd4 ba2.1k sqft240 Warwick Ln, Lynchburg, VA 24503For SaleMLS ID #367245, Mason A. Kiffmeyer, LPT Realty, Inc. LMLS
- $375,0004 bd3 ba2.4k sqft1005 Williamsburg Pl, Lynchburg, VA 24503For SaleMLS ID #367524, Lauren Bell, Lauren Bell Real Estate, Inc.. LMLS
- $387,5003 bd3 ba2.4k sqft224 Cleveland Ave, Lynchburg, VA 24503For SaleMLS ID #367615, Salina M Khanna, T.Y. Realty Incorporated. LMLS
- $403,0004 bd3 ba2.7k sqft3700 Otter Pl, Lynchburg, VA 24503For SaleMLS ID #366141, Hope Davis Metzger, Magnolia Mountain Realty. LMLS
- $429,9004 bd3 ba1.9k sqft523 Elmwood Ave, Lynchburg, VA 24503For SaleMLS ID #366613, Amy B. Scott, John Stewart Walker, Inc. LMLS
- $369,9004 bd3 ba2.4k sqft1002 Oxford Point Rd, Lynchburg, VA 24502For SaleMLS ID #367745, Matt Coleman, eXp Realty LLC-Stafford. LMLS
- $224,0003 bd2 ba1.2k sqft736 Selene St, Lynchburg, VA 24503For SaleMLS ID #367216, Kelly G Eckard, Brownstone Properties. LMLS
- $329,9004 bd3 ba2.1k sqft205 Oakridge Blvd, Lynchburg, VA 24502For SaleMLS ID #367782, Wendy Reddy, Reddy Real Estate, Inc.. LMLS
- $339,9004 bd3 ba2.2k sqft634 Hayes Dr, Lynchburg, VA 24502For SaleMLS ID #367474, Teresa Grant, Keller Williams. LMLS
- $259,9004 bd2 ba1.6k sqft204 Westover Blvd, Lynchburg, VA 24501For SaleMLS ID #368151, Tracy Ellett, Keller Williams. LMLS
- $329,9004 bd3 ba2.3k sqft7128 Meadowbrook Rd, Lynchburg, VA 24502For SaleMLS ID #368090, Adam M. Stinespring, Keller Williams. LMLS
- $389,1534 bd4 ba2.4k sqft312 Wessex Rd, Lynchburg, VA 24501For SaleMLS ID #367740, Darius Mahdavi, Samson Properties. LMLS
- $359,9003 bd2 ba2.5k sqft204 Hook Dr, Lynchburg, VA 24502For SaleMLS ID #366918, Michelle Wingo Stebbings, Century 21 ALL-SERVICE-FOR. LMLS
- $369,9954 bd3 ba2.5k sqft205 Robin Dr, Lynchburg, VA 24502For SaleMLS ID #365678, Sarah Rauf, Stacey Angel Real Estate LLC. LMLS
- $369,9004 bd3 ba1.9k sqft295 Westridge Cir, Lynchburg, VA 24502For SaleMLS ID #367775, Audrey Roberts, Keller Williams. LMLS
- $319,9006 bd3 ba2.3k sqft3810 Cambria St, Lynchburg, VA 24502For SaleMLS ID #367979, Schyler Coleman Higgins, Cornerstone Realty Group Inc.. LMLS
