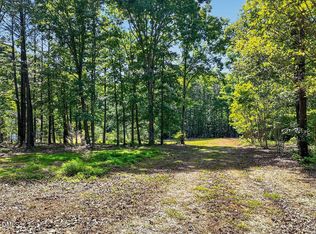
Multiple floor plans to choose from. The one showcased is the Yaupon. Chamberlain Homes will will custom any floor plan to fit the buyers specific needs . Presale opportunity. Completion date will vary depending on contract date NEW CONSTRUCTION ON 4.1 ACRES — MULTIPLE HOME PLANS AVAILABLE! Build your dream home on a beautiful 4.1-acre homesite offering privacy, space, and the freedom to create the lifestyle you've been looking for. This listing showcases one of several home plans available at this price point, giving buyers the flexibility to choose the floor plan and features that best suit their needs. This featured plan offers a thoughtfully designed layout with modern, open-concept living spaces, a spacious kitchen, comfortable bedrooms, and a private primary suite. Designed with today's lifestyle in mind, the home provides the perfect blend of functionality, style, and comfort. But this is just one option! Multiple floor plans are available, allowing you to select the home that works best for you while enjoying the same exceptional 4.1-acre setting. Plans, finishes, features, and pricing may vary depending on the home selected. Outside, the expansive acreage provides plenty of room for outdoor living, recreation, gardening, entertaining, or simply enjoying the privacy and tranquility of your own property. New construction + 4.1 acres + multiple plans to choose from = an opportunity to build the home you've always wanted. Contact us to explore the available floor plans, options, and pricing and start creating your new home. All options are to be picked by buyer. Flooring, paint, cabinets,etc... multiple plans to chose from Price will vaty depending on plan picked. Builder will carry the loan must have 5% non refundable deposit at time of contract to be credited towards purchase . Several potential home sites depending on size
New construction
$879,000
8177 State Highway 42, Holly Springs, NC 27540
4beds
3,260sqft
Single Family Residence, Residential
Built in 2026
4.11 Acres Lot
$-- Zestimate®
$270/sqft
$-- HOA
What's special
Spacious kitchenPrivate primary suiteComfortable bedrooms
- 1 day |
- 202 |
- 10 |
Zillow last checked:
Listing updated:
Listed by:
Erin Van Horn 919-268-2518,
BRAKEN LLC
Source: Doorify MLS,MLS#: 10186586
Facts & features
Interior
Bedrooms & bathrooms
- Bedrooms: 4
- Bathrooms: 3
- Full bathrooms: 3
Heating
- Heat Pump, Zoned
Cooling
- Central Air, Heat Pump, Zoned
Appliances
- Included: Other
- Laundry: Laundry Room
Features
- Flooring: Carpet, Ceramic Tile, Hardwood, Vinyl
- Number of fireplaces: 1
- Fireplace features: Other
- Common walls with other units/homes: No Common Walls
Interior area
- Total structure area: 3,260
- Total interior livable area: 3,260 sqft
- Finished area above ground: 2,900
- Finished area below ground: 360
Property
Parking
- Total spaces: 2
- Parking features: Garage - Attached
- Attached garage spaces: 2
Features
- Levels: Two
- Stories: 2
- Patio & porch: Screened
- Exterior features: Private Yard
- Has view: Yes
Lot
- Size: 4.11 Acres
Details
- Parcel number: 050615 0038 03
- Zoning: RA-30
- Special conditions: Standard
Construction
Type & style
- Home type: SingleFamily
- Architectural style: Craftsman
- Property subtype: Single Family Residence, Residential
Materials
- Fiber Cement, Shake Siding, Stone
- Foundation: Stem Walls
- Roof: Shingle
Condition
- New construction: Yes
- Year built: 2026
- Major remodel year: 2026
Details
- Builder name: Chamberlain Homes
Utilities & green energy
- Sewer: Septic Tank
- Water: See Remarks
Community & HOA
Community
- Features: None
- Subdivision: Not in a Subdivision
HOA
- Has HOA: No
Location
- Region: Holly Springs
Financial & listing details
- Price per square foot: $270/sqft
- Annual tax amount: $451
- Date on market: 8/15/2026
Estimated market value
Not available
Estimated sales range
Not available
$1,812/mo
Price history
| Date | Event | Price |
|---|---|---|
| 8/15/2026 | Listed for sale | $879,000+175.5%$270/sqft |
Source:  Doorify MLS #10186586 Report a problem Doorify MLS #10186586 Report a problem | ||
| 12/8/2023 | Listing removed | -- |
Source: BURMLS #2543540 Report a problem | ||
| 12/1/2023 | Listed for sale | $319,000+6.3%$98/sqft |
Source: BURMLS #2543540 Report a problem | ||
| 7/1/2022 | Listing removed | -- |
Source: Doorify MLS #2384079 Report a problem | ||
| 12/29/2021 | Price change | $300,000-8.8%$92/sqft |
Source: Doorify MLS #2384079 Report a problem | ||
| 5/15/2021 | Listed for sale | $329,000$101/sqft |
Source: Doorify MLS #2384079 Report a problem | ||
Public tax history
Tax history is unavailable.
Monthly payment
Est. payment
Payment breakdown
Explore the cost of this home by adjusting the details. Changes won't be saved.Climate risks
Neighborhood: 27540
Nearby schools
GreatSchools rating
- 6/10Northwest Harnett ElementaryGrades: PK-5Distance: 5.2 mi
- 3/10Harnett Central MiddleGrades: 6-8Distance: 10.2 mi
- 4/10Harnett Central HighGrades: 9-12Distance: 10.5 mi
Schools provided by the listing agent
- Elementary: Harnett - Northwest Harnett Elementary
- Middle: Harnett - Harnett Central Middle
- High: Harnett - Harnett Central High
Source: Doorify MLS. This data may not be complete. We recommend contacting the local school district to confirm school assignments for this home.
- $289,9004.1 acres8177 N Carolina 3a LOT 42-1, Holly Springs, NC 27540Lot/Land
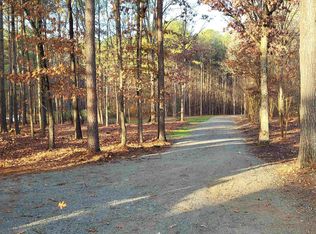
- $260,0004.11 acres8177 State Highway 42 #3A-1, Holly Springs, NC 27540Sold
- $551,7003 bd3 ba1.9k sqft8157 State Highway 42, Holly Springs, NC 27540Off Market

- $612,7003 bd2 ba2.4k sqft8209 State Highway 42, Holly Springs, NC 27540Off Market
- $496,3003 bd3 ba2.2k sqft8209 Nc Highway 42, Holly Springs, NC 27540Off Market
- $691,9005 bd4 ba2.9k sqft8253 State Highway 42, Holly Springs, NC 27540Off Market
- $781,1005 bd4 ba2.9k sqft8253 Nc Highway 42, Holly Springs, NC 27540Off Market
- $682,400-- bd-- ba2.3k sqft8115 State Highway 42, Holly Springs, NC 27540Off Market
A local agent can set up tours, give advice and negotiate with sellers.
Similar homes
- $865,0004 bd3 ba3.2k sqft90 Lane Farms Way, Holly Springs, NC 27540For Sale

 MLS ID #10176200, Marie Elizabeth Logue. Doorify MLS
 - $899,9004 bd4 ba3.6k sqft81 Lane Farms Way, Holly Springs, NC 27540New Construction
 MLS ID #10170592, Allison Eason. Doorify MLS
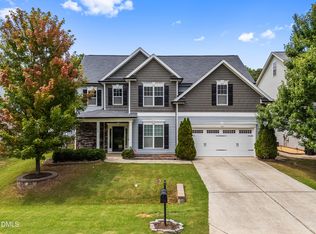
 - $630,0005 bd3 ba2.9k sqft6928 Rex Rd, Holly Springs, NC 27540For Sale
 MLS ID #10186213, Kim Crowley. Doorify MLS
 - $550,0003 bd3 ba2.4k sqft389 Dewar St, Fuquay Varina, NC 27526For Sale
 MLS ID #10185952, Karen Dupree Williams. Doorify MLS
 - $845,0004 bd5 ba3.3k sqft6741 Winter Garden Way, Holly Springs, NC 27540For SaleMLS ID #10181678, Gretchen Coley. Doorify MLS
- $799,9004 bd3 ba3.1k sqft24 Lane Farms Way, Holly Springs, NC 27540New ConstructionMLS ID #10154291, Allison Eason. Doorify MLS
- $760,0004 bd4 ba3.6k sqft5916 Rounder Ln, Holly Springs, NC 27540For SaleMLS ID #10181944, Brandie Upshaw. Doorify MLS
- $725,0004 bd4 ba3.1k sqft7405 Duncans Ridge Way, Fuquay Varina, NC 27526For SaleMLS ID #10185797, Katherine Peterson. Doorify MLS
- $695,0005 bd4 ba3.7k sqft6717 Rolemodel Way, Holly Springs, NC 27540For SaleMLS ID #10171962, Robert P Bowman. Doorify MLS
- $895,0004 bd5 ba4.2k sqft6721 Winter Garden Way, Holly Springs, NC 27540For SaleMLS ID #10165836, April Auman. Doorify MLS
- $585,0004 bd3 ba3k sqft7225 Rex Rd, Holly Springs, NC 27540For SaleMLS ID #10185474, Stirling West. Doorify MLS
- $929,0004 bd6 ba4.3k sqftCrown Builders of North Carolina LLC, Holly Springs, NC 27540New ConstructionMLS ID #10125764, Fariba Valanejad. Doorify MLS
- $525,0003 bd2 ba1.7k sqft58 Buckhorn Farms Ln, Holly Springs, NC 27540For SaleMLS ID #10184898, Clay Eaton. Doorify MLS
- $995,0003 bd3 ba3.8k sqft218 Saponi Trl, Fuquay Varina, NC 27526For SaleMLS ID #10179290, Sandy English. Doorify MLS
- $864,9005 bd5 ba4k sqft6617 Summit Creek Dr, Holly Springs, NC 27540For SaleMLS ID #10174915, Danielle Hooks. Doorify MLS
- $490,0004 bd3 ba2.6k sqft333 Oakhaven Dr, Holly Springs, NC 27540For SaleMLS ID #10153652, Thomas Ladane Shoupe. Doorify MLS
- $774,0155 bd4 ba3.4k sqft124 Ocean Mist Ln, Holly Springs, NC 27540New ConstructionLennar Homes
- $1,200,0004 bd5 ba3.6k sqft80 Beechwood Way, Holly Springs, NC 27540New ConstructionMLS ID #10158677, Paulina Bohorquez. Doorify MLS
- $799,9995 bd5 ba3.5k sqft309 Diamond Bluff Ln, Holly Springs, NC 27540New ConstructionDoorify MLS
- $750,0004 bd5 ba3.6k sqft6520 Alirin Ln, Fuquay Varina, NC 27526For SaleMLS ID #10176544, Erika Williams Reece. Doorify MLS
