TRIPLE SIEGEL SCHOOLS. Welcome home to this beautifully maintained townhome in the heart of Murfreesboro. This move-in ready home features an open-concept main level with stylish LVP flooring and a spacious layout perfect for everyday living and entertaining. Kitchen is designed to impress with granite countertops, tile backsplash and large center island with bar overhang seating-ideal for breakfast, snacks or gathering with friends and family. Upstairs you'll find three bedrooms, two full baths and a convenient laundry area. Step outside to enjoy your own private patio retreat leading to an oversized two-car carport complete with a large storage area for all your extras. Located within walking distance to Siegel Park, this home offers easy access to playgrounds, walking trails, and outdoor recreation while still being close to shopping, dining and everything Murfreesboro has to offer. Ask about preferred lender credit.
Under contract - showing
Price cut: $5K (5/26)
$320,000
818 General Westmoreland Ct, Murfreesboro, TN 37129
3beds
1,732sqft
:
Get pre-qualified$2,131/mo
Townhouse, Residential, Condominium
Built in 2017
-- sqft lot
$-- Zestimate®
$185/sqft
$175/mo HOA
What's special
- 87 days |
- 96 |
- 4 |
Zillow last checked:
Listing updated:
Listed by:
Connie Lay, CRS 615-397-5260,
Crye-Leike, Realtors 615-650-7447
Source: RealTracs MLS as distributed by MLS GRID,MLS#: 3190818
Facts & features
Interior
Bedrooms & bathrooms
- Bedrooms: 3
- Bathrooms: 3
- Full bathrooms: 2
- 1/2 bathrooms: 1
Bedroom 1
- Features: Full Bath
- Level: Full Bath
- Area: 169 Square Feet
- Dimensions: 13x13
Bedroom 2
- Area: 144 Square Feet
- Dimensions: 12x12
Bedroom 3
- Area: 100 Square Feet
- Dimensions: 10x10
Primary bathroom
- Features: Double Vanity
- Level: Double Vanity
Dining room
- Features: Combination
- Level: Combination
- Area: 180 Square Feet
- Dimensions: 15x12
Kitchen
- Features: Eat-in Kitchen
- Level: Eat-in Kitchen
- Area: 180 Square Feet
- Dimensions: 15x12
Living room
- Features: Great Room
- Level: Great Room
- Area: 360 Square Feet
- Dimensions: 20x18
Heating
- Central, Electric, Zoned
Cooling
- Ceiling Fan(s), Central Air, Electric
Appliances
- Included: Built-In Electric Oven, Cooktop, Dishwasher, Disposal, Dryer, Ice Maker, Microwave, Refrigerator, Stainless Steel Appliance(s)
- Laundry: Electric Dryer Hookup, Washer Hookup
Features
- Ceiling Fan(s), Open Floorplan, Pantry, Walk-In Closet(s), High Speed Internet
- Flooring: Carpet, Luxury Vinyl
- Basement: None
Interior area
- Total structure area: 1,732
- Total interior livable area: 1,732 sqft
- Finished area above ground: 1,732
Property
Parking
- Total spaces: 2
- Parking features: Attached
- Carport spaces: 2
Features
- Levels: Two
- Stories: 2
- Patio & porch: Patio
Details
- Additional structures: Storage
- Parcel number: 058 01602 R0115467
- Special conditions: Standard
Construction
Type & style
- Home type: Townhouse
- Architectural style: Contemporary
- Property subtype: Townhouse, Residential, Condominium
- Attached to another structure: Yes
Materials
- Brick
- Roof: Asphalt
Condition
- New construction: No
- Year built: 2017
Utilities & green energy
- Sewer: Public Sewer
- Water: Private
- Utilities for property: Electricity Available, Water Available, Cable Connected, Underground Utilities
Community & HOA
Community
- Security: Smoke Detector(s)
- Subdivision: Liberty Village Ph 1
HOA
- Has HOA: Yes
- Amenities included: Sidewalks, Underground Utilities
- Services included: Maintenance Structure, Maintenance Grounds, Insurance
- HOA fee: $175 monthly
- Second HOA fee: $250 one time
Location
- Region: Murfreesboro
Financial & listing details
- Price per square foot: $185/sqft
- Tax assessed value: $198,900
- Annual tax amount: $2,052
- Date on market: 5/6/2026
- Electric utility on property: Yes
Estimated market value
Not available
Estimated sales range
Not available
Not available
Price history
| Date | Event | Price |
|---|---|---|
| 7/4/2026 | Contingent | $320,000$185/sqft |
Source:  RealTracs MLS as distributed by MLS GRID #3190818 Report a problem RealTracs MLS as distributed by MLS GRID #3190818 Report a problem | ||
| 5/26/2026 | Price change | $320,000-1.5%$185/sqft |
Source: RealTracs MLS as distributed by MLS GRID #3190818 Report a problem | ||
| 5/8/2026 | Listed for sale | $325,000+66%$188/sqft |
Source: RealTracs MLS as distributed by MLS GRID #3190818 Report a problem | ||
| 8/25/2017 | Sold | $195,769$113/sqft |
Source: Agent Provided Report a problem | ||
Public tax history
| Year | Property taxes | Tax assessment |
|---|---|---|
| 2018 | $1,516 | $49,725 |
Find assessor info on the county website
Monthly payment
Est. payment
Payment breakdown
Explore the cost of this home by adjusting the details. Changes won't be saved.Climate risks
Neighborhood: Liberty
Nearby schools
GreatSchools rating
- 8/10Erma Siegel Elementary SchoolGrades: PK-5Distance: 1.3 mi
- 8/10Siegel Middle SchoolGrades: 6-8Distance: 1.2 mi
- 7/10Siegel High SchoolGrades: 9-12Distance: 1.4 mi
Schools provided by the listing agent
- Elementary: Erma Siegel Elementary
- Middle: Siegel Middle School
- High: Siegel High School
Source: RealTracs MLS as distributed by MLS GRID. This data may not be complete. We recommend contacting the local school district to confirm school assignments for this home.
- $280,4002 bd3 ba1.4k sqft808 General Cabot Ct, Murfreesboro, TN 37129Off Market
- $349,5003 bd2 ba1.7k sqft810 General Cabot Ct, Murfreesboro, TN 37129Off Market
- $325,0003 bd3 ba1.6k sqft804 General Westmoreland Ct, Murfreesboro, TN 37129Sold
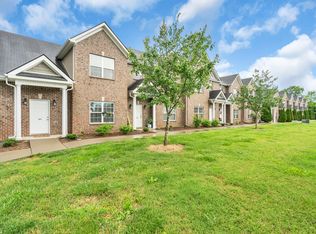
- $299,9902 bd3 ba1.7k sqft826 General Cabot Ct, Murfreesboro, TN 37129Sold

- $178,7003 bd3 ba1.5k sqft820 General Cabot Ct, Murfreesboro, TN 37129Off Market
- $303,0002 bd3 ba1.5k sqft816 General Cabot Ct, Murfreesboro, TN 37129Sold
- $194,000-- bd2 ba1.6k sqft810 General Westmoreland Ct, Murfreesboro, TN 37129Off Market
- $328,5003 bd3 ba1.8k sqft813 General Westmoreland Ct, Murfreesboro, TN 37129Sold
- $185,1002 bd3 ba1.6k sqft823 General Cabot Ct, Murfreesboro, TN 37129Off Market
A local agent can set up tours, give advice and negotiate with sellers.
A local lender can help you make sure your offer is ready when you are.
Similar homes
- $324,9993 bd3 ba1.6k sqft933 Wolves Den Pl, Murfreesboro, TN 37128For Sale

 MLS ID #3232942, Katie Brooks Boone. RealTracs MLS as distributed by MLS GRID
 - $320,0003 bd3 ba1.7k sqft2838 Haversack Cir, Murfreesboro, TN 37128For Sale
 MLS ID #3262731, Lauran Heckman. RealTracs MLS as distributed by MLS GRID
 - $375,0003 bd3 ba1.7k sqft150 Jackson Alan Dr, Murfreesboro, TN 37130For Sale
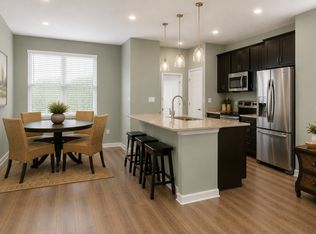 MLS ID #3120422, Jo Reimer. RealTracs MLS as distributed by MLS GRID
 - $445,0003 bd3 ba2.4k sqft3506 Pershing Dr, Murfreesboro, TN 37129For Sale
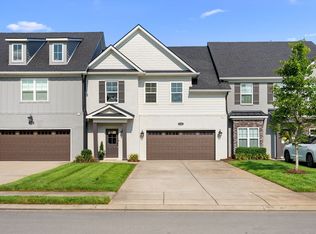 MLS ID #3287916, Holly Stacey. RealTracs MLS as distributed by MLS GRID
 - $365,0003 bd3 ba1.6k sqft3205 Appaloosa Ct, Murfreesboro, TN 37129For SaleMLS ID #3186477, Sam Houston. RealTracs MLS as distributed by MLS GRID
- $300,0002 bd3 ba1.6k sqft3226 Brookberry Ln, Murfreesboro, TN 37129For SaleMLS ID #3163615, Matt Herriman. RealTracs MLS as distributed by MLS GRID
- $337,5003 bd3 ba1.8k sqft1633 Calypso Dr, Murfreesboro, TN 37128For SaleMLS ID #3298020, Tracey Gracey. RealTracs MLS as distributed by MLS GRID
- $339,0002 bd3 ba1.5k sqft4407 Sunday Silence Way, Murfreesboro, TN 37128For SaleMLS ID #3230006, Laura Davis. RealTracs MLS as distributed by MLS GRID
- $434,9003 bd2 ba1.8k sqft1513 Jeter Way, Murfreesboro, TN 37129For SaleMLS ID #3263078, Monty Smith. RealTracs MLS as distributed by MLS GRID
- $315,0002 bd3 ba1.4k sqft200 William Terry Dr, Smyrna, TN 37167For SaleMLS ID #3256157, Sara Evers. RealTracs MLS as distributed by MLS GRID
- $289,0002 bd3 ba1.3k sqft315 E Clark Blvd Unit J, Murfreesboro, TN 37130For SaleMLS ID #3248228, Jimmy M. Burris Broker, ABR, SRES, e-PRO, Relocation Specialist. RealTracs MLS as distributed by MLS GRID
- $354,9003 bd3 ba1.6k sqft4418 Prometheus Way, Murfreesboro, TN 37128For SaleMLS ID #3170175, Esmeralda Rodriguez-Aznar. RealTracs MLS as distributed by MLS GRID
- $369,9002 bd2 ba1.5k sqft3207 Livermore Ln, Murfreesboro, TN 37130For SaleMLS ID #3130722, Delora Massengale. RealTracs MLS as distributed by MLS GRID
- $312,5003 bd3 ba1.5k sqft4236 Grapevine Loop, Smyrna, TN 37167For SaleMLS ID #3244098, Nicole Dahlenburg- The Dahlenburg Team. RealTracs MLS as distributed by MLS GRID
- $258,9002 bd3 ba1.1k sqft555 Gresham Ln #2D, Murfreesboro, TN 37129For SaleMLS ID #3251360, Courtney E.Yates. RealTracs MLS as distributed by MLS GRID
- $349,9003 bd3 ba1.7k sqft1860 Maidstone Dr Lot 167, Murfreesboro, TN 37127New ConstructionRealTracs MLS as distributed by MLS GRID
- $348,9753 bd3 ba1.7k sqft4330 Spyglass Dr, Murfreesboro, TN 37127For SaleMLS ID #3229243, Natalie Harrison. RealTracs MLS as distributed by MLS GRID
- $328,9003 bd3 ba1.4k sqft6624 Hanworth Trce, Smyrna, TN 37167For SaleMLS ID #3251023, George W Weeks. RealTracs MLS as distributed by MLS GRID
- $357,9993 bd3 ba1.4k sqft2295 Cason Ln, Murfreesboro, TN 37128For SaleMLS ID #3148633, Robin Seay, Broker. RealTracs MLS as distributed by MLS GRID
- $319,0003 bd3 ba1.6k sqft406 Wooden Shoe Way, Lebanon, TN 37090For SaleMLS ID #3262540, Chelsea Hawkins. RealTracs MLS as distributed by MLS GRID
