Under contract-accepting backup offers. Escape to the peace and privacy of country living with this charming 3-bedroom, 2-bath home set on 5 spacious acres in Center Hill. Tucked away with cross fencing and plenty of open space, this property offers the feeling of getting away from it all while still being close enough to shopping, dining, and everyday conveniences when you want them. Recent updates include a 2016 metal roof, new HVAC with electric air and heat, new breakers for the AC, fresh interior and exterior paint, and a recently pumped septic, giving buyers added peace of mind. The home also features an electric dryer and stove, with a propane water heater for heat only. Outside, the property is ready for hobbies, animals, equipment, or simply enjoying the rural lifestyle, complete with a pole barn of over 1,200 square feet, cross fencing, and no HOA. Whether you're looking for a quiet homestead, room to spread out, or a private retreat with convenient access to nearby shopping, dining, and amenities, this property offers the best of both worlds.
Under contract
$575,000
8197 County Road 736, Center Hill, FL 33514
3beds
1,488sqft
:
Get pre-qualified$3,552/mo
Single Family Residence
Built in 1994
5 Acres Lot
$-- Zestimate®
$386/sqft
$-- HOA
What's special
Cross fencingElectric dryer and stove
- 106 days |
- 210 |
- 7 |
Zillow last checked:
Listing updated:
Listed by:
Lindsay Crum 407-867-2132,
HAVEN PROPERTY GROUP LLC 407-928-3894
Source: Stellar MLS,MLS#: O6396366 Originating MLS: Orlando Regional
Originating MLS: Orlando Regional
Facts & features
Interior
Bedrooms & bathrooms
- Bedrooms: 3
- Bathrooms: 2
- Full bathrooms: 2
Primary bedroom
- Description: Room1
- Features: Ceiling Fan(s), En Suite Bathroom, Walk-In Closet(s)
- Level: First
- Area: 195 Square Feet
- Dimensions: 13x15
Bedroom 2
- Description: Room4
- Features: Built-in Closet
- Level: First
- Area: 154 Square Feet
- Dimensions: 14x11
Kitchen
- Description: Room3
- Features: Breakfast Bar
- Level: First
- Area: 84 Square Feet
- Dimensions: 12x7
Living room
- Description: Room2
- Features: Ceiling Fan(s)
- Level: First
- Area: 285 Square Feet
- Dimensions: 19x15
Heating
- Electric
Cooling
- Central Air
Appliances
- Included: Dishwasher, Disposal, Dryer, Electric Water Heater, Range, Refrigerator, Washer, Water Softener
- Laundry: Inside, Laundry Room
Features
- Ceiling Fan(s), Eating Space In Kitchen, Kitchen/Family Room Combo, Split Bedroom, Thermostat, Walk-In Closet(s)
- Flooring: Carpet, Tile, Hardwood
- Windows: Window Treatments
- Has fireplace: No
Interior area
- Total structure area: 2,448
- Total interior livable area: 1,488 sqft
Property
Parking
- Total spaces: 2
- Parking features: Circular Driveway, Driveway, Garage Door Opener, Parking Pad
- Attached garage spaces: 2
- Has uncovered spaces: Yes
- Details: Garage Dimensions: 30x20
Features
- Levels: One
- Stories: 1
- Patio & porch: Covered, Front Porch
- Exterior features: Lighting, Storage
- Fencing: Barbed Wire,Cross Fenced,Fenced
Lot
- Size: 5 Acres
- Features: Cleared, Farm, In County, Oversized Lot, Pasture, Street Dead-End
- Residential vegetation: Oak Trees
Details
- Additional structures: Barn(s), Workshop
- Parcel number: Q36036
- Zoning: AG
- Special conditions: None
- Horse amenities: None
Construction
Type & style
- Home type: SingleFamily
- Architectural style: Ranch
- Property subtype: Single Family Residence
Materials
- Stucco
- Foundation: Block
- Roof: Metal
Condition
- New construction: No
- Year built: 1994
Utilities & green energy
- Sewer: Septic Tank
- Water: Well
- Utilities for property: Electricity Connected, Private, Propane, Water Connected
Community & HOA
Community
- Pet fee: $0 monthly
HOA
- Has HOA: No
Location
- Region: Center Hill
Financial & listing details
- Price per square foot: $386/sqft
- Tax assessed value: $245,020
- Annual tax amount: $1,351
- Date on market: 4/8/2026
- Cumulative days on market: 95 days
- Listing terms: Cash,Conventional,FHA,USDA Loan,VA Loan
- Ownership: Fee Simple
- Total actual rent: 0
- Electric utility on property: Yes
- Road surface type: Paved, Gravel
Estimated market value
Not available
Estimated sales range
Not available
Not available
Price history
| Date | Event | Price |
|---|---|---|
| 7/8/2026 | Contingent | $575,000$386/sqft |
Source:  Stellar MLS #O6396366 Report a problem Stellar MLS #O6396366 Report a problem | ||
| 6/28/2026 | Pending sale | $575,000$386/sqft |
Source: Stellar MLS #O6396366 Report a problem | ||
| 4/8/2026 | Listed for sale | $575,000+132.3%$386/sqft |
Source: Stellar MLS #O6396366 Report a problem | ||
| 3/3/2016 | Sold | $247,500$166/sqft |
Source: Stellar MLS #G4821141 Report a problem | ||
Public tax history
| Year | Property taxes | Tax assessment |
|---|---|---|
| 2025 | $1,351 +5% | $130,880 +2.9% |
| 2024 | $1,287 +27% | $127,210 +3% |
| 2023 | $1,013 +4.9% | $123,530 +3% |
| 2022 | $966 -5.3% | $119,950 +3% |
| 2021 | $1,020 -1.8% | $116,480 +1.4% |
| 2020 | $1,040 | $114,880 +2.3% |
| 2019 | $1,040 +0.7% | $112,310 +1.9% |
| 2018 | $1,032 +10.7% | $110,230 +2.1% |
| 2017 | $933 -0.2% | $107,980 -12.7% |
| 2016 | $935 | $123,620 |
Find assessor info on the county website
Monthly payment
Est. payment
Payment breakdown
Explore the cost of this home by adjusting the details. Changes won't be saved.Climate risks
Neighborhood: 33514
Nearby schools
GreatSchools rating
- 5/10Webster Elementary SchoolGrades: PK-5Distance: 5.2 mi
- 7/10South Sumter Middle SchoolGrades: 6-8Distance: 5.8 mi
- 4/10South Sumter High SchoolGrades: 7,9-12Distance: 9.6 mi
- $474,5003 bd2 ba1.4k sqft8197 Cr 736, Center Hill, FL 33514Off Market
- $148,400-- bd-- ba952 sqft8178 County Road 736, Center Hill, FL 33514Off Market
- $496,100-- bd-- ba1.6k sqft9572 C #469, Center Hill, FL 33514Off Market
- $331,000-- bd-- ba2.5k sqft8303 County Road 736, Center Hill, FL 33514Off Market
- $435,400-- bd-- ba480 sqft8045 County Road 736, Center Hill, FL 33514Off Market
- $185,0002 bd1 ba672 sqft8282 County Road 736, Center Hill, FL 33514Sold
- $295,00021.8 Acres736 Cr, Center Hill, FL 33514Sold
- $293,900-- bd-- ba1.8k sqft8034 County Road 736, Center Hill, FL 33514Off Market
A local agent can set up tours, give advice and negotiate with sellers.
Similar homes
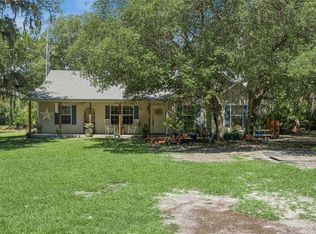
- $650,0004 bd2 ba1.6k sqft5500 Ventura Acres Rd, Groveland, FL 34736For Sale
 MLS ID #G5114586, Ashley Pun, DENIZ REALTY PARTNERS LLC. Stellar MLS
 - $599,0002 bd2 ba1.8k sqft606 N Shore Dr, Leesburg, FL 34748For Sale
 MLS ID #G5115395, Oscar Brea, PA, LA ROSA RTY WINTER GARDEN LLC. Stellar MLS
 - $599,0003 bd2 ba2k sqft9835 Lakeshore Dr, Clermont, FL 34711For Sale
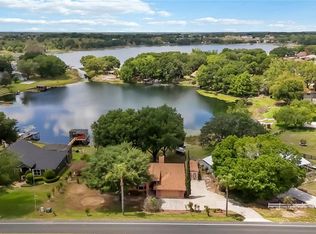 MLS ID #O6398144, Andre Asselin, REDFIN CORPORATION. Stellar MLS
 - $849,9003 bd2 ba1.5k sqft1153 County Road 722, Webster, FL 33597For Sale
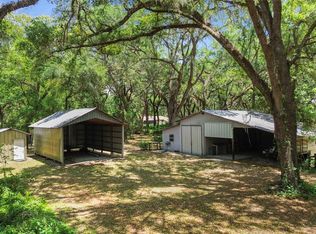 MLS ID #G5112182, Tasha Quilling-Hofer, COLDWELL BANKER HUBBARD HANSEN. Stellar MLS
 - $570,0003 bd2 ba2k sqft595 Randall Rd, The Villages, FL 32163For SaleMLS ID #G5114386, Tina Teraskiewicz, PA, FONTANA REALTY INC.. Stellar MLS
- $529,0003 bd2 ba1.9k sqft3804 Bayshore Cir, Tavares, FL 32778For SaleMLS ID #G5109614, Amanda Harrison, HARRISON REAL PROPERTY GROUP. Stellar MLS
- $569,9003 bd2 ba1.9k sqft3984 McDowell Dr, The Villages, FL 32163For SaleMLS ID #G5110543, Chris Day, WORTH CLARK REALTY. Stellar MLS
- $368,9003 bd2 ba2k sqft5121 Aurora Dr, Leesburg, FL 34748For SaleMLS ID #G5115396, Amanda Harrison, HARRISON REAL PROPERTY GROUP. Stellar MLS
- $589,9003 bd2 ba1.6k sqft5288 Hurtt St, The Villages, FL 32163For SaleMLS ID #G5108670, Talia Franchi, WORTH CLARK REALTY. Stellar MLS
- $549,9003 bd2 ba1.9k sqft3481 Leelanau Ct, The Villages, FL 32163For Sale By Owner
- $849,0004 bd3 ba2k sqft25101 Turkey Lake Rd, Howey In The Hills, FL 34737For SaleMLS ID #G5111478, Amanda Harrison, HARRISON REAL PROPERTY GROUP. Stellar MLS
- $443,0003 bd2 ba2k sqft9651 Spring Lake Dr, Clermont, FL 34711For SaleMLS ID #TB8520115, Amanda Cape, LLC, DALTON WADE INC. Stellar MLS
- $304,9993 bd2 ba1.8k sqft4738 Saint Andrews Arc, Leesburg, FL 34748For SaleMLS ID #O6323322, Robert Welker, III, CORCORAN PREMIER REALTY. Stellar MLS
- $475,0003 bd2 ba1.9k sqft10814 Vineyard Ct, Clermont, FL 34711For SaleMLS ID #O6402901, Bart Marek, CHARLES RUTENBERG REALTY ORLANDO. Stellar MLS
- $520,5003 bd3 ba1.9k sqft5791 Henry Loop, The Villages, FL 32163For SaleMLS ID #G5110113, Melissa Huennekens, REALTY EXECUTIVES IN THE VILLAGES. Stellar MLS
- $389,9003 bd2 ba1.7k sqft1348 Golden Pond Dr, Minneola, FL 34715For SaleMLS ID #O6414907, Steven Koleno, BEYCOME OF FLORIDA LLC. Stellar MLS
- $487,7004 bd2 ba2.1k sqft9610 Nellie Hills Ct, Clermont, FL 34711For SaleMLS ID #O6386189, Cassie Lamoureux, KELLER WILLIAMS CLASSIC. Stellar MLS
- $459,0003 bd2 ba1.6k sqft11710 Grand Bay Blvd, Clermont, FL 34711For SaleMLS ID #G5113185, Katie Dodd, ARELLANO REALTY & INVESTMENTS. Stellar MLS
- $464,5003 bd3 ba2.1k sqft357 Walters Pl, Fruitland Park, FL 34731For SaleMLS ID #OM728244, Scott Coldwell, COLDWELL REALTY SOLD GUARANTEE. Stellar MLS
- $485,0003 bd3 ba2.1k sqft35237 Mulholland Dr, Fruitland Park, FL 34731For SaleMLS ID #G5113977, Regina Rodriguez, CENTURY 21 ALTON CLARK. Stellar MLS
