Spacious four-bedroom, 3.5-bath home situated on 1.3 acres. The inviting great room features a handsome brick fireplace and abundant natural light. A main-level primary suite offers added convenience, while an attached two-car garage completes this comfortable and well-designed home. Recent updates include: new countertops, fresh paint, stained deck, and updated landscaping. Located just outside the city of Lexington on a cul-de-sac tucked away in an established neighborhood.
Pending
$619,000
82 Falcon Ln, Lexington, VA 24450
4beds
2,888sqft
Single Family Residence
Built in 1998
1.3 Acres Lot
$593,700 Zestimate®
$214/sqft
$-- HOA
What's special
Handsome brick fireplaceMain-level primary suiteAttached two-car garageInviting great roomStained deckUpdated landscapingSpacious four-bedroom
- 42 days
- 868
- 39
Zillow last checked:
Listing updated:
Listed by:
Hunter McClung 540-460-4736,
J.F. Brown Real Estate Services 540-464-1776
Source: Rockbridge Highlands REALTORS®,MLS#: 140317
Facts & features
Interior
Bedrooms & bathrooms
- Bedrooms: 4
- Bathrooms: 4
- Full bathrooms: 3
- 1/2 bathrooms: 1
Bedroom 2
- Level: Second
Bedroom 3
- Level: Second
Bedroom 4
- Level: Second
Primary bathroom
- Level: First
Primary bathroom
- Level: First
Half bathroom
- Level: First
Full bathroom
- Level: Second
Full bathroom
- Level: Second
Dining area
- Level: First
Dining room
- Level: First
Great room
- Description: Brick Fireplace
- Level: First
Kitchen
- Description: New Countertops
- Level: First
Laundry
- Description: With refrigerator and sink
- Level: First
Office
- Level: First
Heating
- Forced Air, Heat Pump, Propane, Zoned
Cooling
- Central Air
Appliances
- Included: As Is, Dishwasher, Microwave, Oven, Refrigerator, Trash Compactor, Washer, Cooktop, Freezer
- Laundry: Dryer Hookup
Features
- Ceiling Fan(s), Bookcases, Breakfast Area, Cathedral Ceiling(s), Flue Available, Storage, Walk-In Closet(s)
- Flooring: Carpet, Tile, Wood
- Basement: Cellar,Dirt Floor,Unfinished,Walk-Out Access
- Has fireplace: Yes
Interior area
- Total structure area: 2,888
- Total interior livable area: 2,888 sqft
Property
Parking
- Parking features: Garage Door Opener, Paved Driveway
- Has attached garage: Yes
- Has uncovered spaces: Yes
Features
- Patio & porch: Covered Porch, Porch
- Exterior features: Balcony, Garden Space
- Fencing: None
- Has view: Yes
- View description: Sunset View
Lot
- Size: 1.3 Acres
- Features: Cul-De-Sac
Details
- Parcel number: 61A125
- Zoning: Residential
- Zoning description: Residential
Construction
Type & style
- Home type: SingleFamily
- Architectural style: Cape Cod
- Property subtype: Single Family Residence
Materials
- Roof: Shingle
Condition
- Year built: 1998
Utilities & green energy
- Sewer: Existing Septic
Community & HOA
Community
- Features: None
- Security: Smoke Detector(s)
- Subdivision: Hunter Hill
HOA
- Has HOA: No
Location
- Region: Lexington
Financial & listing details
- Price per square foot: $214/sqft
- Tax assessed value: $507,600
- Annual tax amount: $3,249
- Date on market: 9/21/2026
Estimated market value
$593,700
$564,000 - $623,000
$3,484/mo
Price history
| Date | Event | Price |
|---|---|---|
| 10/19/2026 | Pending sale | $619,000$214/sqft |
Source:  Rockbridge Highlands REALTORS® #140317 Report a problem | ||
| 9/21/2026 | Listed for sale | $619,000$214/sqft |
Source: Rockbridge Highlands REALTORS® #140317 Report a problem | ||
Public tax history
| Year | Property taxes | Tax assessment |
|---|---|---|
| 2025 | $3,249 +4.9% | $507,600 |
| 2024 | $3,096 | $507,600 |
| 2023 | -- | $507,600 |
| 2022 | -- | $507,600 +34% |
| 2021 | -- | $378,700 |
| 2020 | -- | $378,700 |
| 2018 | -- | $378,700 |
| 2017 | $2,883 | $378,700 -3.5% |
| 2016 | $2,883 | $392,300 |
| 2015 | -- | -- |
| 2014 | -- | -- |
| 2013 | -- | -- |
| 2010 | -- | -- |
Find assessor info on the county website
Monthly payment
Est. payment
Payment breakdown
Explore the cost of this home by adjusting the details. Changes won't be saved.Climate risks
Neighborhood: 24450
Nearby schools
Schools provided by the listing agent
- Elementary: Central
- Middle: Maury River
- High: Rockbridge Co
Source: Rockbridge Highlands REALTORS®. This data may not be complete. We recommend contacting the local school district to confirm school assignments for this home.

Similar homes
- $579,0004 bd3 ba3.1k sqft3 River Pl, Lexington, VA 24450For Sale

 MLS ID #930959, PAULA J MARTIN. RVAR
- $629,0003 bd3 ba2.4k sqft741 Furrs Mill Rd, Lexington, VA 24450For Sale
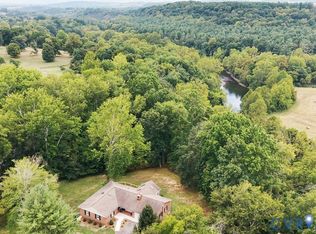 MLS ID #2626166, Beverly Dixon, Samson Properties. CVRMLS
- $699,0005 bd5 ba3.4k sqft225 Alphin Ln, Lexington, VA 24450For Sale
 MLS ID #140279, Lana H Nicely, Flint Realty LLC. Rockbridge Highlands REALTORS®
- $625,0003 bd2 ba1.8k sqft311 Higgins Holw, Lexington, VA 24450For Sale
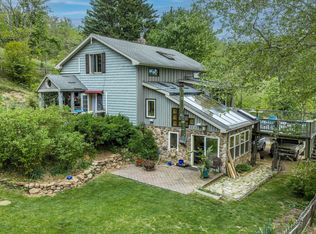 MLS ID #932716, PAULA J MARTIN. RVAR
- $539,0004 bd3 ba2.2k sqft427 Reid Rd, Lexington, VA 24450For SaleMLS ID #930085, STEVEN KOLENO. RVAR
- $685,0004 bd4 ba2.9k sqftSkyhigh Ln Lot 9, Lexington, VA 24450New Construction
 MLS ID #683185, PERSINGER REAL ESTATE GROUP TEAM, REAL BROKER LLC. CAAR
- $395,0003 bd4 ba3.4k sqft149 Appalachian Rise, Lexington, VA 24450For SaleMLS ID #932594, PAULA J MARTIN. RVAR
- $699,0003 bd3 ba2.8k sqft40 Monte Carlo Ln, Lexington, VA 24450For SaleMLS ID #679753, Kimberly Hostetter, eXp Realty LLC. CAAR
- $474,9003 bd2 ba2k sqft63 Woodridge Ln, Lexington, VA 24450New ConstructionMLS ID #682612, KYNA BAEHR, HELP-U-SELL DIRECT SAVINGS REAL ESTATE. CAAR
- $475,0004 bd4 ba2k sqft34 Florence Sarah Ln, Lexington, VA 24450For SaleMLS ID #931444, PAULA J MARTIN. RVAR
