Welcome home to this exceptional brick and stone transitional residence located in the desirable Waterford community! This beautifully maintained 4-bedroom, 3-bath home offers thoughtfully designed living space with a 3-car attached garage. The main level features a spacious owner suite with tray ceiling, luxurious bath with double vanities, jetted tub and walk-in closet. The gourmet kitchen is perfect for entertaining with granite countertops, tile backsplash, under-cabinet lighting, 5-burner gas cooktop, wall oven, and walk-in pantry. Enjoy hardwood floors, a vaulted living room with gas logs, coffered dining room ceiling, home office with full bath access, and convenient drop zone. The laundry room offers cabinetry, sink, tile flooring, and drying area. Relax in the screened porch with Trex decking overlooking the fenced, landscaped backyard with patio. Enjoy Waterford amenities including clubhouse, pool, and tennis courts!
Pending
$675,000
820 Dunleigh Dr, Burlington, NC 27215
4beds
2,903sqft
:
Get pre-qualified$4,371/mo
Stick/Site Built, Residential, Single Family Residence
Built in 2015
0.35 Acres Lot
$656,800 Zestimate®
$--/sqft
$83/mo HOA
What's special
Gourmet kitchenCoffered dining room ceilingHardwood floorsGranite countertopsWall ovenTile backsplashWalk-in pantry
- 17 days |
- 840 |
- 29 |
Zillow last checked:
Listing updated:
Listed by:
Amber Harvalias 336-263-4875,
eXp Realty
Source: Triad MLS,MLS#: 1227150 Originating MLS: Greensboro
Originating MLS: GreensboroFacts & features
Interior
Bedrooms & bathrooms
- Bedrooms: 4
- Bathrooms: 3
- Full bathrooms: 3
- Main level bathrooms: 2
Heating
- Forced Air, Natural Gas
Cooling
- Central Air
Appliances
- Included: Microwave, Oven, Built-In Range, Dishwasher, Gas Water Heater
- Laundry: Dryer Connection, Main Level, Washer Hookup
Features
- Built-in Features, Ceiling Fan(s), Dead Bolt(s), Soaking Tub, Kitchen Island, Pantry, Separate Shower, Solid Surface Counter, Sound System, Vaulted Ceiling(s)
- Flooring: Carpet, Tile, Wood
- Basement: Crawl Space
- Attic: Walk-In
- Number of fireplaces: 1
- Fireplace features: Living Room
Interior area
- Total structure area: 2,903
- Total interior livable area: 2,903 sqft
- Finished area above ground: 2,903
Property
Parking
- Total spaces: 3
- Parking features: Garage, Driveway, Garage Door Opener, Attached
- Attached garage spaces: 3
- Has uncovered spaces: Yes
Features
- Levels: Two
- Stories: 2
- Patio & porch: Porch
- Exterior features: Sprinkler System
- Pool features: Community
- Fencing: Fenced
Lot
- Size: 0.35 Acres
Details
- Parcel number: 106645
- Zoning: RES
- Special conditions: Owner Sale
- Other equipment: Irrigation Equipment
Construction
Type & style
- Home type: SingleFamily
- Architectural style: Transitional
- Property subtype: Stick/Site Built, Residential, Single Family Residence
Materials
- Brick, Stone
Condition
- Year built: 2015
Utilities & green energy
- Sewer: Public Sewer
- Water: Public
Community & HOA
Community
- Security: Smoke Detector(s)
- Subdivision: Waterford
HOA
- Has HOA: Yes
- HOA fee: $397 semi-annually
- Second HOA fee: $100 semi-annually
Location
- Region: Burlington
Financial & listing details
- Tax assessed value: $677,301
- Annual tax amount: $7,163
- Date on market: 7/16/2026
- Cumulative days on market: 17 days
- Listing agreement: Exclusive Right To Sell
- Listing terms: Cash,Conventional,FHA,VA Loan
Estimated market value
$656,800
$624,000 - $690,000
$2,724/mo
Price history
| Date | Event | Price |
|---|---|---|
| 7/24/2026 | Pending sale | $675,000 |
Source:  Triad MLS #1227150 Report a problem Triad MLS #1227150 Report a problem | ||
| 7/16/2026 | Listed for sale | $675,000+57%$233/sqft |
Source:  Doorify MLS #10180478 Report a problem Doorify MLS #10180478 Report a problem | ||
| 12/14/2015 | Sold | $429,900+830.5%$148/sqft |
Source: Doorify MLS #86855 Report a problem | ||
| 9/15/2014 | Sold | $46,200 |
Source: Triad MLS #702262 Report a problem | ||
| 4/3/2014 | Price change | $46,200-21.7%$16/sqft |
Source: WARD REAL ESTATE GROUP #82820 Report a problem | ||
| 11/26/2013 | Listed for sale | $59,000$20/sqft |
Source: Allen Tate Company #81546 Report a problem | ||
Public tax history
| Year | Property taxes | Tax assessment |
|---|---|---|
| 2024 | $3,177 +8.6% | $677,301 |
| 2023 | $2,926 -5.4% | $677,301 +42.3% |
| 2022 | $3,094 -1.5% | $476,037 |
| 2021 | $3,142 -1% | $476,037 |
| 2020 | $3,174 -0.5% | $476,037 |
| 2019 | $3,189 +12.7% | $476,037 |
| 2018 | $2,829 | $476,037 |
| 2017 | $2,829 -43.8% | $476,037 +9.4% |
| 2016 | $5,035 | $435,177 +544.7% |
| 2015 | $5,035 | $67,500 |
Find assessor info on the county website
Monthly payment
Est. payment
Payment breakdown
Explore the cost of this home by adjusting the details. Changes won't be saved.Climate risks
Neighborhood: 27215
Nearby schools
GreatSchools rating
- 4/10Highland ElementaryGrades: K-5Distance: 1.4 mi
- 2/10Turrentine MiddleGrades: 6-8Distance: 3.8 mi
- 4/10Walter M Williams HighGrades: 9-12Distance: 4.3 mi
Schools provided by the listing agent
- Elementary: Highland
- Middle: Turrentine
- High: Walter M Williams
Source: Triad MLS. This data may not be complete. We recommend contacting the local school district to confirm school assignments for this home.
- $673,0003 bd3 ba4.2k sqft4109 Aglish Dr, Burlington, NC 27215Off Market
- $836,7004 bd5 ba4.5k sqft814 Dunleigh Dr, Burlington, NC 27215Off Market
- $607,1004 bd4 ba3.4k sqft828 Dunleigh Dr, Burlington, NC 27215Off Market

- $773,6004 bd4 ba5.9k sqft4105 Aglish Ct, Burlington, NC 27215Off Market

- $580,5004 bd3 ba2.9k sqft836 Dunleigh Dr, Burlington, NC 27215Off Market
- $757,5005 bd5 ba4.9k sqft808 Dunleigh Dr, Burlington, NC 27215Off Market
- $621,5003 bd3 ba3.3k sqft4102 Aglish Dr, Burlington, NC 27215Off Market
- $633,8004 bd4 ba3.4k sqft915 Tremore Club Dr, Burlington, NC 27215Off Market
A local agent can set up tours, give advice and negotiate with sellers.
A local lender can help you make sure your offer is ready when you are.
Similar homes
- $705,0004 bd3 ba3.8k sqft1004 Dunleigh Dr, Burlington, NC 27215For Sale
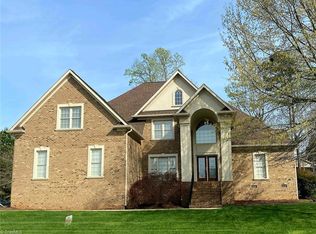
 MLS ID #1213679, Phil Seay. Triad MLS
 - $589,0005 bd4 ba2.8k sqft966 Tremore Club Dr, Burlington, NC 27215For Sale
 MLS ID #1222606, Shannon Stucker. Triad MLS
 - $800,0003 bd3 ba3.4k sqft1040 Glenview Ln, Burlington, NC 27215For Sale

 MLS ID #10168258, Daniel Byrd. Doorify MLS
 - $609,9904 bd4 ba3.1k sqftHanover, Burlington, NC 27215New Construction
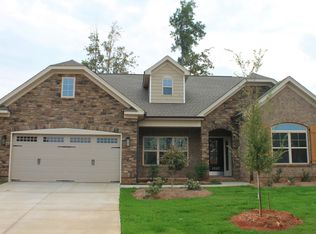 MLS ID #10120594, Wesley S Wallace. Doorify MLS
 - $609,9904 bd4 ba3.1k sqft1097 Tulloch Ct, Burlington, NC 27215New ConstructionTriad MLS
- $405,0004 bd3 ba3.2k sqft116 W View Dr, Burlington, NC 27215For SaleMLS ID #1228242, Meagan Nicholson. Triad MLS
- from $542,9904 bd3 ba3k sqftHampton Plan, Weybridge, Burlington, NC 27215New ConstructionKeystone Homes NC
- $750,0005 bd5 ba4.1k sqft3224 Somerton Pl, Burlington, NC 27215For SaleMLS ID #1214068, Victoria Davis. Triad MLS
- $699,0004 bd3 ba2.7k sqft1831 Buxton Way, Burlington, NC 27215New ConstructionMLS ID #1223707, Jim Foster. Triad MLS
- $489,9005 bd4 ba2.9k sqft3228 Castlerock Dr, Burlington, NC 27215For SaleMLS ID #1226404, Rhonda Turbyfill. Triad MLS
- $524,1304 bd4 ba3k sqft1042 Tulloch Ct, Burlington, NC 27215New ConstructionTriad MLS
- $450,0005 bd3 ba3.2k sqft4007 Cullen Ct, Burlington, NC 27215For SaleMLS ID #1219352, Sandra R. Sparks. Triad MLS
- $475,0003 bd2 ba2k sqft138 Dunvegan Ln, Burlington, NC 27215For SaleMLS ID #1229795, Mary England. Triad MLS
- $525,0005 bd4 ba3.4k sqft1096 Capulet Dr, Burlington, NC 27215For SaleMLS ID #10170534, Melissa H White. Doorify MLS
- $540,0006 bd4 ba3.5k sqft511 Brycewood Dr, Burlington, NC 27215For SaleMLS ID #1222156, Dave Gutheil. Triad MLS
- $395,0004 bd3 ba2.2k sqft1841 Dunbar Pl, Burlington, NC 27215For SaleMLS ID #10159595, Debra Thomas. Doorify MLS
- $339,0004 bd3 ba2.4k sqft187 Tyler View Ct, Burlington, NC 27215For SaleMLS ID #1214358, Leslie Rowls. Triad MLS
- $385,5004 bd3 ba2.2k sqft1261 Springwood Church Rd, Gibsonville, NC 27249For SaleMLS ID #1228780, Chandler Kidd. Triad MLS
- $355,9003 bd3 ba2.5k sqft2238 Campbell Loop, Burlington, NC 27215For SaleMLS ID #1227864, Willie Jones. Triad MLS
- from $552,9905 bd3 ba3.6k sqftHanover Lux Plan, Weybridge, Burlington, NC 27215New ConstructionKeystone Homes NC
