Welcome home to this spacious 4-bedroom, 2.5-bath two-story home located in a desirable Seymour neighborhood near Kasting Park! With multiple living spaces and thoughtful updates throughout, this home offers room for everyone to spread out and enjoy. The main level features a primary suite complete with a private bathroom and walk-in closet, plus both a separate living room and family room - perfect for entertaining, relaxing, or creating a flexible space to fit your needs. Newer vinyl plank flooring adds a fresh, modern feel throughout the main living areas, while the updated kitchen offers stylish finishes and functionality for everyday living. Upstairs you'll find three additional bedrooms and a newly remodeled full bathroom, giving family or guests their own comfortable space. A 1-car garage and convenient location close to parks, schools, and amenities make this one a must-see! Homes with this much space and versatility don't come around often - schedule your showing today!
Pending
$239,900
820 Maplewood Dr, Seymour, IN 47274
4beds
1,758sqft
:
Get pre-qualified$1,543/mo
Residential, Single Family Residence
Built in 1974
8,712 Square Feet Lot
$-- Zestimate®
$136/sqft
$-- HOA
What's special
Multiple living spacesThoughtful updates throughoutNewer vinyl plank flooring
- 60 days |
- 33 |
- 2 |
Likely to sell faster than
Zillow last checked:
Listing updated:
Listed by:
Jennifer Pryor 812-530-0664,
JOE HOENE REALTY TEAM
Source: MIBOR as distributed by MLS GRID,MLS#: 22104596
Facts & features
Interior
Bedrooms & bathrooms
- Bedrooms: 4
- Bathrooms: 3
- Full bathrooms: 2
- 1/2 bathrooms: 1
- Main level bathrooms: 2
- Main level bedrooms: 1
Primary bedroom
- Level: Main
- Area: 132 Square Feet
- Dimensions: 12x11
Bedroom 2
- Level: Upper
- Area: 144 Square Feet
- Dimensions: 12x12
Bedroom 3
- Level: Upper
- Area: 126 Square Feet
- Dimensions: 14x9
Bedroom 4
- Level: Upper
- Area: 108 Square Feet
- Dimensions: 12x9
Dining room
- Level: Main
- Area: 143 Square Feet
- Dimensions: 13x11
Family room
- Level: Main
- Area: 220 Square Feet
- Dimensions: 20x11
Kitchen
- Level: Main
- Area: 110 Square Feet
- Dimensions: 11x10
Laundry
- Level: Main
- Area: 104 Square Feet
- Dimensions: 13x8
Living room
- Level: Main
- Area: 264 Square Feet
- Dimensions: 24x11
Heating
- Electric
Cooling
- Central Air
Appliances
- Included: Dishwasher, Electric Water Heater, MicroHood, Electric Oven, Refrigerator
- Laundry: In Unit
Features
- Double Vanity, Tray Ceiling(s), Ceiling Fan(s), Walk-In Closet(s)
- Has basement: No
Interior area
- Total structure area: 1,758
- Total interior livable area: 1,758 sqft
Property
Parking
- Total spaces: 1
- Parking features: Attached
- Attached garage spaces: 1
Features
- Levels: Multi/Split
Lot
- Size: 8,712 Square Feet
Details
- Parcel number: 366619103047000009
- Horse amenities: None
Construction
Type & style
- Home type: SingleFamily
- Architectural style: Traditional
- Property subtype: Residential, Single Family Residence
Materials
- Brick, Vinyl With Brick
- Foundation: Block
Condition
- New construction: No
- Year built: 1974
Utilities & green energy
- Water: Public
- Utilities for property: Electricity Connected, Sewer Connected, Water Connected
Community & HOA
Community
- Subdivision: No Subdivision
HOA
- Has HOA: No
Location
- Region: Seymour
Financial & listing details
- Price per square foot: $136/sqft
- Tax assessed value: $153,300
- Annual tax amount: $1,262
- Date on market: 5/28/2026
- Cumulative days on market: 60 days
- Electric utility on property: Yes
Estimated market value
Not available
Estimated sales range
Not available
Not available
Price history
| Date | Event | Price |
|---|---|---|
| 6/25/2026 | Pending sale | $239,900$136/sqft |
Source:  MIBOR as distributed by MLS GRID #22104596 Report a problem MIBOR as distributed by MLS GRID #22104596 Report a problem | ||
| 5/28/2026 | Listed for sale | $239,900+107%$136/sqft |
Source: MIBOR as distributed by MLS GRID #22104596 Report a problem | ||
| 11/3/2009 | Sold | $115,900+53.8%$66/sqft |
Source: MIBOR as distributed by MLS GRID #1170617J Report a problem | ||
| 6/6/2007 | Sold | $75,353-16.3%$43/sqft |
Source: Public Record Report a problem | ||
| 4/29/2005 | Sold | $90,000$51/sqft |
Source: MIBOR as distributed by MLS GRID #3047J Report a problem | ||
Public tax history
| Year | Property taxes | Tax assessment |
|---|---|---|
| 2025 | $1,262 +38.4% | $153,300 +10.5% |
| 2024 | $912 +3.8% | $138,700 +20% |
| 2023 | $878 +39.2% | $115,600 +4.1% |
| 2022 | $631 +4.9% | $111,100 +12.6% |
| 2021 | $601 +0.4% | $98,700 +0.8% |
| 2020 | $599 +1.3% | $97,900 |
| 2019 | $591 +8.9% | $97,900 -3.7% |
| 2017 | $543 | $101,700 +5.4% |
| 2016 | -- | $96,500 +10.7% |
| 2014 | $376 +1.1% | $87,200 -2.8% |
| 2013 | $372 +27.5% | $89,700 |
| 2012 | $292 -30.6% | $89,700 -7.2% |
| 2011 | $421 -0.5% | $96,700 -4% |
| 2010 | $423 +50.8% | $100,700 |
| 2009 | $280 -85.4% | $100,700 -6.8% |
| 2007 | $1,921 -1.4% | $108,100 -1.2% |
| 2006 | $1,949 | $109,400 +11.2% |
| 2005 | -- | $98,400 |
Find assessor info on the county website
Monthly payment
Est. payment
Payment breakdown
Explore the cost of this home by adjusting the details. Changes won't be saved.Climate risks
Neighborhood: 47274
Nearby schools
GreatSchools rating
- 4/10Seymour-Jackson Elementary SchoolGrades: PK-5Distance: 0.8 mi
- 5/10Seymour Middle SchoolGrades: 6-8Distance: 1.7 mi
- 3/10Seymour Senior High SchoolGrades: 9-12Distance: 0.6 mi
- $166,3003 bd1 ba1k sqft824 Maplewood Dr, Seymour, IN 47274Off Market
- $185,0003 bd1 ba1.2k sqft814 Maplewood Dr, Seymour, IN 47274Off Market
- $189,1003 bd1 ba1.4k sqft819 Raymon Dr, Seymour, IN 47274Off Market
- $223,7004 bd2 ba1.7k sqft815 Raymon Dr, Seymour, IN 47274Off Market
- $223,4004 bd2 ba1.8k sqft823 Raymon Dr, Seymour, IN 47274Off Market
- $181,9003 bd2 ba1.3k sqft819 Maplewood Dr, Seymour, IN 47274Off Market
- $201,9004 bd2 ba1.3k sqft826 Maplewood Dr, Seymour, IN 47274Off Market
- $196,2003 bd2 ba1.4k sqft810 Maplewood Dr, Seymour, IN 47274Off Market
A local agent can set up tours, give advice and negotiate with sellers.
A local lender can help you make sure your offer is ready when you are.
Similar homes
- $235,0003 bd2 ba1.1k sqft1122 Cottage Cir, Seymour, IN 47274Active
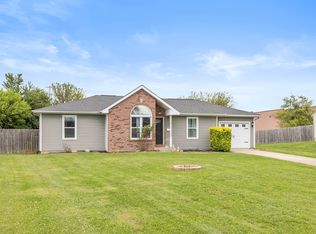 MLS ID #22111763, Steve Silver, RE/MAX Professionals. MIBOR as distributed by MLS GRID
 - $220,0004 bd2 ba2.5k sqft617 S Poplar St, Seymour, IN 47274Active
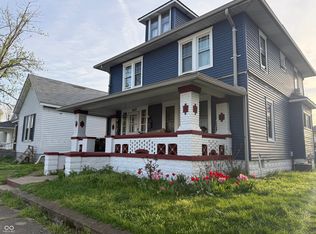 MLS ID #22094870, Whitney Christy, Ever Real Estate, LLC. MIBOR as distributed by MLS GRID
 - $276,0005 bd2 ba1.6k sqft740 Linden Dr, Seymour, IN 47274Active
 MLS ID #22107020, Shawna Netser, RE/MAX Real Estate Prof. MIBOR as distributed by MLS GRID
 - $255,0003 bd2 ba1.7k sqft210 Bishop Dr, Seymour, IN 47274Active
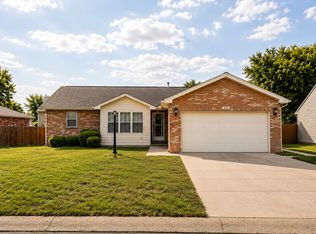 MLS ID #22100386, Wendy Sharp, F.C. Tucker Real Estate Experts. MIBOR as distributed by MLS GRID
 - $204,9003 bd2 ba1.5k sqft181 W Harrison Dr, Seymour, IN 47274ActiveMLS ID #22112682, Karen Abel, CENTURY 21 Scheetz. MIBOR as distributed by MLS GRID
- $249,9004 bd3 ba1.7k sqft10977 E County Road 1025 N, Seymour, IN 47274ActiveMLS ID #22103552, Duane Barnard, Schuler Bauer Real Estate Powe. MIBOR as distributed by MLS GRID
- $287,5003 bd2 ba1.6k sqft437 Schleter Ct, Seymour, IN 47274ActiveMLS ID #22103730, Marcus Woods, RE/MAX Professionals. MIBOR as distributed by MLS GRID
- $249,9003 bd2 ba1.4k sqft4611 Ashwood Dr, Seymour, IN 47274ActiveMLS ID #22109442, Jen Richardson, Berkshire Hathaway Home. MIBOR as distributed by MLS GRID
- $275,0003 bd3 ba2.4k sqft441 Mutton Creek Dr, Seymour, IN 47274ActiveMLS ID #22081507, Anthony Walker, Millman Realty Partners, Inc.. MIBOR as distributed by MLS GRID
- $289,0003 bd3 ba1.8k sqft1514 Newford Rd, Seymour, IN 47274For Sale By Owner
- $259,9005 bd3 ba2.2k sqft624 N Pine St, Seymour, IN 47274ActiveMLS ID #22097068, Seth Ragon, Your Home Team. MIBOR as distributed by MLS GRID
- $195,0003 bd1 ba1.5k sqft107 W Freeman Ave, Seymour, IN 47274ActiveMLS ID #22105486, Nestor Valenzuela, F.C. Tucker Real Estate Experts. MIBOR as distributed by MLS GRID
- $262,9903 bd2 ba1.4k sqft4623 Ashwood Dr, Seymour, IN 47274ActiveMLS ID #22108184, Maribel Valencia, CENTURY 21 Scheetz. MIBOR as distributed by MLS GRID
- $270,0003 bd2 ba1.5k sqft1720 N Old Orchard Dr, Seymour, IN 47274For SaleMLS ID #207626, Ruthanne Eberhart. MLS of Southeastern Indiana
- $286,0003 bd2 ba1.6k sqft10418 E County Road 250 N, Seymour, IN 47274ActiveMLS ID #22110132, Alexus Patton, Top Tier Real Estate. MIBOR as distributed by MLS GRID
- $185,0003 bd2 ba1.4k sqft246 Taggart Dr, Seymour, IN 47274ActiveMLS ID #22105189, Wendy Sharp, F.C. Tucker Real Estate Experts. MIBOR as distributed by MLS GRID
- $285,0003 bd2 ba1.7k sqft731 Maple Ave, Seymour, IN 47274ActiveMLS ID #22112422, Mike Burrell, Real Broker, LLC. MIBOR as distributed by MLS GRID
- $304,9004 bd2 ba2.3k sqft831 North Dr, Seymour, IN 47274ActiveMLS ID #22092167, Steve Silver, RE/MAX Professionals. MIBOR as distributed by MLS GRID
- $269,0004 bd3 ba1.9k sqft2018 Sandhill Dr, Seymour, IN 47274ActiveMLS ID #22104059, Nestor Valenzuela, F.C. Tucker Real Estate Experts. MIBOR as distributed by MLS GRID
- $319,9004 bd2 ba2.2k sqft225 Spurgeon Dr, Seymour, IN 47274ActiveMLS ID #22092298, Giselle Valencia-Cruz, Weichert, REALTORS®. MIBOR as distributed by MLS GRID
