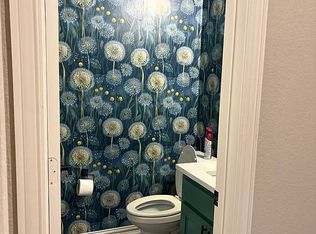
Enjoy a rare rural feel while still within the city of Fort Worth in this single-story custom home by Trinity Classic Homes. Tucked at the end of a quiet cul-de-sac shared by only three homes, the fully fenced property offers added privacy with no neighboring home immediately to the right, established landscaping, a recently painted exterior, and freshly re-stained shutters.
Inside, cathedral ceilings create an impressive sense of space in the main living area, complemented by wood-look tile flooring with herringbone detailing. The spacious primary suite comfortably accommodates a California king-size bed and a dedicated office with a bookshelf concealing a private flex room. The kitchen features Thermador appliances including a 36-inch gas cooktop, double ovens, and built-in microwave, along with a built-in Sub-Zero refrigerator and freezer. Blackout shades are installed throughout the home.
The backyard is a standout with a 10-foot-deep, heated pool featuring an attached spa, waterfalls, color-changing lighting, and cool decking. A separate outdoor cabana with a grill, refrigerator, island countertop, and TV creates an ideal poolside living and dining space. Propane serves the kitchen cooking and pool heater.
Additional features include an oversized two-car-plus garage that is insulated and air-conditioned, two irrigation systems, well and septic, two water heaters, and remaining builder foundation warranty. Septic was recently emptied in February 2026 and air vents cleaned in August 2025. Zoned to Rolling Hills Elementary and A-rated Benbrook Middle-High School within Fort Worth ISD. The HOA hosts community events throughout the year. Built in January 2021, this home combines custom finishes, privacy, generous indoor and outdoor living spaces, and a peaceful setting that feels removed from the city without leaving Fort Worth.
Pending
$750,000
8201 Cutter Corral Ct, Fort Worth, TX 76126
4beds
2,744sqft
Single Family Residence
Built in 2021
1.48 Acres Lot
$740,800 Zestimate®
$273/sqft
$29/mo HOA
What's special
Single-story custom homeRecently painted exteriorFreshly re-stained shuttersEstablished landscapingTwo irrigation systemsCustom finishes
- 41 days
- 405
- 19
Likely to sell faster than
Zillow last checked:
Listing updated:
Listed by:
Whitney Rodriguez 0679158 817-632-9500,
Williams Trew Real Estate 817-632-9500
Source: NTREIS,MLS#: 21393073
Facts & features
Interior
Bedrooms & bathrooms
- Bedrooms: 4
- Bathrooms: 4
- Full bathrooms: 3
- 1/2 bathrooms: 1
Primary bedroom
- Features: Ceiling Fan(s), Dual Sinks, En Suite Bathroom
- Level: First
- Dimensions: 16 x 17
Bedroom
- Features: Closet Cabinetry, Ceiling Fan(s), En Suite Bathroom, Walk-In Closet(s)
- Level: First
- Dimensions: 13 x 12
Bedroom
- Features: Closet Cabinetry, Ceiling Fan(s), Walk-In Closet(s)
- Level: First
- Dimensions: 13 x 11
Bedroom
- Features: Closet Cabinetry, Ceiling Fan(s), Walk-In Closet(s)
- Level: First
- Dimensions: 12 x 12
Primary bathroom
- Features: Built-in Features, Closet Cabinetry, Dual Sinks, Double Vanity, En Suite Bathroom, Linen Closet, Multiple Shower Heads, Stone Counters, Sitting Area in Primary, Sink
- Level: First
- Dimensions: 10 x 17
Dining room
- Level: First
- Dimensions: 16 x 11
Other
- Features: Built-in Features, En Suite Bathroom, Stone Counters
- Level: First
- Dimensions: 1 x 1
Other
- Features: Built-in Features, Linen Closet, Stone Counters
- Level: First
- Dimensions: 1 x 1
Half bath
- Level: First
- Dimensions: 1 x 1
Kitchen
- Features: Built-in Features, Eat-in Kitchen, Kitchen Island, Pantry, Stone Counters, Walk-In Pantry
- Level: First
- Dimensions: 15 x 19
Laundry
- Features: Built-in Features, Granite Counters, Stone Counters, Utility Sink
- Level: First
- Dimensions: 10 x 9
Living room
- Features: Built-in Features, Fireplace
- Level: First
- Dimensions: 19 x 20
Office
- Features: Ceiling Fan(s), Other
- Level: First
- Dimensions: 12 x 12
Storage room
- Features: Other
- Level: First
- Dimensions: 9 x 6
Heating
- Central, Electric, Fireplace(s), Propane
Cooling
- Central Air, Ceiling Fan(s), Electric
Appliances
- Included: Some Gas Appliances, Built-In Gas Range, Built-In Refrigerator, Double Oven, Dishwasher, Electric Oven, Electric Water Heater, Gas Cooktop, Disposal, Ice Maker, Microwave, Plumbed For Gas, Refrigerator, Vented Exhaust Fan
- Laundry: Washer Hookup, Dryer Hookup, ElectricDryer Hookup, Laundry in Utility Room
Features
- Built-in Features, Chandelier, Cathedral Ceiling(s), Dry Bar, Decorative/Designer Lighting Fixtures, Double Vanity, Eat-in Kitchen, High Speed Internet, Kitchen Island, Open Floorplan, Pantry, Walk-In Closet(s), Wired for Sound
- Flooring: Carpet, Tile
- Windows: Window Coverings
- Has basement: No
- Number of fireplaces: 1
- Fireplace features: Living Room, Raised Hearth, Wood Burning
Interior area
- Total interior livable area: 2,744 sqft
Video & virtual tour
Property
Parking
- Total spaces: 2
- Parking features: Additional Parking, Concrete, Door-Multi, Driveway, Garage, Golf Cart Garage, Garage Door Opener, Heated Garage, Kitchen Level, Garage Faces Side, On Street, Storage
- Attached garage spaces: 2
Features
- Levels: One
- Stories: 1
- Patio & porch: Rear Porch, Front Porch, Patio, Covered
- Exterior features: Awning(s), Outdoor Grill, Outdoor Kitchen, Private Yard, Rain Gutters
- Pool features: Cabana, Heated, In Ground, Outdoor Pool, Other, Pool, Pool/Spa Combo, Waterfall
- Fencing: Back Yard,Gate,Metal
Lot
- Size: 1.48 Acres
- Features: Back Yard, Cleared, Corner Lot, Cul-De-Sac, Lawn, Landscaped, Level, Sprinkler System, Few Trees
- Residential vegetation: Cleared
Details
- Additional structures: Cabana, Outdoor Kitchen
- Parcel number: 42495677
- Other equipment: Irrigation Equipment
Construction
Type & style
- Home type: SingleFamily
- Architectural style: Farmhouse,Modern,Traditional,Detached
- Property subtype: Single Family Residence
Materials
- Brick
- Foundation: Slab
- Roof: Composition
Condition
- Resale
- Year built: 2021
Utilities & green energy
- Sewer: Aerobic Septic, Septic Tank
- Water: Well
- Utilities for property: Electricity Connected, Propane, Overhead Utilities, Septic Available, Water Available
Green energy
- Energy efficient items: Appliances, Insulation, Thermostat
Community & HOA
Community
- Security: Security System, Smoke Detector(s)
- Subdivision: Hencken Ranch Estates
HOA
- Has HOA: Yes
- Services included: Association Management
- HOA fee: $350 annually
- HOA name: Hencken Ranch Hoa
- HOA phone: 360-674-8239
Location
- Region: Fort Worth
Financial & listing details
- Price per square foot: $273/sqft
- Tax assessed value: $587,941
- Annual tax amount: $8,567
- Date on market: 9/23/2026
- Cumulative days on market: 35 days
- Listing terms: Cash,Conventional,FHA,Other,VA Loan
- Exclusions: TVs negotiable, brackets stay. Drapes excluded, rods stay.
- Road surface type: Asphalt
Estimated market value
$740,800
$704,000 - $778,000
$4,586/mo
Price history
| Date | Event | Price |
|---|---|---|
| 10/13/2026 | Pending sale | $750,000$273/sqft |
Source: NTREIS #21393073 Report a problem | ||
| 10/7/2026 | Contingent | $750,000$273/sqft |
Source: NTREIS #21393073 Report a problem | ||
| 9/23/2026 | Listed for sale | $750,000$273/sqft |
Source: NTREIS #21393073 Report a problem | ||
| 6/29/2020 | Sold | -- |
Source: Agent Provided Report a problem | ||
| 5/29/2020 | Sold | -- |
Source: eXp Realty #163268737 Report a problem | ||
Public tax history
| Year | Property taxes | Tax assessment |
|---|---|---|
| 2025 | $6,728 +1.8% | $587,941 |
| 2024 | $6,611 +7.5% | $587,941 -4.6% |
| 2023 | $6,152 -17.5% | $615,976 +50% |
| 2022 | $7,457 +46.1% | $410,760 +61.6% |
| 2021 | $5,105 +1910.8% | $254,127 +1951.1% |
| 2020 | $254 -0.7% | $12,390 -5.4% |
| 2019 | $256 | $13,098 |
Find assessor info on the county website
Monthly payment
Est. payment
Payment breakdown
Explore the cost of this home by adjusting the details. Changes won't be saved.Climate risks
Neighborhood: 76126
Nearby schools
Schools provided by the listing agent
- Elementary: Rolling Hills
- Middle: Benbrook
- High: Benbrook
- District: Fort Worth ISD
Source: NTREIS. This data may not be complete. We recommend contacting the local school district to confirm school assignments for this home.
- $11,0002 bd1 ba1.2k sqft5625 Hencken Ct, Fort worth, TX 76126Off Market
- $9,5002 bd1 ba1.4k sqft8126 Ben Day Murrin Rd N, Fort worth, TX 76126Off Market
- $5,8002 bd1 ba1.1k sqft8116 Ben Day Murrin Rd N, Fort worth, TX 76126Off Market
- $709,8004 bd3 ba2.4k sqft8021 Hencken Ranch Rd, Fort Worth, TX 76126Off Market
Similar homes
- $819,9005 bd3 ba2.8k sqft8008 Ben Day Murrin Rd N, Fort Worth, TX 76126For Sale
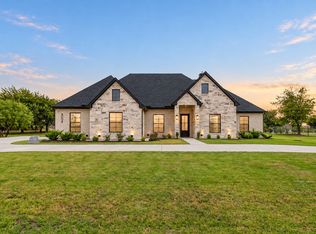 MLS ID #21384732, Devon Reyes. NTREIS
- $675,0004 bd3 ba2.7k sqft602 Sterling Dr, Benbrook, TX 76126For Sale
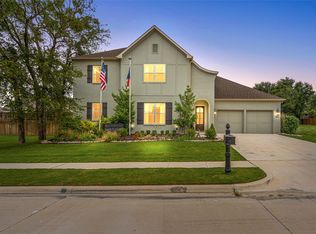 MLS ID #21339787, John Zimmerman. NTREIS
- $699,0004 bd3 ba2.8k sqft10909 Chriswood Dr, Crowley, TX 76036For Sale
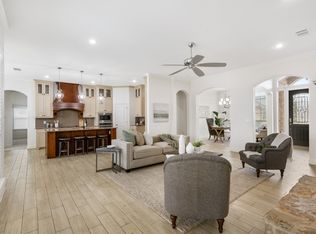 MLS ID #21369785, Julie Baumgartner. NTREIS
- $488,5004 bd3 ba2.4k sqft8223 Loar Ct, Fort Worth, TX 76126For Sale By Owner