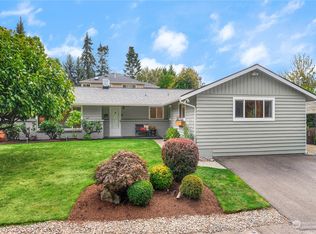
LOCATION! Sunny south-facing property on Mercer Island's north end. Quiet highly desirable dead-end street. Light pours in to the home from the south & west through a 30-foot wall of westerly windows. Three-bedroom wing on the east side of house. Primary bedroom suite includes an updated master bath and three closets. Kitchen enjoyed a value-add in the early 90s. Air conditioning, 2 car garage with extensive built-in storage, 2 fireplaces, expansive west yard patio with new landscaping. Upper Luther Burbank Park at your doorstep, with bike and pedestrian trails. Summertime music at Mercerdale Park gently audible from nearby downtown Mercer Island. The high school marching band audible on fall football Friday nights. SE 36th Street is tight and friendly. Exceptional public schools are a couple of blocks away. P.S. The house next door sold for 7% over list price this summer!
Pending
Listed by: Coldwell Banker Bain • Maureen Elizabeth Khan • 206-769-4989
$1,588,000
8218 SE 36th Street, Mercer Island, WA 98040
3beds
2,153sqft
Single Family Residence
Built in 1958
10,436 Square Feet Lot
$1,550,100 Zestimate®
$738/sqft
$-- HOA
What's special
Primary bedroom suiteUpdated master bathSunny south-facing propertyThree closetsAir conditioning
- --
- on Zillow
- 979
- views
- 36
- saves
Likely to sell faster than
Zillow last checked:
Listing updated:
Listed by:
Maureen Elizabeth Khan 206-769-4989 maureen.khan@cbrealty.com,
Coldwell Banker Bain,
J Michael Burke 425-417-7816,
Coldwell Banker Bain
Source: NWMLS as distributed by MLS GRID,MLS#: 2582839
Facts & features
Interior
Bedrooms & bathrooms
- Bedrooms: 3
- Bathrooms: 2
- Full bathrooms: 1
- 3/4 bathrooms: 1
- Main level bathrooms: 2
- Main level bedrooms: 3
Primary bedroom
- Level: Main
Bedroom
- Level: Main
Bedroom
- Level: Main
Bathroom full
- Level: Main
Bathroom three quarter
- Level: Main
Dining room
- Level: Main
Entry hall
- Level: Main
Family room
- Level: Main
Kitchen with eating space
- Level: Main
Living room
- Level: Main
Utility room
- Level: Main
Heating
- Fireplace, Forced Air, Natural Gas
Cooling
- Forced Air
Appliances
- Included: Dishwasher, Disposal, Dryer, Microwave, Refrigerator, See Remarks, Stove(s)/Range(s), Washer, Dishwasher(s), Dryer(s), Garbage Disposal, Microwave(s), Refrigerator(s), Washer(s), Water Heater: gas, Water Heater Location: closet off kitchen
Features
- Bath Off Primary, Ceiling Fan(s), Dining Room
- Flooring: Ceramic Tile, Vinyl, Carpet
- Windows: Dbl Pane/Storm Window, Skylight(s)
- Basement: None
- Number of fireplaces: 2
- Fireplace features: Wood Burning, Main Level: 2, Fireplace
Interior area
- Total structure area: 2,153
- Total interior livable area: 2,153 sqft
Property
Parking
- Total spaces: 2
- Parking features: Attached Garage, RV Parking
- Has attached garage: Yes
- Covered spaces: 2
Features
- Levels: One
- Stories: 1
- Entry location: Main
- Patio & porch: Bath Off Primary, Ceiling Fan(s), Dbl Pane/Storm Window, Dining Room, Fireplace, Security System, Skylight(s), Vaulted Ceiling(s), Walk-In Closet(s), Water Heater
- Has view: Yes
- View description: Territorial
Lot
- Size: 10,436 Square Feet
- Features: Dead End Street, Paved, Cable TV, Fenced-Partially, Gas Available, Patio, RV Parking
- Topography: Level
- Residential vegetation: Garden Space
Details
- Parcel number: 1224049088
- Zoning description: Jurisdiction: City
- Special conditions: Standard
Construction
Type & style
- Home type: SingleFamily
- Architectural style: 1 Story
- Property subtype: Single Family Residence
Materials
- Wood Siding
- Foundation: Poured Concrete
- Roof: Torch Down
Condition
- Year built: 1958
- Major remodel year: 1958
Utilities & green energy
- Electric: Company: PSE
- Sewer: Sewer Connected, Company: City of Mercer Island
- Water: Public, Company: City of Mercer Island
- Utilities for property: Xfinity
Community & HOA
Community
- Security: Security System
- Subdivision: North End
Location
- Region: Mercer Island
Financial & listing details
- Price per square foot: $738/sqft
- Tax assessed value: $1,592,000
- Annual tax amount: $10,387
- Date on market: 9/16/2026
- Listing terms: Conventional
- Inclusions: Dishwasher(s), Dryer(s), Garbage Disposal, Microwave(s), Refrigerator(s), See Remarks, Stove(s)/Range(s), Washer(s)
Estimated market value
$1,550,100
$1.47M - $1.63M
$4,369/mo
Price history
| Date | Event | Price |
|---|---|---|
| 10/2/2026 | Pending sale | $1,588,000$738/sqft |
Source:  NWMLS as distributed by MLS GRID #2582839 Report a problem NWMLS as distributed by MLS GRID #2582839 Report a problem | ||
| 9/16/2026 | Listed for sale | $1,588,000+1795%$738/sqft |
Source: NWMLS as distributed by MLS GRID #2582839 Report a problem | ||
| 10/13/1993 | Sold | $83,800$39/sqft |
Source: Public Record Report a problem | ||
Public tax history
| Year | Property taxes | Tax assessment |
|---|---|---|
| 2025 | $10,387 +6.3% | $1,592,000 +6.8% |
| 2024 | $9,770 +1.2% | $1,490,000 +6.4% |
| 2023 | $9,651 +0.4% | $1,400,000 -10.6% |
| 2022 | $9,617 +11.4% | $1,566,000 +33.7% |
| 2021 | $8,635 +4.2% | $1,171,000 +13.2% |
| 2020 | $8,288 +9% | $1,034,000 +7.6% |
| 2019 | $7,603 +10.3% | $961,000 +4.9% |
| 2018 | $6,894 -4% | $916,000 +10.8% |
| 2017 | $7,183 +31.8% | $827,000 +11% |
| 2016 | $5,450 | $745,000 +10.4% |
| 2015 | $5,450 | $675,000 +8.5% |
| 2014 | $5,450 | $622,000 +14.8% |
| 2013 | $5,450 | $542,000 +8.4% |
| 2012 | -- | $500,000 +1.2% |
| 2011 | -- | $494,000 -7.5% |
| 2010 | -- | $534,000 |
| 2009 | -- | $534,000 +10.1% |
| 2007 | -- | $485,000 +7.8% |
| 2006 | -- | $450,000 +9.8% |
| 2005 | -- | $410,000 +31% |
| 2001 | $2,996 -0.2% | $313,000 +10.2% |
| 2000 | $3,001 | $284,000 |
Find assessor info on the county website
Monthly payment
Est. payment
Payment breakdown
Explore the cost of this home by adjusting the details. Changes won't be saved.Climate risks
Neighborhood: 98040
Nearby schools
Schools provided by the listing agent
- Elementary: Northwood Elem
Source: NWMLS as distributed by MLS GRID. This data may not be complete. We recommend contacting the local school district to confirm school assignments for this home.


Similar homes
- $1,795,0003 bd2 ba1.4k sqft2434 73rd Avenue SE, Mercer Island, WA 98040Active
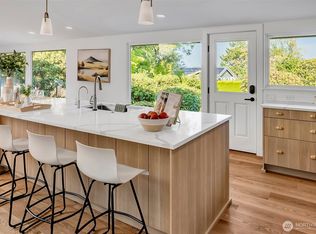 MLS ID #2573908, Lori Holden Scott. NWMLS as distributed by MLS GRID
 - $1,698,0003 bd3 ba2.1k sqftMeydenbauer Square, Bellevue, WA 98004Active
 MLS ID #2593651, Mike Moghaddas. NWMLS as distributed by MLS GRID
 - $1,475,0004 bd2 ba2.4k sqft1309 35th Avenue S, Seattle, WA 98144Active
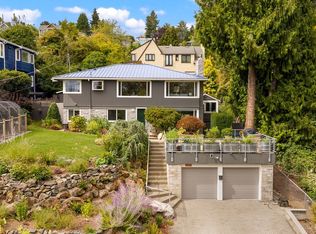 MLS ID #2577983, Elizabeth M. Nettles. NWMLS as distributed by MLS GRID
 - $1,625,0003 bd3 ba2.1k sqft13257 SE 54th Place, Bellevue, WA 98006Active
 MLS ID #2542296, Mark Ma. NWMLS as distributed by MLS GRID
