HERITAGE HARBOUR CAPE COD | WOODED PRIVACY & MAIN-LEVEL LIVING Enjoy comfortable main-level living and a peaceful, wooded setting in this Cape Cod-style home in Annapolis’s sought-after Heritage Harbour 55+ community. Situated on a cul-de-sac on approximately 0.28 acres, this three-bedroom, three-full-bath home offers approximately 2,100 square feet of living space, an attached two-car garage, and an unfinished walkout basement. Beautiful landscaping, a screened porch, and an expansive deck make the most of the private backyard. The main level includes a spacious primary suite overlooking the woods with a walk-in closet featuring built-in shelving and a renovated en-suite bath with quartz countertops, a walk-in shower, and a linen closet. The family room could alternately be used as a second main level bedroom offering custom built-ins and a closet. A full hall bath features quartz countertops and a tub/shower combination. Vaulted ceilings, a skylight, hardwood floors, and a gas fireplace lend warmth and character to the main living area. Sliding doors from the dining area lead to the deck and screened porch—welcoming spaces for morning coffee, outdoor dining, or simply enjoying the natural surroundings. The deck was expanded to approximately 375 square feet in 2017, with a portion converted to a screened porch in June 2024. Renovated in 2016, the kitchen features custom cabinetry, quartz countertops, abundant storage, stainless steel appliances, and a breakfast area with room for a table seating four. Direct access from the garage into the kitchen makes bringing in groceries easy, while a main-level laundry room adds everyday convenience. Upstairs, two additional bedrooms offer flexible space for guests, hobbies, or a home office. Both feature ceiling fans and dedicated mini-split systems for added comfort. One includes a walk-in closet; the other offers two closets and an alcove. A third full bathroom with a walk-in shower serves the upper level with a spacious linen closet in the hall between the bedrooms. The unfinished walkout basement provides generous storage and potential for future living space, with sliding glass doors opening to the backyard. The two-car garage includes a workbench and durable interlocking flooring. Approximately $47,000 in recent improvements include the screened porch, two upper-level mini-split systems, and a replacement HVAC system installed in May 2025. Additional features include natural gas, public water and sewer, radon mitigation system, an irrigation system, and replacement of the original polybutylene plumbing by previous owners. Located approximately five miles from downtown Annapolis, this home combines Cape Cod charm, flexible living spaces, and thoughtful updates with convenient access to shopping, dining, recreation, and waterfront attractions.
Pending
$795,000
822 Boatswain Way, Annapolis, MD 21401
3beds
2,117sqft
Single Family Residence
Built in 1988
0.28 Acres Lot
$802,000 Zestimate®
$376/sqft
$176/mo HOA
What's special
Gas fireplaceWooded settingCustom built-insAttached two-car garageLinen closetMain-level laundry roomAbundant storage
- 10 days
- 490
- 39
Zillow last checked:
Listing updated:
Listed by:
Ani Gonzalez-Brunet 443-714-5303,
Coldwell Banker Realty 4102638686
Source: Bright MLS,MLS#: MDAA2159394
Facts & features
Interior
Bedrooms & bathrooms
- Bedrooms: 3
- Bathrooms: 3
- Full bathrooms: 3
- Main level bathrooms: 2
- Main level bedrooms: 1
Basement
- Area: 748
Heating
- Heat Pump, Natural Gas
Cooling
- Other, Ceiling Fan(s), Central Air, Humidity Control, Ductless, Heat Pump, Electric
Appliances
- Included: Microwave, Dishwasher, Disposal, Dryer, Exhaust Fan, Oven/Range - Gas, Range Hood, Refrigerator, Stainless Steel Appliance(s), Washer, Water Heater, Gas Water Heater
- Laundry: Main Level, Washer In Unit, Has Laundry, Dryer In Unit
Features
- Bathroom - Walk-In Shower, Built-in Features, Ceiling Fan(s), Combination Dining/Living, Entry Level Bedroom, Floor Plan - Traditional, Eat-in Kitchen, Primary Bath(s), Recessed Lighting, Walk-In Closet(s)
- Flooring: Carpet, Wood
- Windows: Skylight(s)
- Basement: Interior Entry,Exterior Entry,Concrete,Rear Entrance,Unfinished,Walk-Out Access
- Number of fireplaces: 1
- Fireplace features: Gas/Propane
Interior area
- Total structure area: 2,865
- Total interior livable area: 2,117 sqft
- Finished area above ground: 2,117
- Finished area below ground: 0
Video & virtual tour
Property
Parking
- Total spaces: 4
- Parking features: Garage Faces Front, Garage Door Opener, Surface, Attached, Driveway
- Attached garage spaces: 2
- Uncovered spaces: 2
Accessibility
- Accessibility features: None
Features
- Levels: Three
- Stories: 3
- Patio & porch: Deck, Enclosed, Porch, Screened
- Exterior features: Lawn Sprinkler
- Pool features: Community
Lot
- Size: 0.28 Acres
- Features: Backs to Trees, Corner Lot, Cul-De-Sac, Front Yard, Landscaped, No Thru Street, Wooded, Rear Yard
Details
- Additional structures: Above Grade, Below Grade
- Parcel number: 020289290047801
- Zoning: R2
- Special conditions: Standard
Construction
Type & style
- Home type: SingleFamily
- Architectural style: Cape Cod
- Property subtype: Single Family Residence
Materials
- Frame, Concrete, Vinyl Siding
- Foundation: Concrete Perimeter, Active Radon Mitigation
- Roof: Architectural Shingle
Condition
- New construction: No
- Year built: 1988
- Major remodel year: 2016
Utilities & green energy
- Sewer: Public Sewer
- Water: Public
Community & HOA
Community
- Features: Pool
- Security: Fire Sprinkler System
- Senior community: Yes
- Subdivision: Heritage Harbour
HOA
- Has HOA: Yes
- HOA fee: $176 monthly
- HOA name: HERITAGE HARBOUR COMMUNITY ASSOCIATION
Location
- Region: Annapolis
Financial & listing details
- Price per square foot: $376/sqft
- Tax assessed value: $575,600
- Annual tax amount: $6,685
- Date on market: 10/15/2026
- Listing agreement: Exclusive Right To Sell
- Ownership: Fee Simple
Estimated market value
$802,000
$762,000 - $842,000
$3,542/mo
Price history
| Date | Event | Price |
|---|---|---|
| 10/17/2026 | Pending sale | $795,000$376/sqft |
Source:  Bright MLS #MDAA2159394 Report a problem | ||
| 10/15/2026 | Listed for sale | $795,000+10.4%$376/sqft |
Source: Bright MLS #MDAA2159394 Report a problem | ||
| 11/28/2023 | Sold | $720,000+60%$340/sqft |
Source: Public Record Report a problem | ||
| 8/22/2016 | Sold | $449,900$213/sqft |
Source: Public Record Report a problem | ||
| 6/5/2016 | Pending sale | $449,900$213/sqft |
Source: Coldwell Banker Residential Brokerage - Annapolis Church #AA9672981 Report a problem | ||
| 6/1/2016 | Listed for sale | $449,900$213/sqft |
Source: Coldwell Banker Residential Brokerage - Annapolis Church #AA9672981 Report a problem | ||
Public tax history
| Year | Property taxes | Tax assessment |
|---|---|---|
| 2026 | -- | $575,600 +7.1% |
| 2025 | $6,379 +16.6% | $537,633 +7.6% |
| 2024 | $5,471 +8.5% | $499,667 +8.2% |
| 2023 | $5,042 +6.8% | $461,700 +2.2% |
| 2022 | $4,720 +2.3% | $451,667 +2.3% |
| 2021 | $4,615 +2.2% | $441,633 +2.3% |
| 2020 | $4,515 +1.5% | $431,600 |
| 2019 | $4,448 +4.9% | $431,600 +3.2% |
| 2018 | $4,239 +1.1% | $418,067 +1.6% |
| 2017 | $4,192 | $411,300 +3% |
| 2016 | -- | $399,267 +3.1% |
| 2015 | -- | $387,233 +3.2% |
| 2014 | -- | $375,200 |
| 2013 | -- | $375,200 |
| 2012 | -- | $375,200 -8.9% |
| 2011 | -- | $411,980 |
| 2010 | -- | $411,980 |
| 2009 | -- | $411,980 -6.4% |
| 2008 | -- | $439,930 +14.3% |
| 2007 | -- | $384,742 +16.7% |
| 2006 | -- | $329,556 +20.1% |
| 2005 | -- | $274,370 +6.2% |
| 2004 | -- | $258,362 +6.6% |
| 2003 | -- | $242,356 +7.1% |
| 2002 | -- | $226,350 +2.5% |
| 2001 | -- | $220,816 |
Find assessor info on the county website
Monthly payment
Est. payment
Payment breakdown
Explore the cost of this home by adjusting the details. Changes won't be saved.Climate risks
Neighborhood: 21401
Nearby schools
Schools provided by the listing agent
- District: Anne Arundel County Public Schools
Source: Bright MLS. This data may not be complete. We recommend contacting the local school district to confirm school assignments for this home.
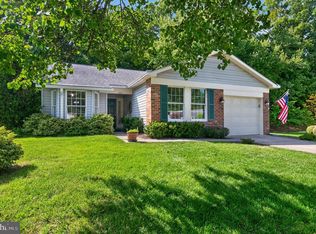
Similar homes
- $700,0003 bd3 ba2.2k sqft708 Sydney Ter, Annapolis, MD 21401For Sale
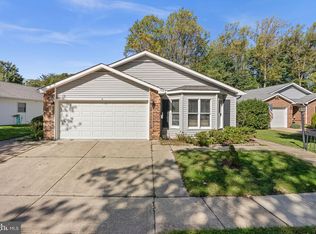
 MLS ID #MDAA2159398, Charlotte Savoy, The KW Collective. Bright MLS
- $715,0004 bd3 ba2.2k sqft92 Clifford Blvd, Annapolis, MD 21401For Sale
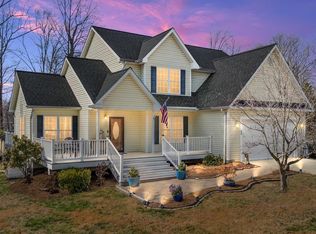 MLS ID #MDAA2139188, Chad Robertson, Compass. Bright MLS
- $650,0003 bd2 ba1.9k sqft953 Mastline Dr, Annapolis, MD 21401For Sale
 MLS ID #MDAA2156150, Joe Smith, Next Step Realty. Bright MLS
- $649,9004 bd3 ba1.7k sqft913 Mastline Dr, Annapolis, MD 21401For Sale
 MLS ID #MDAA2154614, Beverly Gordon, Coldwell Banker Realty. Bright MLS
- $575,0002 bd3 ba1.9k sqft1020 Sextant Ct, Annapolis, MD 21401For SaleMLS ID #MDAA2158916, Wilma Richards, Long & Foster Real Estate, Inc.. Bright MLS
- $799,9004 bd4 ba3.1k sqft1600 Clarks Ct, Crofton, MD 21114For SaleMLS ID #MDAA2159488, Rick Gloekler, RE/MAX Executive. Bright MLS
- $799,9004 bd4 ba2.5k sqft2691 Claibourne Rd, Annapolis, MD 21403For SaleMLS ID #MDAA2156774, Danielle Franz, EXP Realty, LLC. Bright MLS
- $785,0005 bd3 ba3k sqft2110 Hallmark Dr, Gambrills, MD 21054For SaleMLS ID #MDAA2156140, Kevin Brown, Samson Properties. Bright MLS
- $619,0003 bd4 ba2.5k sqft138 Cranes Crook Ln, Annapolis, MD 21401For SaleMLS ID #MDAA2156136, Yael Beckman, Coldwell Banker Realty. Bright MLS
- $849,9004 bd4 ba2.8k sqft12 Willow Spring Dr, Edgewater, MD 21037For SaleMLS ID #MDAA2157242, Erica Baker, TTR Sotheby's International Realty. Bright MLS
- $699,9994 bd3 ba2.4k sqft90 Park Ave, Edgewater, MD 21037For SaleMLS ID #MDAA2147574, Alex Archer, Real Broker, LLC - Annapolis. Bright MLS
- $749,0004 bd3 ba2.1k sqft278 Hillsmere Dr, Annapolis, MD 21403For SaleMLS ID #MDAA2149064, Thomas Eicher, Coldwell Banker Realty. Bright MLS
- $720,0003 bd2 ba2.2k sqft110 Lake View Dr, Annapolis, MD 21403For SaleMLS ID #MDAA2150070, Danielle Franz, EXP Realty, LLC. Bright MLS
- $800,0004 bd4 ba3k sqft63 Church Rd, Arnold, MD 21012For SaleMLS ID #MDAA2149358, George McDowell, Keller Williams Select Realtors of Annapolis. Bright MLS
- $799,9995 bd4 ba2.6k sqft1405 James Way, Edgewater, MD 21037For SaleMLS ID #MDAA2155948, Alex Estill, Long & Foster Real Estate, Inc.. Bright MLS
- $549,9003 bd4 ba2.3k sqft126 Spring Place Way, Annapolis, MD 21401For SaleMLS ID #MDAA2155126, Christine Zeng, ExecuHome Realty. Bright MLS
- $800,0003 bd3 ba2.1k sqft7038 Clinton Ct, Annapolis, MD 21403For SaleMLS ID #MDAA2152688, Cheryl Jersey-Lecourt, Long & Foster Real Estate, Inc.. Bright MLS
- $675,0004 bd3 ba2.3k sqft104 Groh Ln, Annapolis, MD 21403For SaleMLS ID #MDAA2150374, Wendy Oliver, Coldwell Banker Realty. Bright MLS
- $875,0004 bd4 ba2.9k sqft1117 Wilson Dr, Edgewater, MD 21037For SaleMLS ID #MDAA2156876, Erica Baker, TTR Sotheby's International Realty. Bright MLS
- $740,0004 bd4 ba2.2k sqft735 Evergreen Rd, Severn, MD 21144For SaleMLS ID #MDAA2156734, Marianne Gregory, Redfin Corp. Bright MLS
