Easy living awaits in this beautifully maintained townhome in the heart of Apex! Featuring a 2-car garage, fenced yard, and move-in ready condition, this home offers the perfect blend of comfort, style, and convenience. Inside, you'll find 3 bedrooms, 2.5 baths, plus a versatile first-floor bonus room ideal for a home office, gym, or flex space. The chef's kitchen is designed for gathering with stunning white cabinetry, granite countertops, a huge center island, and stainless steel appliances. The open-concept layout flows seamlessly into the spacious living area filled with natural light from oversized windows. Hardwood floors throughout the living area. Upstairs, retreat to the generous primary suite complete with a massive walk-in closet and spacious en-suite bath. Two additional bedrooms and a convenient upstairs laundry complete the second floor. Enjoy relaxing outdoors on the elevated deck overlooking the fenced backyard perfect for pets, play, or entertaining. Even better, lawn maintenance is handled by the HOA for truly low-maintenance living. Located just minutes from downtown Apex with easy access to Cary, RTP, and Raleigh. This community also features a beautiful pool ready for summer enjoyment. Don't miss this fantastic opportunity in one of the Triangle's most desirable locations!
Pending
$430,000
822 Richmont Grove Ln, Apex, NC 27523
3beds
2,061sqft
:
Get pre-qualified$2,696/mo
Townhouse, Residential
Built in 2019
2,178 Square Feet Lot
$420,900 Zestimate®
$209/sqft
$136/mo HOA
What's special
- 63 days |
- 182 |
- 4 |
Zillow last checked:
Listing updated:
Listed by:
Melissa Gordon 919-614-6878,
Coldwell Banker Advantage,
Fred Gordon 919-815-8867,
Coldwell Banker Advantage
Source: Doorify MLS,MLS#: 10170293
Facts & features
Interior
Bedrooms & bathrooms
- Bedrooms: 3
- Bathrooms: 3
- Full bathrooms: 2
- 1/2 bathrooms: 1
Heating
- Natural Gas
Cooling
- Central Air
Appliances
- Included: Dishwasher, Gas Range, Microwave
- Laundry: Laundry Closet
Features
- Bathtub/Shower Combination, Granite Counters, Kitchen Island, Separate Shower, Walk-In Closet(s), Walk-In Shower
- Flooring: Carpet, Ceramic Tile, Hardwood
- Common walls with other units/homes: 2+ Common Walls
Interior area
- Total structure area: 2,061
- Total interior livable area: 2,061 sqft
- Finished area above ground: 2,061
- Finished area below ground: 0
Property
Parking
- Total spaces: 4
- Parking features: Garage
- Attached garage spaces: 2
- Uncovered spaces: 2
Features
- Levels: Tri-Level
- Stories: 3
- Patio & porch: Deck, Patio
- Exterior features: Fenced Yard
- Pool features: Association, Community
- Fencing: Fenced
- Has view: Yes
Lot
- Size: 2,178 Square Feet
Details
- Parcel number: 074208775959000 0467391
- Zoning: PUD-C
- Special conditions: Standard
Construction
Type & style
- Home type: Townhouse
- Architectural style: Transitional
- Property subtype: Townhouse, Residential
- Attached to another structure: Yes
Materials
- Cement Siding
- Foundation: Slab
- Roof: Shingle
Condition
- New construction: No
- Year built: 2019
Utilities & green energy
- Sewer: Public Sewer
- Water: Public
- Utilities for property: Electricity Connected, Natural Gas Connected, Sewer Connected, Water Connected
Community & HOA
Community
- Features: Pool
- Subdivision: Townes at North Salem
HOA
- Has HOA: Yes
- Amenities included: Maintenance Grounds, Pool
- Services included: Maintenance Grounds
- HOA fee: $409 quarterly
Location
- Region: Apex
Financial & listing details
- Price per square foot: $209/sqft
- Tax assessed value: $415,258
- Annual tax amount: $3,645
- Date on market: 5/30/2026
Estimated market value
$420,900
$400,000 - $442,000
$2,199/mo
Price history
| Date | Event | Price |
|---|---|---|
| 7/11/2026 | Pending sale | $430,000$209/sqft |
Source:  Doorify MLS #10170293 Report a problem Doorify MLS #10170293 Report a problem | ||
| 5/30/2026 | Listed for sale | $430,000+41.6%$209/sqft |
Source: Doorify MLS #10170293 Report a problem | ||
| 11/27/2019 | Sold | $303,600$147/sqft |
Source: Doorify MLS #2290300 Report a problem | ||
Public tax history
| Year | Property taxes | Tax assessment |
|---|---|---|
| 2025 | $3,646 +2.3% | $415,258 |
| 2024 | $3,564 +6.5% | $415,258 +36.9% |
| 2023 | $3,348 +6.5% | $303,378 |
| 2022 | $3,143 +4% | $303,378 |
| 2021 | $3,023 +1% | $303,378 |
| 2020 | $2,993 | $303,378 +451.6% |
| 2019 | -- | $55,000 |
Find assessor info on the county website
Monthly payment
Est. payment
Payment breakdown
Explore the cost of this home by adjusting the details. Changes won't be saved.Climate risks
Neighborhood: 27523
Nearby schools
GreatSchools rating
- 9/10Laurel Park ElementaryGrades: PK-5Distance: 0.9 mi
- 10/10Salem MiddleGrades: 6-8Distance: 0.7 mi
- 8/10Apex HighGrades: 9-12Distance: 0.4 mi
Schools provided by the listing agent
- Elementary: Wake - Laurel Park Elementary
- Middle: Wake - Salem Middle
- High: Wake - Apex High
Source: Doorify MLS. This data may not be complete. We recommend contacting the local school district to confirm school assignments for this home.
- $418,0003 bd3 ba2k sqft824 Richmont Grove Ln, Apex, NC 27523Off Market
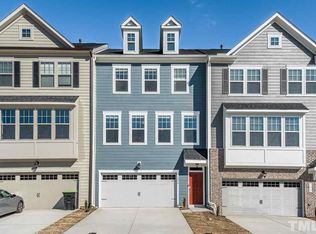
- $439,4004 bd4 ba1.9k sqft820 Richmont Grove Ln, Apex, NC 27523Off Market
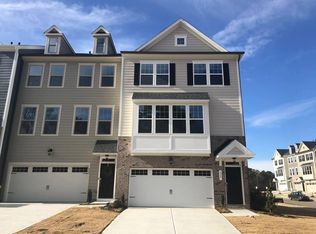
- $415,2004 bd3 ba1.9k sqft828 Richmont Grove Ln, Apex, NC 27523Off Market

- $435,600-- bd3 ba1.9k sqft1006 Lathrop Ln, Apex, NC 27523Off Market
- $2,1954 bd4 ba1.9k sqft1013 Larabee Ln, Apex, NC 27523For Rent
- $355,200-- bd-- ba-- sqft810 Richmont Grove Ln #UNIT 104, Apex, NC 27523Off Market
- $418,2004 bd3 ba1.9k sqft1008 Lathrop Ln, Apex, NC 27523Off Market
- $426,500-- bd3 ba1.9k sqft823 Richmont Grove Ln, Apex, NC 27523Off Market
A local agent can set up tours, give advice and negotiate with sellers.
Similar homes
- $489,9003 bd3 ba1.9k sqft846 Salem Pointe Pl, Apex, NC 27523For Sale

 MLS ID #10173556, Rob Partin. Doorify MLS
 - $429,5003 bd4 ba2.2k sqft327 Great Northern Sta, Apex, NC 27502For Sale
 MLS ID #10169629, Drew Ludlow. Doorify MLS
 - $465,0004 bd4 ba2.4k sqft1092 Ambergate Sta, Apex, NC 27502For Sale
 MLS ID #10173454, Kathleen Carlton. Doorify MLS
 - $370,0003 bd4 ba2k sqft100 Gallent Hedge Trl, Apex, NC 27539For Sale
 MLS ID #10171650, Jenniffer Welch. Doorify MLS
 - $429,5004 bd3 ba2k sqft190 Southern Acres Dr, Fuquay Varina, NC 27526For SaleMLS ID #10183406, Jonathan Owens. Doorify MLS
- $439,9003 bd3 ba2k sqft254 Deardom Way, Chapel Hill, NC 27516For SaleMLS ID #10183444, Chad Lloyd. Doorify MLS
- $434,9003 bd3 ba2k sqft113 Longchamp Ln, Cary, NC 27519For SaleMLS ID #10171088, Andrea H Reeves. Doorify MLS
- $439,9003 bd3 ba1.5k sqft203 Wood Hollow Dr, Cary, NC 27513For SaleMLS ID #10170009, Lisa Coleman. Doorify MLS
- $450,0003 bd3 ba2.2k sqft2245 Mayo Forest Ln, Morrisville, NC 27560For SaleMLS ID #10148389, Linda Trevor. Doorify MLS
- $449,0003 bd3 ba2k sqft3169 Retama Run, New Hill, NC 27562For SaleMLS ID #10157443, Will Winslow. Doorify MLS
- $400,0003 bd3 ba2k sqftLennar, Morrisville, NC 27560For SaleMLS ID #10170015, Betty Bargoil. Doorify MLS
- $489,0004 bd4 ba2.3k sqft1968 Fahey Dr, Apex, NC 27502For SaleMLS ID #10163453, Charlotte Davenport. Doorify MLS
- $378,0003 bd3 ba1.7k sqft226 Beaconwood Ln, Holly Springs, NC 27540For SaleMLS ID #10168212, Taryn Sanchez. Doorify MLS
- $385,0003 bd4 ba1.6k sqft217 Jones Hl, Holly Springs, NC 27540For SaleMLS ID #10141340, Matt Wooten. Long & Foster Broker Feed
- $385,0003 bd4 ba1.6k sqft217 Jones Hill Rd, Holly Springs, NC 27540For SaleMLS ID #10141340, Matt Wooten. Doorify MLS
- $417,5004 bd3 ba2k sqft906 Ribbonleaf Ln, Fuquay Varina, NC 27526For SaleMLS ID #10179710, Kelli Meyer. Doorify MLS
- $444,9003 bd3 ba2.1k sqft1108 Felman Rd, Durham, NC 27703For SaleMLS ID #10162737, Sherry H Clayton. Doorify MLS
- $498,0003 bd4 ba2.5k sqft1014 Myers Point Dr, Morrisville, NC 27560For SaleMLS ID #10165303, Veerendar Bokka. Doorify MLS
- $399,9004 bd3 ba2k sqft630 Libson St, Durham, NC 27703For SaleMLS ID #10165345, Kim Saylor. Doorify MLS
- $399,0003 bd3 ba2k sqft149 Torrey Heights Ln, Durham, NC 27703For SaleMLS ID #10174417, Janet Liu. Doorify MLS
