Sprawling Prairie Village ranch on a large, tree lined lot, taken to the studs and completely reimagined for modern living. This home is basically brand new from the roof to all new system's throughout, all thoughtfully designed and curated.
The completely redesigned floor plan offers effortless main level living with a private primary suite retreat featuring dual walk in closets, a freestanding soaking tub, and walk in shower. Two additional bedrooms, a full bath, and a powder room are also located on the main floor.
Just off the entry, a large living room/den welcomes you with built ins that add character, and abundant storage. The heart of the home is the bright and airy eat in kitchen featuring a large island overlooking the backyard and opening to the hearth room, complete with custom built ins and a direct vent fireplace. Step outside to the brand new patio and beautifully landscaped backyard, enhanced by custom landscaping, perfect for entertaining or relaxing beneath mature trees.
The thoughtfully designed butler’s pantry offers space for a second refrigerator, an additional sink, washer and dryer area, and ample storage to keep everyday living beautifully organized.
The finished lower level boasts a spacious family room with fireplace and custom built ins, a stunning bar and kitchenette area, dedicated gym space, and a large guest bedroom with an adjoining sitting room. A full bath is conveniently located just off the bedroom, creating an ideal private retreat for guests or multigenerational living.
unbeatable location and neighborhood! Conveniently located near Corinth shopping center, ranch mart shopping center, the prairie village shops and restaurant's and the new Meadowbrook park and restaurant's, not to mention a stones throw from Mission Farms and Town Center. Enjoy aging in place with this sprawling ranch home that has been meticulously renovated, relish in the turn key convenience that has been agonized over just for you!
Coming soon 08/13
$1,195,000
8224 Linden Dr, Prairie Village, KS 66208
4beds
3,900sqft
:
Get pre-qualified$7,541/mo
Single Family Residence
Built in 1960
0.4 Acres Lot
$-- Zestimate®
$306/sqft
$-- HOA
What's special
- --
- on Zillow |
- 1,493
- views |
- 102
- saves |
Zillow last checked:
Listing updated:
Listed by:
Kaitlyn Carrington 913-707-0960,
Platinum Realty LLC
Source: Heartland MLS as distributed by MLS GRID,MLS#: 2631690
Facts & features
Interior
Bedrooms & bathrooms
- Bedrooms: 4
- Bathrooms: 4
- Full bathrooms: 3
- 1/2 bathrooms: 1
Primary bedroom
- Level: Main
Bedroom 2
- Level: Main
Bedroom 3
- Level: Main
Bedroom 4
- Level: Lower
Heating
- Forced Air, Wall Furnace
Cooling
- Electric
Appliances
- Included: Cooktop, Double Oven, Dryer, Refrigerator, Washer
- Laundry: Main Level
Features
- Custom Cabinets, Pantry
- Flooring: Tile, Wood
- Windows: Thermal Windows
- Basement: Concrete,Egress Window(s),Full,Interior Entry
- Number of fireplaces: 1
- Fireplace features: Family Room
Interior area
- Total structure area: 3,900
- Total interior livable area: 3,900 sqft
- Finished area above ground: 2,400
- Finished area below ground: 1,500
Property
Parking
- Total spaces: 2
- Parking features: Attached, Garage Faces Side
- Attached garage spaces: 2
Features
- Fencing: Wood
Lot
- Size: 0.4 Acres
- Dimensions: 135 x 140
- Features: Corner Lot
Details
- Parcel number: OP050000100024
Construction
Type & style
- Home type: SingleFamily
- Architectural style: Traditional
- Property subtype: Single Family Residence
Materials
- Frame
- Roof: Composition
Condition
- Year built: 1960
Utilities & green energy
- Sewer: Public Sewer
- Water: Public
Community & HOA
Community
- Subdivision: Corinth Hills
HOA
- Has HOA: Yes
- HOA name: Corinth Hills
Location
- Region: Prairie Village
Financial & listing details
- Price per square foot: $306/sqft
- Tax assessed value: $662,400
- Annual tax amount: $8,875
- Date on market: 7/15/2026
- Listing terms: Cash,Conventional
- Ownership: Private
Estimated market value
Not available
Estimated sales range
Not available
Not available
Price history
| Date | Event | Price |
|---|---|---|
| 8/29/2025 | Sold | -- |
Source:  Heartland MLS as distributed by MLS GRID #2561393 Report a problem Heartland MLS as distributed by MLS GRID #2561393 Report a problem | ||
| 7/25/2025 | Pending sale | $550,000$141/sqft |
Source: Heartland MLS as distributed by MLS GRID #2561393 Report a problem | ||
| 7/23/2025 | Contingent | $550,000-2.7%$141/sqft |
Source: Heartland MLS as distributed by MLS GRID #2561393 Report a problem | ||
| 7/18/2025 | Price change | $565,000-3.4%$145/sqft |
Source: Heartland MLS as distributed by MLS GRID #2561393 Report a problem | ||
| 7/10/2025 | Listed for sale | $585,000$150/sqft |
Source: Heartland MLS as distributed by MLS GRID #2561393 Report a problem | ||
Public tax history
| Year | Property taxes | Tax assessment |
|---|---|---|
| 2025 | $8,806 +7.5% | $76,176 +8.5% |
| 2024 | $8,194 +0.5% | $70,208 +1.2% |
| 2023 | $8,153 +20.5% | $69,380 +21.3% |
| 2022 | $6,765 | $57,189 +16.4% |
| 2021 | -- | $49,151 -3% |
| 2020 | $6,376 | $50,669 +15% |
| 2019 | -- | $44,045 +21.7% |
| 2018 | -- | $36,179 -6.4% |
| 2017 | $5,022 +1.8% | $38,663 +3.4% |
| 2016 | $4,932 +3.4% | $37,409 +2.5% |
| 2015 | $4,769 +4.1% | $36,501 +3% |
| 2013 | $4,583 +9.1% | $35,431 +2.7% |
| 2012 | $4,200 -10.2% | $34,488 -2.5% |
| 2010 | $4,676 +3.5% | $35,385 |
| 2009 | $4,517 +3.2% | $35,385 |
| 2008 | $4,378 +6.9% | $35,385 +3% |
| 2007 | $4,094 +13.2% | $34,350 +4.1% |
| 2006 | $3,618 | $33,005 +1.8% |
| 2005 | -- | $32,430 |
Find assessor info on the county website
Monthly payment
Est. payment
Payment breakdown
Explore the cost of this home by adjusting the details. Changes won't be saved.Climate risks
Neighborhood: Corinth Hills
Nearby schools
GreatSchools rating
- 8/10Briarwood Elementary SchoolGrades: PK-6Distance: 0.5 mi
- 9/10Indian Hills Middle SchoolGrades: 7-8Distance: 2.4 mi
- 8/10Shawnee Mission East High SchoolGrades: 9-12Distance: 0.9 mi
Schools provided by the listing agent
- Elementary: Tomahawk
- Middle: Indian Hills
- High: SM East
Source: Heartland MLS as distributed by MLS GRID. This data may not be complete. We recommend contacting the local school district to confirm school assignments for this home.
- $804,9005 bd4 ba2.3k sqft8228 Linden Dr, Prairie Village, KS 66208Off Market
- $691,5004 bd2 ba1.9k sqft8220 Linden Dr, Prairie Village, KS 66208Off Market
- $--4 bd4 ba2.5k sqft8221 Linden Dr, Prairie Village, KS 66208Sold
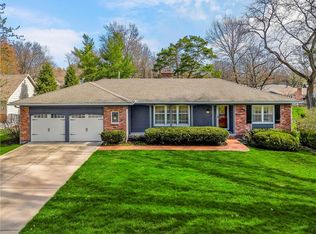
- $637,3005 bd3 ba2.1k sqft8208 Linden Dr, Prairie Village, KS 66208Off Market
- $621,3004 bd3 ba2.1k sqft8225 Linden Dr, Prairie Village, KS 66208Off Market
- $819,8005 bd4 ba2.5k sqft8212 Linden Dr, Prairie Village, KS 66208Off Market
- $867,1004 bd3 ba2.2k sqft8217 Linden Dr, Prairie Village, KS 66208Off Market
- $836,7005 bd3 ba3.4k sqft8216 Linden Dr, Prairie Village, KS 66208Off Market
A local agent can set up tours, give advice and negotiate with sellers.
Similar homes
- $799,9954 bd4 ba2.4k sqft8117 Granada St, Prairie Village, KS 66208For Sale
 MLS ID #2631237, Brandy Fannan, RE/MAX Revolution. Heartland MLS as distributed by MLS GRID
 - $1,175,0003 bd4 ba4.1k sqft7 Le Mans Ct, Prairie Village, KS 66208For Sale
 MLS ID #2613328, David Costello, RE/MAX Premier Realty. Heartland MLS as distributed by MLS GRID
 - $1,295,0004 bd5 ba3k sqft4113 W 67th St, Prairie Village, KS 66208New Construction
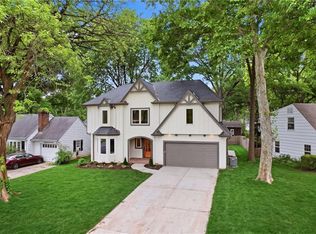 MLS ID #2614616, Kimberly Esposito, ReeceNichols - Leawood. Heartland MLS as distributed by MLS GRID
 - $779,9004 bd3 ba3.1k sqft4506 W 93rd Ter, Prairie Village, KS 66207For Sale
 MLS ID #2621456, Erick Almaraz, Keller Williams Realty Partners Inc.. Heartland MLS as distributed by MLS GRID
 - $1,050,0004 bd4 ba3.4k sqft1227 W 66th St, Kansas City, MO 64113For SaleMLS ID #2616091, Lynne Matile, ReeceNichols - Overland Park. Heartland MLS as distributed by MLS GRID
- $800,0005 bd4 ba4k sqft10301 Howe Dr, Leawood, KS 66206For SaleMLS ID #2630912, Brevan Woydziak, House Guys USA, LLC. Heartland MLS as distributed by MLS GRID
- $750,0004 bd3 ba2.6k sqft10505 Belinder Rd, Leawood, KS 66206For SaleMLS ID #2632042, Ted Frerking, Keller Williams Platinum Prtnr. Heartland MLS as distributed by MLS GRID
- $889,0003 bd3 ba3.2k sqft2400 W 103rd St, Leawood, KS 66206For SaleMLS ID #2625504, Penny Borel, ReeceNichols - Overland Park. Heartland MLS as distributed by MLS GRID
- $679,0004 bd4 ba3.5k sqft2326 W 95th St, Leawood, KS 66206For SaleMLS ID #2626934, Daly O Brien, BHG Kansas City Homes. Heartland MLS as distributed by MLS GRID
- $684,9504 bd4 ba3.7k sqft9500 Buena Vista St, Overland Park, KS 66207For SaleMLS ID #2622474, Lindsay Sierens Schulze, ReeceNichols - Leawood. Heartland MLS as distributed by MLS GRID
- $825,0005 bd5 ba3.1k sqft2444 W 103rd St, Leawood, KS 66206For SaleMLS ID #2624269, Renee Haren, Quinn Real Estate Co. Heartland MLS as distributed by MLS GRID
- $599,9503 bd3 ba2.2k sqft4530 W 90th St, Prairie Village, KS 66207For SaleMLS ID #2630542, CHRIS MATTHEWS, ReeceNichols - Leawood. Heartland MLS as distributed by MLS GRID
- $875,0003 bd2 ba2.3k sqft6230 Howe Dr, Fairway, KS 66205For SaleMLS ID #2627646, James Landrum, ReeceNichols - Country Club Plaza. Heartland MLS as distributed by MLS GRID
- $1,274,0005 bd6 ba4.4k sqft7447 Mize Rd, Shawnee, KS 66227For SaleMLS ID #2624128, Laura Fosha, KW Diamond Partners. Heartland MLS as distributed by MLS GRID
- $875,0005 bd6 ba4.5k sqft8230 W 99th St, Overland Park, KS 66212For SaleMLS ID #2630446, Wes Shields, Platinum Realty LLC. Heartland MLS as distributed by MLS GRID
- $635,0004 bd4 ba3.4k sqft13875 W 67th St, Shawnee, KS 66216For SaleMLS ID #2629276, Richard Deich, Real Broker, LLC. Heartland MLS as distributed by MLS GRID
- $949,0004 bd4 ba3.6k sqft5802 W 140th Ter, Overland Park, KS 66223For SaleMLS ID #2621428, Brock Simpson, Compass Realty Group. Heartland MLS as distributed by MLS GRID
- $1,175,0005 bd6 ba5.3k sqft15225 Perry St, Overland Park, KS 66221For SaleMLS ID #2616819, Steven Meyer, ReeceNichols- Leawood Town Center. Heartland MLS as distributed by MLS GRID
- $1,399,0004 bd5 ba5.1k sqft14302 Briar St, Leawood, KS 66224For SaleMLS ID #2626832, Jonas Barrish, Compass Realty Group. Heartland MLS as distributed by MLS GRID
- $990,0004 bd5 ba4.7k sqft5712 W 146th St, Overland Park, KS 66223For SaleMLS ID #2614467, Bala Subramaniam, Blue Valley Living. Heartland MLS as distributed by MLS GRID
