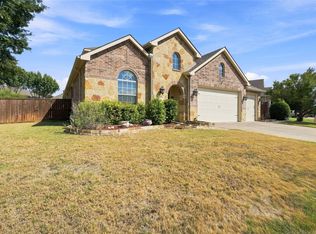
Welcome to this impressive two-story home in Bar C Ranch! Offering 5 bedrooms, 4 full baths, and a versatile layout, this home provides room to gather, entertain, work, and unwind. A welcoming entry with soaring ceilings and a graceful curved staircase creates a striking first impression, with two living areas downstairs and additional recreation space upstairs.
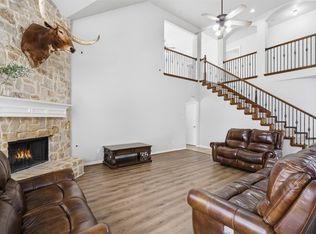
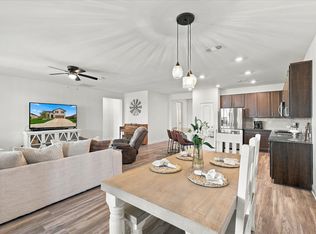
The main living room features a fireplace, abundant natural light, and an open connection to the kitchen and breakfast nook. The kitchen showcases white cabinetry, granite countertops, a large island with bar seating, a gas cooktop, tile backsplash, and walk-in pantry. A separate formal dining room is ideal for special occasions, while the dedicated downstairs office offers a convenient work-from-home space.
The generously sized first-floor primary suite includes a sitting area. Its ensuite bath features dual vanities, a soaking tub, a separate shower, and a walk-in closet. Upstairs, four secondary bedrooms are complemented by a Jack-and-Jill bathroom and an additional full bath. A media room is ready for movie nights and game days, while the upstairs flex room offers space for hobbies, play, or relaxing.
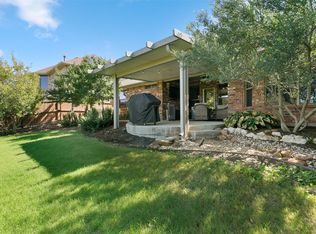
Step outside to the covered patio and fenced backyard, with room for outdoor dining, weekend gatherings, or quiet evenings at home.
Bar C Ranch residents enjoy community amenities including a swimming pool, splash pool, playground, and amenity center. Nearby Bar C Ranch Neighborhood Park offers additional outdoor recreation. Served by Eagle Mountain-Saginaw ISD and conveniently located near shopping, dining, and major roadways, this home pairs flexible living space with a welcoming community setting.
For sale
$495,000
8225 Painted Tree Trl, Fort Worth, TX 76131
5beds
4,334sqft
Single Family Residence
Built in 2006
7,143 Square Feet Lot
$487,300 Zestimate®
$114/sqft
$73/mo HOA
What's special
Separate formal dining roomAbundant natural lightAdditional recreation space upstairsGranite countertopsCovered patioSoaking tubTile backsplash
- 12 days
- 376
- 46
Likely to sell faster than
Zillow last checked:
Listing updated:
Listed by:
Charles Brown 0606840 972-827-8943,
Keller Williams Realty 817-329-8850,
Victoria Rochford 0715865 682-715-2360,
Keller Williams Realty
Source: NTREIS,MLS#: 21404114
Facts & features
Interior
Bedrooms & bathrooms
- Bedrooms: 5
- Bathrooms: 4
- Full bathrooms: 4
Primary bedroom
- Features: Ceiling Fan(s), Dual Sinks, En Suite Bathroom, Garden Tub/Roman Tub, Linen Closet, Sitting Area in Primary, Separate Shower, Walk-In Closet(s)
- Level: First
- Dimensions: 23 x 21
Bedroom
- Features: Split Bedrooms, Walk-In Closet(s)
- Level: Second
- Dimensions: 15 x 11
Bedroom
- Features: Split Bedrooms, Walk-In Closet(s)
- Level: Second
- Dimensions: 16 x 15
Bedroom
- Features: Split Bedrooms, Walk-In Closet(s)
- Level: Second
- Dimensions: 15 x 11
Bedroom
- Features: Split Bedrooms
- Level: Second
- Dimensions: 13 x 12
Bonus room
- Level: First
- Dimensions: 17 x 10
Breakfast room nook
- Level: First
- Dimensions: 16 x 12
Dining room
- Level: First
- Dimensions: 16 x 11
Family room
- Level: Second
- Dimensions: 22 x 21
Kitchen
- Features: Breakfast Bar, Built-in Features, Eat-in Kitchen, Granite Counters, Kitchen Island, Pantry, Walk-In Pantry
- Level: First
- Dimensions: 15 x 13
Laundry
- Level: First
- Dimensions: 8 x 6
Living room
- Features: Ceiling Fan(s), Fireplace
- Level: First
- Dimensions: 16 x 15
Media room
- Level: Second
- Dimensions: 22 x 14
Office
- Features: Built-in Features
- Level: First
- Dimensions: 18 x 12
Heating
- Central, Fireplace(s)
Cooling
- Central Air, Ceiling Fan(s)
Appliances
- Included: Some Gas Appliances, Dishwasher, Electric Oven, Gas Cooktop, Disposal, Microwave, Plumbed For Gas, Vented Exhaust Fan
- Laundry: Washer Hookup, Dryer Hookup, Laundry in Utility Room
Features
- Built-in Features, Decorative/Designer Lighting Fixtures, Eat-in Kitchen, Granite Counters, High Speed Internet, Kitchen Island, Pantry, Vaulted Ceiling(s), Walk-In Closet(s)
- Flooring: Carpet, Ceramic Tile, Wood
- Windows: Bay Window(s), Window Coverings
- Has basement: No
- Number of fireplaces: 1
- Fireplace features: Living Room, Masonry
Interior area
- Total interior livable area: 4,334 sqft
Video & virtual tour
Property
Parking
- Total spaces: 2
- Parking features: Concrete, Door-Multi, Garage Faces Front, Garage, Garage Door Opener
- Attached garage spaces: 2
Features
- Levels: Two
- Stories: 2
- Patio & porch: Front Porch, Patio, Covered
- Exterior features: Lighting, Rain Gutters
- Pool features: None, Community
- Fencing: Wood
Lot
- Size: 7,143 Square Feet
- Features: Back Yard, Interior Lot, Lawn, Landscaped, Subdivision, Few Trees
Details
- Parcel number: 40890503
Construction
Type & style
- Home type: SingleFamily
- Architectural style: Traditional,Detached
- Property subtype: Single Family Residence
Materials
- Brick
- Foundation: Slab
Condition
- Year built: 2006
Utilities & green energy
- Sewer: Public Sewer
- Water: Public
- Utilities for property: Cable Available, Sewer Available, Water Available
Community & HOA
Community
- Features: Playground, Pool
- Security: Smoke Detector(s)
- Subdivision: Bar C Ranch
HOA
- Has HOA: Yes
- Services included: All Facilities, Association Management
- HOA fee: $440 semi-annually
- HOA name: Insight Association Management
- HOA phone: 214-494-6002
Location
- Region: Fort Worth
Financial & listing details
- Price per square foot: $114/sqft
- Tax assessed value: $418,922
- Annual tax amount: $10,078
- Date on market: 10/10/2026
- Cumulative days on market: 13 days
- Listing terms: Cash,Conventional,FHA,VA Loan
Estimated market value
$487,300
$463,000 - $512,000
$3,279/mo
Price history
| Date | Event | Price |
|---|---|---|
| 10/10/2026 | Listed for sale | $495,000$114/sqft |
Source: NTREIS #21404114 Report a problem | ||
| 1/6/2026 | Listing removed | $3,100$1/sqft |
Source: Zillow Rentals Report a problem | ||
| 12/24/2025 | Listed for rent | $3,100$1/sqft |
Source: Zillow Rentals Report a problem | ||
| 12/13/2025 | Listing removed | $3,100$1/sqft |
Source: Zillow Rentals Report a problem | ||
| 11/24/2025 | Listed for rent | $3,100+24%$1/sqft |
Source: Zillow Rentals Report a problem | ||
| 7/22/2018 | Listing removed | $2,499$1/sqft |
Source: NHS Properties Report a problem | ||
| 7/3/2018 | Listed for rent | $2,499+13.8%$1/sqft |
Source: NHS Properties Report a problem | ||
| 5/7/2013 | Listed for rent | $2,195$1/sqft |
Source: NHS Services #11947130 Report a problem | ||
Public tax history
| Year | Property taxes | Tax assessment |
|---|---|---|
| 2025 | $10,078 -15.6% | $418,922 -14.9% |
| 2024 | $11,945 +5.4% | $492,155 +6.3% |
| 2023 | $11,332 +37.7% | $463,000 +54.9% |
| 2022 | $8,228 -1.8% | $298,920 |
| 2021 | $8,377 | $298,920 |
| 2020 | -- | $298,920 |
| 2019 | $8,617 -3.2% | $298,920 -1.3% |
| 2018 | $8,905 +0.4% | $303,000 +1.5% |
| 2017 | $8,872 +9.8% | $298,442 +11.6% |
| 2016 | $8,079 +20.4% | $267,414 +21.8% |
| 2015 | $6,709 | $219,500 |
| 2014 | $6,709 | $219,500 +9.4% |
| 2013 | -- | $200,700 +15% |
| 2012 | -- | $174,500 -3.1% |
| 2011 | -- | $180,000 -7.6% |
| 2010 | -- | $194,900 -6.3% |
| 2009 | -- | $207,900 -1.7% |
| 2008 | -- | $211,600 +106% |
| 2007 | -- | $102,700 +292.5% |
| 2006 | -- | $26,163 |
Find assessor info on the county website
Monthly payment
Est. payment
Payment breakdown
Explore the cost of this home by adjusting the details. Changes won't be saved.Climate risks
Neighborhood: The Bar C Ranch
Nearby schools
Schools provided by the listing agent
- Elementary: Comanche Springs
- Middle: Prairie Vista
- High: Eagle Mountain
- District: Eagle MT-Saginaw ISD
Source: NTREIS. This data may not be complete. We recommend contacting the local school district to confirm school assignments for this home.
- $326,2003 bd2 ba2.6k sqft8221 Painted Tree Trl, Fort Worth, TX 76131Off Market
- $261,6145 bd3 ba2.7k sqft8221 Painted Tree Trl, Fort Worth, TX 76131Off Market

- $321,7004 bd2 ba2.3k sqft8229 Painted Tree Trl, Fort Worth, TX 76131Off Market

- $354,0004 bd3 ba2.5k sqft429 Running Water Trl, Fort Worth, TX 76131Off Market

Similar homes
- $479,0005 bd4 ba3.5k sqft424 High Desert Dr, Fort Worth, TX 76131For Sale
 MLS ID #21353324, Jeanette Munoz. NTREIS
- $500,0005 bd4 ba3k sqft545 Passionflower Dr, Fort Worth, TX 76131For Sale
 MLS ID #21386293, Melony Bleeker. NTREIS
- $450,0004 bd3 ba2.8k sqft8121 Rock Elm Rd, Fort Worth, TX 76131For Sale
 MLS ID #21406905, Lane Stults. NTREIS
- $490,0004 bd3 ba2.8k sqft9452 Drovers View Trl, Fort Worth, TX 76131For Sale
 MLS ID #21378035, Crystal Siado. NTREIS
