Welcome to this beautifully FULLY renovated 3-bedroom, 2-bathroom home in the heart of North Richland Hills. Thoughtfully updated from top to bottom, this move-in-ready property combines modern style, quality craftsmanship, and everyday comfort.
Major improvements include a brand-new HVAC system, a new electrical panel and meter pedestal, a professionally repaired foundation with an engineer’s report, a 6-year-old roof, and energy-efficient, impact-resistant windows throughout for added peace of mind.
The stunning kitchen features 100% new solid wood cabinetry with soft-close doors and drawers, quartz countertops, a designer tile backsplash, and a full suite of brand-new Samsung stainless steel appliances. Both bathrooms have been completely renovated with stylish tile surrounds, 100% solid wood vanities, and contemporary finishes.
The spacious primary suite features a stylish double barn door leading to the private ensuite bathroom, while the secondary bedrooms offer brand-new plush carpeting. Throughout the home, every outlet, switch, light fixture, and decorative lighting fixture has been updated, creating a fresh, modern feel.
Step outside to your private backyard oasis with a sparkling swimming pool, perfect for relaxing or entertaining during Texas summers.
Conveniently located within walking distance of the neighborhood elementary school and just 17 minutes drive from DFW International Airport, this home also offers easy access to shopping, dining, and major highways.
This renovation is far more than a cosmetic update. Every detail was carefully selected with quality, durability, and timeless design in mind. Schedule your private tour today and experience the exceptional craftsmanship and attention to detail for yourself.
Pending
$370,000
8237 Saint Patrick St, North Richland Hills, TX 76180
3beds
1,348sqft
:
Get pre-qualified$2,748/mo
Single Family Residence
Built in 1979
8,058 Square Feet Lot
$-- Zestimate®
$274/sqft
$-- HOA
What's special
Contemporary finishesQuartz countertopsDesigner tile backsplashEnergy-efficient impact-resistant windows throughoutStunning kitchenBrand-new hvac systemSpacious primary suite
- 33 days |
- 472 |
- 43 |
Likely to sell faster than
Zillow last checked:
Listing updated:
Listed by:
Aline Ruiz 0852117 9452138083,
Weichert Realtors/Property Partners 214-550-2793
Source: NTREIS,MLS#: 21315634
Facts & features
Interior
Bedrooms & bathrooms
- Bedrooms: 3
- Bathrooms: 2
- Full bathrooms: 2
Primary bedroom
- Features: Walk-In Closet(s)
- Level: First
- Dimensions: 14 x 12
Bedroom
- Features: Walk-In Closet(s)
- Level: First
- Dimensions: 10 x 9
Bedroom
- Features: Walk-In Closet(s)
- Level: First
- Dimensions: 13 x 9
Primary bathroom
- Features: Built-in Features, Separate Shower
- Level: First
- Dimensions: 4 x 10
Kitchen
- Features: Built-in Features, Pantry
- Level: First
- Dimensions: 21 x 9
Living room
- Features: Fireplace
- Level: First
- Dimensions: 15 x 17
Heating
- Central, Electric
Cooling
- Central Air, Electric
Appliances
- Included: Dishwasher, Electric Cooktop, Electric Oven, Microwave, Refrigerator
Features
- Built-in Features, Decorative/Designer Lighting Fixtures, Pantry, Walk-In Closet(s)
- Flooring: Carpet, Laminate
- Has basement: No
- Number of fireplaces: 1
- Fireplace features: Family Room, Glass Doors, Wood Burning
Interior area
- Total interior livable area: 1,348 sqft
Video & virtual tour
Property
Parking
- Total spaces: 2
- Parking features: Door-Multi, Driveway, Garage Faces Front, Garage, Kitchen Level, Lighted
- Attached garage spaces: 2
Features
- Levels: One
- Stories: 1
- Has private pool: Yes
- Pool features: Fenced, In Ground, Outdoor Pool, Pool, Private
- Fencing: Fenced,Wood
Lot
- Size: 8,058 Square Feet
Details
- Parcel number: 01439928
Construction
Type & style
- Home type: SingleFamily
- Architectural style: Ranch,Detached
- Property subtype: Single Family Residence
Materials
- Brick
- Foundation: Slab
- Roof: Shingle
Condition
- Year built: 1979
Utilities & green energy
- Sewer: Public Sewer
- Water: Public
- Utilities for property: Electricity Available, Electricity Connected, Sewer Available, Water Available
Community & HOA
Community
- Features: Curbs, Sidewalks
- Subdivision: Irish Meadows Add
HOA
- Has HOA: No
Location
- Region: North Richland Hills
Financial & listing details
- Price per square foot: $274/sqft
- Tax assessed value: $265,000
- Annual tax amount: $5,692
- Date on market: 7/1/2026
- Cumulative days on market: 25 days
- Listing terms: Cash,Conventional,FHA,VA Loan
Estimated market value
Not available
Estimated sales range
Not available
Not available
Price history
| Date | Event | Price |
|---|---|---|
| 7/20/2026 | Pending sale | $370,000$274/sqft |
Source: NTREIS #21315634 Report a problem | ||
| 7/9/2026 | Contingent | $370,000$274/sqft |
Source: NTREIS #21315634 Report a problem | ||
| 7/1/2026 | Listed for sale | $370,000$274/sqft |
Source: NTREIS #21315634 Report a problem | ||
Public tax history
| Year | Property taxes | Tax assessment |
|---|---|---|
| 2025 | $2,105 -33.7% | $265,000 -6.1% |
| 2024 | $3,173 -6.4% | $282,306 +0.4% |
| 2023 | $3,390 -18.4% | $281,177 +27.6% |
| 2022 | $4,156 | $220,426 +7.3% |
| 2021 | -- | $205,387 -1.9% |
| 2020 | $3,784 +11% | $209,365 -4% |
| 2019 | $3,409 +7.5% | $218,118 +57.1% |
| 2018 | $3,170 +10.4% | $138,823 -9.1% |
| 2017 | $2,872 +9.7% | $152,730 +16.3% |
| 2016 | $2,618 +5.1% | $131,272 +25.9% |
| 2015 | $2,491 | $104,300 |
| 2014 | $2,491 | $104,300 +9.4% |
| 2013 | -- | $95,300 +0.3% |
| 2012 | -- | $95,000 -7.4% |
| 2011 | -- | $102,600 -0.4% |
| 2010 | -- | $103,000 -5.9% |
| 2009 | -- | $109,500 |
| 2008 | -- | $109,500 |
| 2007 | -- | $109,500 +4% |
| 2006 | -- | $105,300 +4.8% |
| 2005 | -- | $100,500 +7.5% |
| 2004 | -- | $93,500 |
| 2003 | -- | $93,500 +4.4% |
| 2002 | -- | $89,600 +0.7% |
| 2001 | -- | $89,000 +14.1% |
| 2000 | -- | $78,000 |
Find assessor info on the county website
Monthly payment
Est. payment
Payment breakdown
Explore the cost of this home by adjusting the details. Changes won't be saved.Climate risks
Neighborhood: Irish Meadows
Nearby schools
GreatSchools rating
- 5/10Academy At Carrie F ThomasGrades: PK-5Distance: 0.1 mi
- 4/10Richland Middle SchoolGrades: 6-8Distance: 2.8 mi
- 6/10Birdville High SchoolGrades: 9-12Distance: 1.1 mi
Schools provided by the listing agent
- Elementary: Thomas
- Middle: Richland
- High: Birdville
- District: Birdville ISD
Source: NTREIS. This data may not be complete. We recommend contacting the local school district to confirm school assignments for this home.
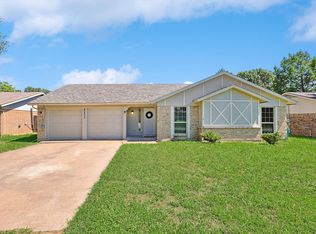
- $--3 bd2 ba1.6k sqft8233 Saint Patrick St, North Richland Hills, TX 76180Sold
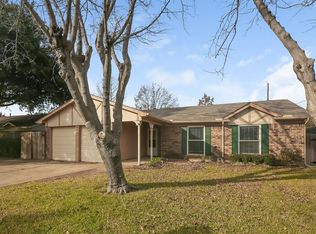
- $300,6003 bd2 ba1.3k sqft8241 Saint Patrick St, North Richland Hills, TX 76180Off Market
- $302,4003 bd2 ba1.3k sqft8244 Irish Dr, North Richland Hills, TX 76180Off Market
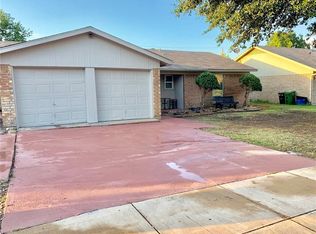
- $298,9003 bd2 ba1.2k sqft8229 Saint Patrick St, North Richland Hills, TX 76180Off Market
- $310,9003 bd2 ba1.3k sqft8248 Irish Dr, North Richland Hills, TX 76180Off Market
- $292,4003 bd2 ba1.2k sqft8245 Saint Patrick St, North Richland Hills, TX 76180Off Market
- $298,8003 bd2 ba1.3k sqft8240 Irish Dr, North Richland Hills, TX 76180Off Market
- $286,2003 bd2 ba1.3k sqft8236 Saint Patrick St, North Richland Hills, TX 76180Off Market
A local agent can set up tours, give advice and negotiate with sellers.
Similar homes
- $379,9004 bd2 ba1.5k sqft6205 Shirley Dr, Fort Worth, TX 76180For Sale
 MLS ID #21346388, Jason Kramer. NTREIS
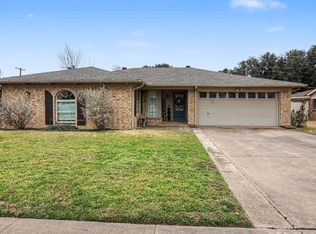
 - $325,0003 bd2 ba1.4k sqft7532 Terry Dr, North Richland Hills, TX 76180For Sale
 MLS ID #21346084, Eric Chen. NTREIS
 - $340,0004 bd2 ba1.8k sqft7800 Arnold Ter, North Richland Hills, TX 76180For Sale
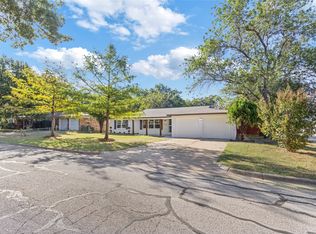 MLS ID #21334731, Gilda Pioquinto. NTREIS
 - $400,0003 bd3 ba1.8k sqft333 W Louella Dr, Hurst, TX 76054For Sale
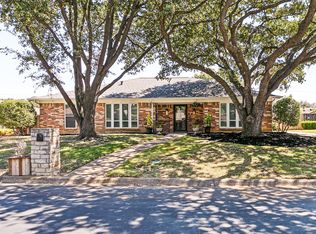 MLS ID #21313178, James Davenport. NTREIS
 - $395,0004 bd2 ba2k sqft4301 Jester Ct, North Richland Hills, TX 76180For SaleMLS ID #21282855, Carlisa Vera. NTREIS
- $419,0003 bd2 ba1.8k sqft7609 Greenleaf Ct, North Richland Hills, TX 76182For SaleMLS ID #21318904, Andrea Childress. NTREIS
- $375,0003 bd2 ba1.6k sqft2929 Everest Dr, Bedford, TX 76021For SaleMLS ID #21322331, Christopher Johnston. NTREIS
- $359,9004 bd3 ba1.7k sqft4740 Waterway Dr, Fort Worth, TX 76137For SaleMLS ID #21342129, Lezlie Edwards. NTREIS
- $374,9003 bd2 ba1.3k sqft1014 Bunn Dr, Irving, TX 75061For SaleMLS ID #21349280, Cyndi Guajardo. NTREIS
- $349,9994 bd2 ba1.8k sqft1213 Walker Dr, Hurst, TX 76053For SaleMLS ID #21220129, Katherine Nixon. NTREIS
- $375,0004 bd2 ba1.6k sqft429 Harmon Rd, Hurst, TX 76053For SaleMLS ID #21301693, Leanne Nelson. NTREIS
- $364,0003 bd2 ba1.9k sqft1102 Saint Croix Ct, Arlington, TX 76012For SaleMLS ID #21346898, Kenneth Clark. NTREIS
- $315,0002 bd1 ba1k sqft7717 Frankie B St, North Richland Hills, TX 76182For SaleMLS ID #21332073, Dacus Lindsey. NTREIS
- $385,0004 bd2 ba1.7k sqft1909 Schumac Ln, Bedford, TX 76022For SaleMLS ID #21281850, Tanya Lang. NTREIS
- $392,3354 bd2 ba1.8k sqft3524 Sweet Wood, Bedford, TX 76021For SaleMLS ID #21273133, Jamie Wooley. NTREIS
- $365,0004 bd2 ba1.6k sqft2205 Indian Creek Dr, Irving, TX 75060For SaleMLS ID #21345255, Liz Torres. NTREIS
- $375,5004 bd2 ba1.7k sqft372 La Quinta Cir S, Keller, TX 76248For SaleMLS ID #21278858, Joe Hamilton. NTREIS
- $306,5403 bd2 ba1.3k sqft6348 N Park Dr, Watauga, TX 76148For SaleMLS ID #21326862, Jamie Wooley. NTREIS
- $405,0003 bd2 ba1.1k sqft2212 Silverthorn Ln, Flower Mound, TX 75028For SaleMLS ID #21346290, Michele Nemecek. NTREIS
- $329,0003 bd2 ba1.7k sqft4220 Maryanne Pl, Haltom City, TX 76137For SaleMLS ID #21318964, Chanelle Alexander. NTREIS
