SPACE, SUNLIGHT & A PARKVIEW SETTING! Soaring ceilings, abundant natural light, and a spacious, flexible floor plan create an incredible opportunity in Arvada!
This 3-bedroom, 3-bath home feels bright and open from the moment you walk in, with tons of windows and generous living spaces throughout. One of the highlights is the wonderful setting overlooking the park and canal—giving you a beautiful backdrop right outside your door, and a spacious private yard!
Need more space? You’ve got options! The loft offers potential and flexible space to create a 4th bedroom, home office, or additional private space, while the family room provides even more flexibility to adapt the home to your lifestyle.
A large 2-car attached garage offers plenty of room for vehicles, bikes, outdoor gear, and storage. Add in a convenient Arvada location with easy access to shopping, dining, recreation, and major routes, and this home checks the boxes!
Whether you’re looking for room to grow, space to work from home, or a property you can personalize and make your own this one is packed with possibilities! Great space, great setting, and a great opportunity—come see the potential for yourself!
Foreclosure
$475,000
8244 Miller Court, Arvada, CO 80005
3beds
1,720sqft
Single Family Residence
Built in 1985
3,180 Square Feet Lot
$-- Zestimate®
$276/sqft
$97/mo HOA
What's special
- 8 days
- 526
- 44
Zillow last checked:
Listing updated:
Listed by:
Ryan Schulz 720-232-4403 ryan@centraldenverproperty.com,
Berkshire Hathaway HomeServices Colorado Real Estate, LLC
Source: REcolorado as distributed by MLS GRID,MLS#: 8928357
Facts & features
Interior
Bedrooms & bathrooms
- Bedrooms: 3
- Bathrooms: 3
- Full bathrooms: 1
- 3/4 bathrooms: 2
Bedroom
- Description: Upper Level Primary With En Suite
- Features: Primary Suite
- Level: Upper
Bedroom
- Description: Large Upper Level Bedroom
- Level: Upper
Bedroom
- Description: Lower Level Bedroom
- Level: Lower
Bathroom
- Description: Primary Bath
- Features: Primary Suite
- Level: Upper
Bathroom
- Description: Full Hall Bath Upper Level
- Level: Upper
Bathroom
- Description: Lower Level Bath
- Level: Lower
Dining room
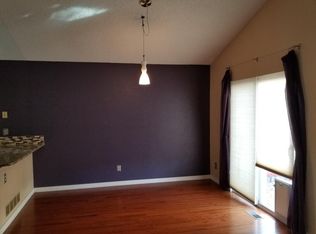
- Description: Huge Dining Area Off Kitchen
- Level: Main
Family room
- Description: Lower Level Family Room/Bedroom/Flex Space
- Level: Lower
Kitchen
- Description: Large Kitchen With Great Counter Space And Pantry
- Level: Main
Living room
- Description: Living Room With Vaulted Ceilings And Fireplace
- Level: Main
Loft
- Description: Upper Level Loft- Office/Bedroom/Flex Space
- Level: Upper
Heating
- Forced Air
Cooling
- None
Appliances
- Included: Dishwasher, Microwave, Oven, Refrigerator
- Laundry: In Unit
Features
- Eat-in Kitchen, Entrance Foyer, High Ceilings, Pantry, Primary Suite, Solid Surface Counters, Vaulted Ceiling(s)
- Flooring: Carpet, Tile
- Basement: Daylight,Finished
- Number of fireplaces: 1
- Fireplace features: Living Room, Wood Burning
Interior area
- Total structure area: 1,720
- Total interior livable area: 1,720 sqft
- Finished area above ground: 1,720
- Finished area below ground: 0
Property
Parking
- Total spaces: 2
- Parking features: Garage - Attached
- Attached garage spaces: 2
Features
- Levels: Multi/Split
- Exterior features: Balcony, Dog Run
- Fencing: Full
- Has view: Yes
- View description: City
Lot
- Size: 3,180 Square Feet
- Features: Greenbelt, Level, Open Space
Details
- Parcel number: 179661
- Special conditions: Standard,Real Estate Owned
Construction
Type & style
- Home type: SingleFamily
- Architectural style: Traditional,Urban Contemporary
- Property subtype: Single Family Residence
Materials
- Frame
- Foundation: Structural
- Roof: Composition
Condition
- Fixer
- Year built: 1985
Utilities & green energy
- Sewer: Public Sewer
- Water: Public
Community & HOA
Community
- Subdivision: Lakecrest
HOA
- Has HOA: Yes
- Amenities included: Clubhouse, Pool, Tennis Court(s)
- Services included: Maintenance Grounds
- HOA fee: $50 monthly
- HOA name: Lakecrest Courtyard
- HOA phone: 303-420-4433
- Second HOA fee: $47 monthly
- Second HOA name: Lakecrest Master
- Second HOA phone: 720-974-4143
Location
- Region: Arvada
Financial & listing details
- Price per square foot: $276/sqft
- Tax assessed value: $540,003
- Annual tax amount: $2,836
- Date on market: 10/5/2026
- Listing terms: Cash,Conventional,VA Loan
- Exclusions: None
- Ownership: Bank/GSE
- Road surface type: Paved
Foreclosure details
Estimated market value
Not available
Estimated sales range
Not available
Not available
Price history
| Date | Event | Price |
|---|---|---|
| 10/5/2026 | Listed for sale | $475,000$276/sqft |
Source: BHHS broker feed #8928357 Report a problem | ||
Public tax history
| Year | Property taxes | Tax assessment |
|---|---|---|
| 2025 | $2,512 -0.1% | $33,750 +3.4% |
| 2024 | $2,515 +30.4% | $32,628 |
| 2023 | $1,928 -1.6% | $32,628 +22.5% |
| 2022 | $1,960 +7.3% | $26,639 -2.8% |
| 2021 | $1,827 | $27,406 +5.1% |
| 2020 | $1,827 -26.4% | $26,081 |
| 2019 | $2,483 +12.9% | $26,081 +16.2% |
| 2018 | $2,199 | $22,453 |
| 2017 | $2,199 +15.9% | $22,453 +14% |
| 2016 | $1,897 | $19,702 |
| 2015 | $1,897 +24.2% | $19,702 +30.6% |
| 2014 | $1,527 -4.3% | $15,082 |
| 2013 | $1,596 +2.1% | $15,082 -5.2% |
| 2012 | $1,563 -7.3% | $15,913 |
| 2011 | $1,686 +5.8% | $15,913 -7.9% |
| 2010 | $1,594 -1.8% | $17,280 |
| 2009 | $1,624 +0% | $17,280 -1.7% |
| 2008 | $1,624 +1% | $17,570 |
| 2007 | $1,608 +1% | $17,570 +2% |
| 2006 | $1,592 -4.3% | $17,230 -4.4% |
| 2005 | $1,664 +9.3% | $18,020 |
| 2004 | $1,523 -11.1% | $18,020 |
| 2003 | $1,713 -8% | $18,020 +7.7% |
| 2002 | $1,863 +10.2% | $16,730 +20.3% |
| 2001 | $1,690 -0.8% | $13,910 |
| 2000 | $1,703 | $13,910 |
Find assessor info on the county website
Monthly payment
Climate risks
Neighborhood: Lakecrest Cluster
Nearby schools
Schools provided by the listing agent
- Elementary: Sierra
- Middle: Oberon
- High: Ralston Valley
- District: Jefferson County R-1
Source: REcolorado as distributed by MLS GRID. This data may not be complete. We recommend contacting the local school district to confirm school assignments for this home.

Similar homes
- $549,0004 bd3 ba1.6k sqft8492 Ingalls Circle, Arvada, CO 80003For Sale

 MLS ID #2357806, Lori Williams, Keller Williams Preferred Realty. REcolorado as distributed by MLS GRID
 - $499,9003 bd2 ba1.9k sqft6225 W 66th Avenue, Arvada, CO 80003For Sale
 MLS ID #3736613, The Dixon Group, Keller Williams Trilogy. REcolorado as distributed by MLS GRID
 - $499,9003 bd2 ba1.8k sqft6196 Ammons Street, Arvada, CO 80004For Sale
 MLS ID #8929933, Mike Olson, Real Broker, LLC DBA Real. REcolorado as distributed by MLS GRID
 - $435,0003 bd2 ba1.3k sqft8955 W 89th Place, Broomfield, CO 80021For Sale
 MLS ID #8817891, Julia Doherty, Thrive Real Estate Group. REcolorado as distributed by MLS GRID
 - $475,0003 bd3 ba1.9k sqft655 Brentwood Street, Lakewood, CO 80214For SaleMLS ID #9446980, Justin Phillips, RE/MAX Professionals. REcolorado as distributed by MLS GRID
- $455,0003 bd3 ba1.9k sqft8012 Decatur Court, Westminster, CO 80031For SaleMLS ID #2440312, Anthony Rael, RE/MAX Alliance. REcolorado as distributed by MLS GRID
- $509,9003 bd2 ba2.1k sqft5892 W 75th Place, Arvada, CO 80003For SaleMLS ID #7996197, Kathleen Worley, Alpha Dimension Properties Inc. REcolorado as distributed by MLS GRID
- $500,0005 bd4 ba2.1k sqft8477 Jason Ct, Denver, CO 80260For Sale
 MLS ID #1069987, Owen Kinyungu, Light & Salt Realty, LLC. IRES as distributed by MLS GRID
 - $470,0005 bd3 ba2.1k sqft8360 Ralph Lane, Denver, CO 80221For SaleMLS ID #2624913, Marisa Hawk, Lumino Real Estate. REcolorado as distributed by MLS GRID
- $519,0003 bd3 ba2.1k sqft5115 Pasadena Way, Broomfield, CO 80023For SaleMLS ID #1070200, Steve Anderson, RE/MAX Alliance-Lsvl. IRES as distributed by MLS GRID
- $527,0005 bd3 ba2.1k sqft6230 Osceola Way, Arvada, CO 80003For SaleMLS ID #3536188, Kimberlee Harrand, Keller Williams Avenues Realty. REcolorado as distributed by MLS GRID
- $499,5004 bd3 ba1.9k sqft8496 Lipan Street, Denver, CO 80260For SaleMLS ID #2655457, Alma Arslanagic, UrbanGate Realty Group. REcolorado as distributed by MLS GRID
- $444,9003 bd1 ba1k sqft2201 W 56th Place, Denver, CO 80221For SaleMLS ID #2741939, Sandy Hopper, Re-Assurance Real Estate. REcolorado as distributed by MLS GRID
- $545,0002 bd3 ba2.2k sqft14170 W 83rd Place #B, Arvada, CO 80005For SaleMLS ID #2868373, Wendy Gable, HomeSmart. REcolorado as distributed by MLS GRID
- $525,0004 bd2 ba1.8k sqft10029 Alcott Street, Denver, CO 80260For SaleMLS ID #4734710, Corinne Playfair, Peak Real Estate Ltd. REcolorado as distributed by MLS GRID
- $597,0004 bd2 ba1.7k sqft13755 W 65th Drive, Arvada, CO 80004For SaleMLS ID #5623311, Trelora Realty Team, Trelora Realty, Inc.. REcolorado as distributed by MLS GRID
- $393,0003 bd3 ba1.7k sqft6340 Yank Court #A, Arvada, CO 80004For SaleMLS ID #7825943, Jenna Ikuta, eXp Realty, LLC. REcolorado as distributed by MLS GRID
- $514,9003 bd3 ba1.9k sqft10469 Ronald Lane, Northglenn, CO 80234For SaleMLS ID #5298156, Heather McNurney, JPAR Modern Real Estate. REcolorado as distributed by MLS GRID
- $445,0003 bd2 ba1.2k sqft10147 Saint Paul Street, Thornton, CO 80229For SaleMLS ID #1914042, Gretchen Gentry, HomeSmart. REcolorado as distributed by MLS GRID
- $485,0003 bd2 ba1.8k sqft12429 Ash Drive, Thornton, CO 80241For SaleMLS ID #8564587, Robert Isabell, Keller Williams Avenues Realty. REcolorado as distributed by MLS GRID
