Welcome to the Oakville home of your dreams! Situated on a quiet cul-de-sac, this meticulously maintained and updated 1.5-story features thoughtfully designed spaces both inside and out. You'll have wonderful curb appeal with impeccable landscaping, brick accents, and a large covered front porch. The foyer opens to the spacious formal living room to the right and dining room to the left, featuring gleaming hardwood floors that continue throughout the main level. You'll love hosting gatherings or just relaxing with family in the open layout of the great room and kitchen. A cozy gas fireplace with two-story brick surround is the focal point for the great room, flanked by a wall of windows. The kitchen boasts granite counters, island with breakfast bar, stone tile backsplash, stylish lighting, and some stainless steel appliances. The breakfast room with bay windows connects the great room and kitchen. The primary suite is a retreat with soaring vaulted ceilings, bay window, walk-in closet, dual-sink vanity, step-in shower, and jet tub. A convenient laundry room and half bath complete the main floor. Upstairs, the loft overlooks the great room below. You'll have two more spacious bedrooms and another full bathroom. The finished basement adds a rec room, half bath, and tons of storage space with built-in shelving. The backyard oasis is perfect for summer! Enjoy grilling with friends on the large deck with built-in seating, a pergola-shaded swing, and counter-height built-in that's great as a plant potting station or as a bar table. You'll have a lovely view of the private yard, designed to cater to our local birds and pollinators. Located just moments from schools, restaurants, and shopping, with quick access to highways and parks, this home is one you won't want to miss!
Pending
Listed by: Keller Williams Realty St. Louis • David Nations
$475,000
825 Crosswood Ct, Saint Louis, MO 63129
3beds
3,485sqft
:
Get pre-qualified$3,154/mo
Single Family Residence
Built in 1996
0.28 Acres Lot
$488,800 Zestimate®
$136/sqft
$23/mo HOA
What's special
Pergola-shaded swingQuiet cul-de-sacGranite countersBrick accentsImpeccable landscapingLarge covered front porchWonderful curb appeal
- 34 days |
- 478 |
- 3 |
Likely to sell faster than
Zillow last checked:
Listing updated:
Listed by:
David Nations 314-775-2777,
Keller Williams Realty St. Louis,
Nikki Weddle 636-288-7429,
Keller Williams Realty St. Louis
Source: MARIS,MLS#: 26035234 Originating MLS: St. Louis Association of REALTORS
Originating MLS: St. Louis Association of REALTORSFacts & features
Interior
Bedrooms & bathrooms
- Bedrooms: 3
- Bathrooms: 4
- Full bathrooms: 2
- 1/2 bathrooms: 2
- Main level bathrooms: 2
- Main level bedrooms: 1
Primary bedroom
- Features: Floor Covering: Wood
- Level: Main
- Area: 368
- Dimensions: 23x16
Bedroom 2
- Features: Floor Covering: Carpeting
- Level: Upper
- Area: 150
- Dimensions: 15x10
Bedroom 3
- Features: Floor Covering: Carpeting
- Level: Upper
- Area: 156
- Dimensions: 13x12
Breakfast room
- Features: Floor Covering: Wood
- Level: Main
- Area: 180
- Dimensions: 18x10
Dining room
- Features: Floor Covering: Wood
- Level: Main
- Area: 168
- Dimensions: 14x12
Great room
- Features: Floor Covering: Wood
- Level: Main
- Area: 418
- Dimensions: 22x19
Kitchen
- Features: Floor Covering: Wood
- Level: Main
- Area: 150
- Dimensions: 15x10
Living room
- Features: Floor Covering: Carpeting
- Level: Main
- Area: 240
- Dimensions: 16x15
Recreation room
- Features: Floor Covering: Concrete
- Level: Lower
- Area: 946
- Dimensions: 43x22
Sitting room
- Features: Floor Covering: Carpeting
- Level: Upper
- Area: 285
- Dimensions: 19x15
Heating
- Forced Air, Natural Gas
Cooling
- Ceiling Fan(s), Central Air, Electric
Appliances
- Included: Stainless Steel Appliance(s), Dishwasher, Disposal, Electric Oven, Electric Range, Refrigerator, Washer/Dryer
- Laundry: Main Level
Features
- Breakfast Bar, Breakfast Room, Double Vanity, Eat-in Kitchen, Granite Counters, High Ceilings, Kitchen Island, Open Floorplan, Separate Dining, Separate Shower, Soaking Tub, Storage, Vaulted Ceiling(s)
- Flooring: Carpet, Wood
- Doors: Panel Door(s)
- Windows: Bay Window(s)
- Basement: Partially Finished,Full,Storage Space
- Number of fireplaces: 1
- Fireplace features: Gas, Great Room
Interior area
- Total structure area: 3,485
- Total interior livable area: 3,485 sqft
- Finished area above ground: 2,557
Property
Parking
- Total spaces: 2
- Parking features: Attached, Garage
- Attached garage spaces: 2
Features
- Levels: One and One Half
- Patio & porch: Covered, Deck, Front Porch
- Fencing: Back Yard,Partial
Lot
- Size: 0.28 Acres
- Features: Back Yard, Cul-De-Sac
Details
- Parcel number: 30J230766
- Special conditions: Standard
Construction
Type & style
- Home type: SingleFamily
- Architectural style: Traditional
- Property subtype: Single Family Residence
Materials
- Brick, Vinyl Siding
Condition
- Year built: 1996
Utilities & green energy
- Electric: Other
- Sewer: Public Sewer
- Water: Public
Community & HOA
Community
- Subdivision: Meadows At Forder Oaks Two The
HOA
- Has HOA: Yes
- Amenities included: Other
- Services included: Common Area Maintenance, Snow Removal
- HOA fee: $275 annually
- HOA name: Meadows At Forder Oaks
Location
- Region: Saint Louis
Financial & listing details
- Price per square foot: $136/sqft
- Tax assessed value: $431,100
- Annual tax amount: $5,105
- Date on market: 6/25/2026
- Cumulative days on market: 34 days
- Listing terms: Cash,Conventional,FHA,VA Loan
Estimated market value
$488,800
$464,000 - $513,000
$3,626/mo
Price history
| Date | Event | Price |
|---|---|---|
| 6/29/2026 | Pending sale | $475,000$136/sqft |
Source:  MARIS #26035234 Report a problem MARIS #26035234 Report a problem | ||
| 6/25/2026 | Listed for sale | $475,000$136/sqft |
Source: MARIS #26035234 Report a problem | ||
Public tax history
| Year | Property taxes | Tax assessment |
|---|---|---|
| 2025 | $5,105 +6.7% | $81,910 +14.8% |
| 2024 | $4,787 +1.3% | $71,370 |
| 2023 | $4,726 +12.7% | $71,370 +12.2% |
| 2022 | $4,193 +3.3% | $63,630 |
| 2021 | $4,058 +2% | $63,630 +7.2% |
| 2020 | $3,979 +4% | $59,340 |
| 2019 | $3,826 | $59,340 +14.9% |
| 2018 | $3,826 | $51,660 |
| 2017 | $3,826 +0.1% | $51,660 +13.4% |
| 2016 | $3,820 +8.7% | $45,560 |
| 2015 | $3,514 | $45,560 +3.1% |
| 2014 | $3,514 +11.1% | $44,210 |
| 2013 | $3,162 | $44,210 +2.1% |
| 2012 | -- | $43,280 |
| 2011 | -- | $43,280 -8.2% |
| 2010 | $3,039 +4.2% | $47,140 |
| 2009 | $2,916 -8.6% | $47,140 -13.5% |
| 2008 | $3,191 +3.8% | $54,490 |
| 2007 | $3,073 | $54,490 +13.7% |
| 2006 | $3,073 -3% | $47,910 |
| 2005 | $3,167 | $47,910 +7.4% |
| 2003 | -- | $44,590 +1.2% |
| 2002 | $3,115 +7% | $44,080 |
| 2001 | $2,911 | $44,080 |
Find assessor info on the county website
Monthly payment
Est. payment
Payment breakdown
Explore the cost of this home by adjusting the details. Changes won't be saved.Climate risks
Neighborhood: 63129
Nearby schools
GreatSchools rating
- 7/10Blades Elementary SchoolGrades: K-5Distance: 0.7 mi
- 7/10Bernard Middle SchoolGrades: 6-8Distance: 0.4 mi
- 9/10Oakville Sr. High SchoolGrades: 9-12Distance: 1.3 mi
Schools provided by the listing agent
- Elementary: Blades Elem.
- Middle: Bernard Middle
- High: Oakville Sr. High
Source: MARIS. This data may not be complete. We recommend contacting the local school district to confirm school assignments for this home.
- $520,9004 bd3 ba2.9k sqft819 Crosswood Ct, Saint Louis, MO 63129Off Market
- $--5 bd4 ba2.8k sqft831 Crosswood Ct, Saint Louis, MO 63129Sold
- $491,5004 bd3 ba2.6k sqft4706 Ferdina Ct, Saint Louis, MO 63129Off Market
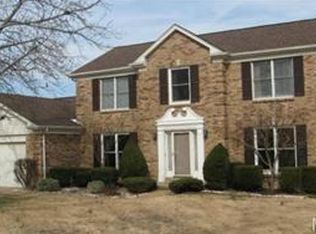
- $573,5004 bd2 ba3.1k sqft4712 Ferdina Ct, Saint Louis, MO 63129Off Market
- $--5 bd4 ba4.4k sqft813 Crosswood Ct, Saint Louis, MO 63129Sold
- $514,5004 bd2 ba2.7k sqft4888 Southridge Park Dr, Saint Louis, MO 63129Off Market
- $590,9004 bd3 ba2.9k sqft832 Crosswood Ct, Saint Louis, MO 63129Off Market
- $546,1004 bd2 ba2.9k sqft4884 Southridge Park Dr, Saint Louis, MO 63129Off Market
A local agent can set up tours, give advice and negotiate with sellers.
A local lender can help you make sure your offer is ready when you are.
Similar homes
- $510,0004 bd4 ba2.7k sqft4701 Idecker Pl, Saint Louis, MO 63129For Sale

 MLS ID #26038997, Cheryl R Carosone, Campbell House & Home. MARIS
 - $474,9004 bd3 ba3.4k sqft7545 Shadybridge Dr, Saint Louis, MO 63129For Sale
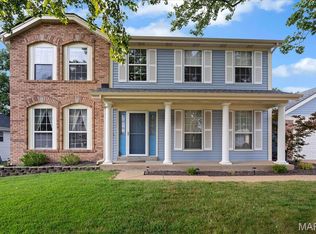 MLS ID #26045017, Christina M Strait, Strait Realty. MARIS
 - $399,9003 bd3 ba2.5k sqft4396 Hawkins Glen Way, Saint Louis, MO 63129For Sale
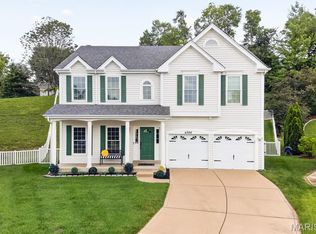 MLS ID #26043020, Stephanie Hogenmiller, The Hermann London Group LLC. MARIS
 - $499,0003 bd3 ba2.3k sqft2550 Bluffwood Dr, Saint Louis, MO 63129For Sale
 MLS ID #26033625, Kelly M Barger, Coldwell Banker Realty - Gundaker. MARIS
 - $500,0004 bd4 ba2.5k sqft3149 Crystal Lake Dr, Saint Louis, MO 63129For SaleMLS ID #26043288, Stacey Lacroix, Strano & Associates. MARIS
- $519,9004 bd4 ba3.6k sqft2836 Woodbridge Estates Dr, Saint Louis, MO 63129For SaleMLS ID #11872928, Gloria Lu, Your Home Sold Guaranteed Realty. My State MLS
- $475,0003 bd3 ba2.6k sqft10050 Kalinda Ln, Saint Louis, MO 63128For SaleMLS ID #26025658, Jim Potterfield, RE/MAX Results. MARIS
- $425,0003 bd3 ba2.8k sqft5512 Heatherbluff Ct, Saint Louis, MO 63128For SaleMLS ID #26045794, Abbie Nadolny, Keller Williams Realty St. Louis. MARIS
- $532,5003 bd2 ba1.9k sqft5427 Butler Hill Rd, Saint Louis, MO 63128For SaleMLS ID #26023497, Lauren A Carver, EXP Realty, LLC. MARIS
- $425,0004 bd3 ba1.9k sqft5241 Brass Lantern Pl, Saint Louis, MO 63128For SaleMLS ID #26028484, Catherine A Pfeiffer, Vancil Brothers Realty. MARIS
- $345,0003 bd3 ba2.3k sqft10300 Parkman Dr, Saint Louis, MO 63123For SaleMLS ID #26046081, Leigh Ann Boyles, RedKey Realty Leaders. MARIS
- $450,0004 bd3 ba2.9k sqft234 Romaine Spring Vw, Fenton, MO 63026For SaleMLS ID #26039889, Demi Beys, Keller Williams Realty St. Louis. MARIS
- $440,0004 bd3 ba3.4k sqft5063 Oak Bluff Dr, High Ridge, MO 63049For SaleMLS ID #26031473, Emily Brophy, MO Realty. MARIS
- $420,0004 bd3 ba1.9k sqft1604 Creightonwood Ct, High Ridge, MO 63049For SaleMLS ID #26045878, Kay M Bova, Select Group Realty. MARIS
- $495,0005 bd4 ba3.1k sqft501 Oak Leaf Manor Ct, Ballwin, MO 63021For SaleMLS ID #26041588, Kelli L Graf, Keller Williams Chesterfield. MARIS
- $579,9003 bd4 ba4.8k sqft4352 Rock Island Rd, Arnold, MO 63010For SaleMLS ID #26039566, Susan J Raimondo, Keller Williams Realty St. Louis. MARIS
- $349,9003 bd3 ba2.4k sqft5116 Kennerly Place Dr, Saint Louis, MO 63128For SaleMLS ID #26043898, Susan S Bogdanovich, RE/MAX Results. MARIS
- $459,0003 bd3 ba2.3k sqft21 Christina Dr, Pevely, MO 63070For SaleMLS ID #26031202, Peter Lu, EXP Realty, LLC. MARIS
- $559,0003 bd3 ba2.8k sqft1444 Ronald Dr, Saint Louis, MO 63119For SaleMLS ID #26040922, Kat S Johnson, EXP Realty, LLC. MARIS
- $429,9004 bd4 ba2.6k sqft1098 Caleb Dr, Arnold, MO 63010For SaleMLS ID #26038569, Joseph P LoPiccolo, American Realty Group. MARIS
