Charming remodeled 1-2 bedroom, 1-bath home in the heart of Newport! This move-in ready property features brand new flooring, fresh paint throughout, new entry doors, updated light fixtures, and a beautifully renovated kitchen and bathroom. Enjoy all of the natural light and modern updates while still maintaining character and charm. Step outside to a private backyard, perfect for relaxing, entertaining, or creating your own outdoor retreat. Conveniently located near shopping, dining, entertainment, and downtown Cincinnati.
For sale
Price cut: $5K (6/8)
$224,900
825 Dayton Ave, Newport, KY 41071
2beds
--sqft
:
Get pre-qualified$1,588/mo
Single Family Residence, Residential
Built in 1889
1,742 Square Feet Lot
$-- Zestimate®
$--/sqft
$-- HOA
What's special
Fresh paint throughoutBrand new flooringBeautifully renovated kitchenNatural lightUpdated light fixturesPrivate backyardNew entry doors
- 72 days |
- 661 |
- 30 |
Zillow last checked:
Listing updated:
Listed by:
Clayton Horan 859-322-9859,
Horan Rosenhagen Real Estate
Source: NKMLS,MLS#: 642882
Facts & features
Interior
Bedrooms & bathrooms
- Bedrooms: 2
- Bathrooms: 1
- Full bathrooms: 1
Primary bedroom
- Features: Vinyl Flooring, Ceiling Fan(s)
- Level: First
- Area: 140
- Dimensions: 14 x 10
Bedroom 2
- Features: Luxury Vinyl Flooring
- Level: Second
- Area: 210
- Dimensions: 15 x 14
Bonus room
- Features: Laminate Flooring, Closet(s)
- Level: Second
- Area: 48
- Dimensions: 8 x 6
Kitchen
- Features: Walk-Out Access, Vinyl Flooring
- Level: First
- Area: 165
- Dimensions: 15 x 11
Living room
- Features: Vinyl Flooring, Ceiling Fan(s)
- Level: First
- Area: 225
- Dimensions: 15 x 15
Primary bath
- Description: washer & dryer hookups
- Features: Ceramic Tile Flooring, Shower, See Remarks
- Level: First
- Area: 77
- Dimensions: 11 x 7
Heating
- Forced Air
Cooling
- Central Air
Appliances
- Included: Stainless Steel Appliance(s), Electric Oven, Electric Range, Refrigerator
- Laundry: Main Level
Features
- Ceiling Fan(s)
- Doors: Barn Door(s)
- Windows: Vinyl Frames
- Basement: Crawl Space,Partial
Property
Parking
- Parking features: On Street
- Has uncovered spaces: Yes
Features
- Levels: Multi/Split
- Stories: 1
- Fencing: Wood
Lot
- Size: 1,742 Square Feet
- Dimensions: 90 x 20
Details
- Parcel number: 9999902449.00
- Zoning description: Residential
Construction
Type & style
- Home type: SingleFamily
- Property subtype: Single Family Residence, Residential
Materials
- Aluminum Siding
- Foundation: Stone
- Roof: Shingle
Condition
- Existing Structure
- New construction: No
- Year built: 1889
Utilities & green energy
- Sewer: Public Sewer
- Water: Public
Community & HOA
HOA
- Has HOA: No
Location
- Region: Newport
Financial & listing details
- Tax assessed value: $74,900
- Annual tax amount: $288
- Date on market: 5/22/2026
- Cumulative days on market: 73 days
- Road surface type: Paved
Estimated market value
Not available
Estimated sales range
Not available
Not available
Price history
| Date | Event | Price |
|---|---|---|
| 6/8/2026 | Price change | $224,900-2.2% |
Source:  NKMLS #642882 Report a problem NKMLS #642882 Report a problem | ||
| 5/22/2026 | Listed for sale | $229,900+109% |
Source: NKMLS #642882 Report a problem | ||
| 6/11/2025 | Sold | $110,000+633.3% |
Source: Public Record Report a problem | ||
| 3/2/2018 | Sold | $15,000-25% |
Source: Public Record Report a problem | ||
| 1/12/2018 | Sold | $20,000-57.4% |
Source: Public Record Report a problem | ||
| 7/28/2003 | Sold | $47,000+88% |
Source: Public Record Report a problem | ||
| 9/7/2000 | Sold | $25,000+28.2% |
Source: Public Record Report a problem | ||
| 5/19/2000 | Sold | $19,500 |
Source: Public Record Report a problem | ||
Public tax history
| Year | Property taxes | Tax assessment |
|---|---|---|
| 2024 | $288 +55.3% | $74,900 +59.4% |
| 2023 | $186 -2.5% | $47,000 |
| 2022 | $190 -2.9% | $47,000 |
| 2021 | $196 -1.4% | $47,000 |
| 2018 | $199 -26% | $47,000 |
| 2017 | $269 -75.1% | $47,000 |
| 2016 | $1,079 | $47,000 |
| 2015 | $1,079 +346% | $47,000 |
| 2014 | $242 | $47,000 |
| 2013 | -- | $47,000 |
| 2012 | -- | $47,000 |
| 2011 | -- | $47,000 |
| 2010 | -- | $47,000 |
| 2009 | -- | $47,000 |
| 2008 | -- | $47,000 |
| 2007 | -- | $47,000 |
| 2006 | -- | $47,000 |
| 2005 | -- | $47,000 |
| 2004 | -- | $47,000 +88% |
| 2003 | -- | $25,000 |
| 2002 | $87 | $25,000 |
| 2001 | -- | $25,000 +30.6% |
| 2000 | -- | $19,140 |
Find assessor info on the county website
Monthly payment
Est. payment
Payment breakdown
Explore the cost of this home by adjusting the details. Changes won't be saved.Climate risks
Neighborhood: 41071
Nearby schools
GreatSchools rating
- 3/10Newport Intermediate SchoolGrades: 3-6Distance: 0.2 mi
- 4/10Newport High SchoolGrades: 7-12Distance: 0.6 mi
- NANewport Primary SchoolGrades: PK-2Distance: 0.3 mi
Schools provided by the listing agent
- Elementary: Newport Elementary
- Middle: Newport Intermediate
- High: Newport High
Source: NKMLS. This data may not be complete. We recommend contacting the local school district to confirm school assignments for this home.
- $210,9002 bd1 ba2k sqft823 Dayton Ave, Newport, KY 41071Off Market
- $234,0002 bd1 ba1.2k sqft827 Dayton Ave, Newport, KY 41071Sold
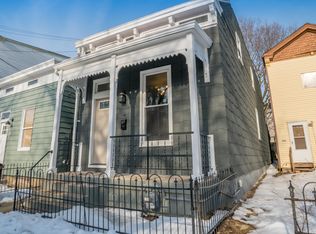
- $35,000-- bd1 ba1k sqft829 Dayton Ave, Newport, KY 41071Sold
- $101,600-- bd1 ba807 sqft821 Dayton Ave, Newport, KY 41071Off Market
- $314,2004 bd3 ba1.7k sqft831 Dayton Ave, Newport, KY 41071Off Market
- $179,1001 bd1 ba1.3k sqft819 Dayton Ave, Newport, KY 41071Off Market
- $--1 bd1 ba900 sqft819 Dayton Ave #F2, Newport, KY 41071Off Market
- $--2 bd1 ba900 sqft819 Dayton Ave #2, Newport, KY 41071Off Market
A local agent can set up tours, give advice and negotiate with sellers.
A local lender can help you make sure your offer is ready when you are.
Similar homes
- $214,9002 bd1 ba1k sqft420 W 9th St, Newport, KY 41071For Sale
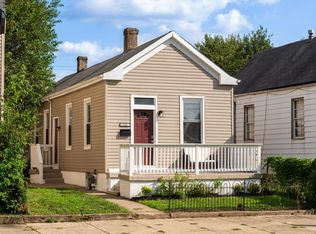 MLS ID #645243, Ryan Arey, Sparen Realty. NKMLS
 - $229,9003 bd2 ba1.3k sqft311 W 10th St, Newport, KY 41071For Sale
 MLS ID #641721, Breadon Home Team, Keller Williams Realty Service. NKMLS
 - $230,0004 bd1 ba1.3k sqft1034 Patterson St, Newport, KY 41071For Sale
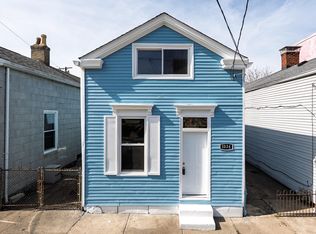 MLS ID #640914, Lisa Bush, Century 21 Premiere Properties. NKMLS
 - $200,0003 bd1 ba1k sqft402 Linden Ave, Southgate, KY 41071For Sale
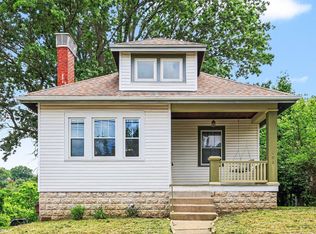 MLS ID #645234, Shelli Stinson, eXp Realty LLC. NKMLS
 - $189,9002 bd1 ba1.2k sqft215 W 7th St, Newport, KY 41071For SaleMLS ID #643077, Adam Rosenhagen, Horan Rosenhagen Real Estate. NKMLS
- $265,0003 bd2 ba1.3k sqft939 Patterson St, Newport, KY 41071For SaleMLS ID #644516, Mike Parker, Huff Realty - Florence. NKMLS
- $219,9002 bd1 ba1.1k sqft1507 Monroe St, Covington, KY 41014For SaleMLS ID #645078, Matt Perkins, Paragon Realty Partners. NKMLS
- $215,0003 bd2 ba1.2k sqft3302 Rogers St, Covington, KY 41015For SaleMLS ID #645157, The Meece Home Team, Berkshire Hathaway HomeService. NKMLS
- $190,0002 bd2 ba1k sqft2023 New Linden Rd, Newport, KY 41071For SaleMLS ID #640266, Caldwell Group, eXp Realty, LLC. NKMLS
- $245,9952 bd1 ba936 sqft589 Water Works Rd, Fort Thomas, KY 41075For SaleMLS ID #645039, Stacy Droz, Haven Homes Group. NKMLS
- $194,9002 bd2 ba901 sqft2113 Howell St, Covington, KY 41014For SaleMLS ID #645255, The Berens Team, Keller Williams Realty Service. NKMLS
- $249,0003 bd2 ba1.4k sqft218 Pleasant St, Covington, KY 41011For SaleMLS ID #645040, Blaire Hancock, Simple Fee Realty. NKMLS
- $334,9002 bd2 ba1k sqft5 15th St, Newport, KY 41071For SaleMLS ID #644546, Deborah Martin, Keller Williams Advisors. NKMLS
- $249,9002 bd2 ba1k sqft1321 Maryland Ave, Covington, KY 41011For SaleMLS ID #644947, Elizabeth Quigley, Huff Realty - Ft. Mitchell. NKMLS
- $227,9502 bd1 ba1.5k sqft3711 Huntington Ave, Covington, KY 41015For SaleMLS ID #642513, Susan Clarke, Keller Williams Realty Service. NKMLS
- $224,9003 bd2 ba1.6k sqft219 W 19th St, Covington, KY 41014For SaleMLS ID #642917, Cory Behm, Transaction Alliance LLC. NKMLS
- $249,9003 bd2 ba905 sqft247 Lake St, Ludlow, KY 41016For SaleMLS ID #645171, Cindy Shetterly, Keller Williams Realty Service. NKMLS
- $219,9003 bd2 ba1.7k sqft564 Considine Ave, Cincinnati, OH 45205For Sale
 MLS ID #1885922, Molly Thoms, Coldwell Banker Realty. Cincy MLS
 - $189,9002 bd2 ba848 sqft139 5th Ave, Dayton, KY 41074For SaleMLS ID #643289, Samuel Valz, Coldwell Banker Realty FM. NKMLS
- $224,9003 bd2 ba1.2k sqft7061 Clough Pike, Cincinnati, OH 45244For SaleMLS ID #1884686, Zachary Baird, Keynote Realty. Cincy MLS
