Welcome to this beautifully maintained brick home in the resort-style, gated golf community of Compass Pointe. Situated on a landscaped corner lot, this residence offers 3 bedrooms, 3 full baths, and a versatile bonus room with a private bath - ideal as a fourth bedroom, office, or guest suite.
Designed for comfortable living and entertaining, the open floor plan features a spacious kitchen with granite countertops, stainless steel appliances, recessed lighting, and a breakfast nook that flows seamlessly into the living room, sunroom, and formal dining area. The thoughtful layout provides added privacy, with the primary suite on one side of the home and the secondary bedrooms on the other. A bright four-season sunroom and an inviting front porch enhance the home's appeal.
Enjoy exceptional resort-style amenities, including a clubhouse, pools, championship golf, tennis, pickleball, fitness center, and scenic trails.
Under contract
$575,000
8256 Ibis Point NE, Leland, NC 28451
4beds
2,319sqft
:
Get pre-qualified$3,702/mo
Single Family Residence
Built in 2009
0.32 Acres Lot
$561,100 Zestimate®
$248/sqft
$394/mo HOA
What's special
- 96 days |
- 630 |
- 18 |
Zillow last checked:
Listing updated:
Listed by:
Michael Urti 910-460-6890,
Nest Realty
Source: Hive MLS,MLS#: 100568496 Originating MLS: Cape Fear Realtors MLS, Inc.
Originating MLS: Cape Fear Realtors MLS, Inc.Facts & features
Interior
Bedrooms & bathrooms
- Bedrooms: 4
- Bathrooms: 3
- Full bathrooms: 3
Rooms
- Room types: Dining Room, Living Room, Master Bedroom, Bedroom 1, Bedroom 2, Bonus Room, Laundry, Other
Primary bedroom
- Description: 15x13 Level: Down- 1st Floor
- Level: First
- Dimensions: 15 x 13
Bedroom 1
- Description: 11x13 Level:
- Dimensions: 11 x 13
Bedroom 2
- Description: 11x13 Level:
- Dimensions: 11 x 13
Bonus room
- Description: 17x14 Level: Up- 2nd Floor
- Level: Second
- Dimensions: 17 x 14
Dining room
- Description: 11x12 Level:
- Dimensions: 11 x 12
Kitchen
- Description: 9x13 Level:
- Dimensions: 9 x 13
Living room
- Description: 16x19 Level:
- Dimensions: 16 x 19
Other
- Description: 10x10 Level: Down- 1st Floor
- Level: First
- Dimensions: 10 x 10
Heating
- Electric, Heat Pump
Cooling
- Central Air
Appliances
- Included: Built-In Microwave, Refrigerator, Disposal, Dishwasher
- Laundry: Laundry Room
Features
- Solid Surface, Ceiling Fan(s), Pantry, Walk-in Shower, Blinds/Shades, Gas Log
- Flooring: Carpet, Tile, Wood
- Basement: None
- Attic: Partially Floored
- Has fireplace: Yes
- Fireplace features: Gas Log
Interior area
- Total structure area: 2,319
- Total interior livable area: 2,319 sqft
Video & virtual tour
Property
Parking
- Total spaces: 2
- Parking features: Garage Faces Side, Off Street, Paved, Garage
- Attached garage spaces: 2
Accessibility
- Accessibility features: None
Features
- Levels: Two
- Patio & porch: Covered, Patio, Porch, Screened, Front Porch, Rear Porch
- Exterior features: Irrigation System
- Fencing: None
- Has view: Yes
- View description: See Remarks
- Frontage type: See Remarks
Lot
- Size: 0.32 Acres
- Dimensions: 157 x 136 x 181 x 43
- Features: Corner Lot
Details
- Parcel number: 022jd012
- Zoning: Co-Sbr-6000
- Special conditions: Standard
Construction
Type & style
- Home type: SingleFamily
- Property subtype: Single Family Residence
Materials
- Brick, Wood Frame
- Foundation: Slab
- Roof: Shingle
Condition
- New construction: No
- Year built: 2009
Utilities & green energy
- Sewer: Public Sewer
- Water: Public
- Utilities for property: Cable Available, Sewer Connected, Water Connected
Community & HOA
Community
- Subdivision: Compass Pointe
HOA
- Has HOA: Yes
- Amenities included: Clubhouse, Pool, Dog Park, Fitness Center, Golf Course, Indoor Pool, Maintenance Common Areas, Maintenance Grounds, Maintenance Roads, Management, Pickleball, Security, Taxes, Tennis Court(s)
- HOA fee: $4,725 annually
- HOA name: First Service Residential
- HOA phone: 910-408-1657
Location
- Region: Leland
Financial & listing details
- Price per square foot: $248/sqft
- Tax assessed value: $541,920
- Annual tax amount: $2,253
- Date on market: 4/21/2026
- Cumulative days on market: 96 days
- Listing agreement: Exclusive Right To Sell
- Listing terms: Cash,Conventional,FHA
- Road surface type: Paved
Estimated market value
$561,100
$533,000 - $589,000
$2,554/mo
Price history
| Date | Event | Price |
|---|---|---|
| 7/20/2026 | Contingent | $575,000$248/sqft |
Source:  Hive MLS #100568496 Report a problem Hive MLS #100568496 Report a problem | ||
| 4/21/2026 | Listed for sale | $575,000+74.3%$248/sqft |
Source: Hive MLS #100568496 Report a problem | ||
| 9/4/2015 | Listing removed | $329,900$142/sqft |
Source: Coastal Properties #521772 Report a problem | ||
| 8/6/2015 | Listed for sale | $329,900$142/sqft |
Source: Coastal Properties #521772 Report a problem | ||
Public tax history
Tax history is unavailable.
Monthly payment
Est. payment
Payment breakdown
Explore the cost of this home by adjusting the details. Changes won't be saved.Climate risks
Neighborhood: 28451
Nearby schools
GreatSchools rating
- 5/10Lincoln ElementaryGrades: PK-5Distance: 2.6 mi
- 3/10Leland MiddleGrades: 6-8Distance: 3.9 mi
- 4/10North Brunswick HighGrades: 9-12Distance: 4.1 mi
Schools provided by the listing agent
- Elementary: Lincoln
- Middle: Leland
- High: North Brunswick
Source: Hive MLS. This data may not be complete. We recommend contacting the local school district to confirm school assignments for this home.
- $613,2004 bd3 ba2.3k sqft8256 Ibis Pointe NE, Leland, NC 28451Off Market
- $607,2003 bd2 ba2.5k sqft8252 NE Ibis Poine, Leland, NC 28451Off Market

- $633,5004 bd3 ba2.4k sqft8252 Ibis Pointe NE, Leland, NC 28451Off Market
- $584,8003 bd2 ba1.9k sqft8244 Ibis Pointe NE, Leland, NC 28451Off Market
- $540,6003 bd2 ba1.7k sqft8253 Compass Pointe East Wynd NE, Leland, NC 28451Off Market
- $653,2003 bd2 ba2.2k sqft8261 Compass Pointe East Wynd NE, Leland, NC 28451Off Market
- $623,8004 bd3 ba2.2k sqft8238 Ibis Pointe NE, Leland, NC 28451Off Market
- $638,2003 bd3 ba2.4k sqft8255 Ibis Pt NE, Leland, NC 28451Off Market
A local agent can set up tours, give advice and negotiate with sellers.
A local lender can help you make sure your offer is ready when you are.
Similar homes
- $575,0004 bd3 ba2.3k sqft2473 Meridian Road NE, Leland, NC 28451For Sale

 MLS ID #100590878, Erica Dubois, Wicker Properties of the Carolinas, Inc.. Hive MLS
 - $649,0004 bd3 ba2.6k sqft8184 Compass Pointe East Wynd NE, Leland, NC 28451For Sale
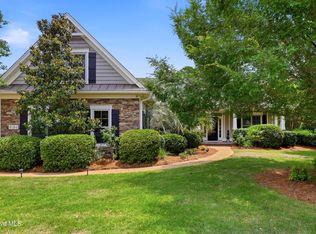 MLS ID #100581154, Team KBT Realty, Keller Williams Innovate-KBT. Hive MLS
 - $624,9004 bd3 ba3.1k sqft2314 Hickory Bottom Court NE, Leland, NC 28451For Sale
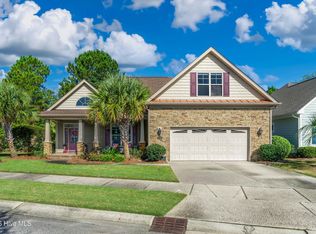 MLS ID #100535400, Julie L Thomas, Berkshire Hathaway HomeServices Carolina Premier Properties. Hive MLS
 - $510,0004 bd3 ba2.2k sqft8241 Egret Pointe NE, Leland, NC 28451For Sale
 MLS ID #100574448, Carole L Sheffield, BlueCoast Realty Corporation. Hive MLS
 - $599,0004 bd3 ba2.4k sqft2129 Forest View Circle, Leland, NC 28451For SaleMLS ID #100590391, Debby S Daigle, RE/MAX Essential. Hive MLS
- $725,0004 bd3 ba2.9k sqft8416 Forest Crest Court, Leland, NC 28451For SaleMLS ID #100545012, Susan K Brown, Coastal Lights Realty. Hive MLS
- $615,5094 bd3 ba2.6k sqft2209 Talmage Drive, Leland, NC 28451For SaleMLS ID #100587863, Rose J Glinski, Redfin Corporation. Hive MLS
- $514,9003 bd3 ba1.9k sqft2412 Meridian Road NE, Leland, NC 28451For SaleMLS ID #100580687, Uncharted Realty Group, Keller Williams Innovate-Wilmington. Hive MLS
- $414,4004 bd3 ba1.6k sqft2202 E Oak Bridge Drive NE, Leland, NC 28451For SaleMLS ID #100565690, Jeanne L Gillies, Coldwell Banker Sea Coast Advantage-Leland. Hive MLS
- $745,0004 bd3 ba3.1k sqft2514 Sugargrove Trail NE, Leland, NC 28451For SaleMLS ID #100572278, Alan J Karg, Coldwell Banker Sea Coast Advantage-Leland. Hive MLS
- $575,0004 bd3 ba2k sqft1326 Star Grass Way, Leland, NC 28451For SaleMLS ID #100570946, Living By the Coast Realty Group, Living by the Coast Realty Group LLC. Hive MLS
- $580,0005 bd4 ba3.1k sqft10215 Morecamble Boulevard, Leland, NC 28451For SaleMLS ID #100581326, Rose J Glinski, Redfin Corporation. Hive MLS
- $842,0003 bd3 ba3.1k sqft8343 Compass Pointe East Wynd Wynd NE, Leland, NC 28451For SaleMLS ID #100559955, Mitchell S Williams, Coldwell Banker Sea Coast Advantage-Leland. Hive MLS
- $675,0004 bd3 ba2.3k sqft3710 Friendly Orange Court NE, Leland, NC 28451For SaleMLS ID #100569004, Deborah Starkey, Coldwell Banker Sea Coast Advantage-Midtown. Hive MLS
- $540,0003 bd3 ba2.5k sqft4070 Druid'S Glen Drive, Leland, NC 28451For SaleMLS ID #100587414, Jerry L Helms, Brunswick Forest Realty, LLC. Hive MLS
- $650,0003 bd3 ba2.4k sqft665 Jackeys Creek Lane SE, Leland, NC 28451For SaleMLS ID #100582129, Randy Hitchcock, Coldwell Banker Sea Coast Advantage-Leland. Hive MLS
- $734,0004 bd3 ba2.7k sqft1200 Regalia Lane, Leland, NC 28451For SaleMLS ID #100584121, Regina M Drury, Regina Drury Real Estate Group LLC. Hive MLS
- $649,9004 bd3 ba2.7k sqft2709 Empie Drive, Leland, NC 28451For SaleMLS ID #100576947, Jerry L Helms, Brunswick Forest Realty, LLC. Hive MLS
- $735,0004 bd3 ba2.6k sqft9385 Fallen Pear Lane NE, Leland, NC 28451For SaleMLS ID #100567855, Stephanie N Pelton, Keller Williams Innovate-Wilmington. Hive MLS
- $715,0003 bd3 ba3k sqft1010 Rosea Court, Leland, NC 28451For SaleMLS ID #100577632, Shore Thing Agents, Coldwell Banker Sea Coast Advantage. Hive MLS
