This massive home, built as the community model in 2007, is the perfect oasis for you. This stunning 3-story colonial-style home offers the perfect blend of sophisticated design and comfortable living. Located in a quiet, manicured suburban community, this 6-bedroom, 3.5-bath home provides over 4,500+ sq ft of finished, open-concept living space that flows seamlessly from room to room. This home strikes a perfect balance between cozy and sprawling. The huge basement has two bedrooms, tons of living space and a full bath, perfect for guests to have their own en suite. The main level has a huge chef's kitchen, a formal living room and a family room, a formal dining room and a sunny solarium/breakfast bump out that has space for seating and dining, whatever your heart desires. The soaring double height foyer gives way to balconies from above, which lead to the beautifully appointed bathrooms and generously sized bedrooms. The primary, is astounding in its size! Housing an en suite and plenty of room for its own sitting room. This home is deceivingly large and will blow you away! You really have to see it to believe it!!! Virtually staged photos included.
Under contract
$650,000
826 Tiffany Trl, Abingdon, MD 21009
6beds
4,486sqft
Single Family Residence
Built in 2007
9,226 Square Feet Lot
$636,900 Zestimate®
$145/sqft
$47/mo HOA
What's special
Soaring double height foyerBeautifully appointed bathroomsFormal dining roomBalconies from aboveFamily roomGenerously sized bedroomsQuiet manicured suburban community
- 193 days
- 212
- 4
Zillow last checked:
Listing updated:
Listed by:
Mecca Lewis-Shakur 404-444-1414,
Weichert, Realtors - Diana Realty (410) 893-1200,
Co-Listing Agent: Sandra Phillips 973-219-5289,
Weichert, Realtors - Diana Realty
Source: Bright MLS,MLS#: MDHR2053328
Facts & features
Interior
Bedrooms & bathrooms
- Bedrooms: 6
- Bathrooms: 4
- Full bathrooms: 3
- 1/2 bathrooms: 1
- Main level bathrooms: 1
Rooms
- Room types: Bedroom 2, Bedroom 3, Bedroom 4, Bedroom 1, Bathroom 1, Bathroom 2, Half Bath
Bedroom 1
- Level: Upper
Bedroom 1
- Level: Lower
Bedroom 2
- Level: Upper
Bedroom 2
- Level: Lower
Bedroom 3
- Level: Upper
Bedroom 4
- Level: Upper
Bathroom 1
- Level: Upper
Bathroom 1
- Level: Lower
Bathroom 2
- Level: Upper
Half bath
- Level: Main
Heating
- Forced Air, Zoned, Natural Gas
Cooling
- Central Air, Zoned, Electric
Appliances
- Included: Dishwasher, Disposal, Exhaust Fan, Microwave, Washer, Dryer, Ice Maker, Water Heater, Cooktop, Gas Water Heater
- Laundry: Upper Level
Features
- Family Room Off Kitchen, Kitchen Island, Kitchen - Table Space, Dining Area, Primary Bath(s), Open Floorplan, 9'+ Ceilings, 2 Story Ceilings, Vaulted Ceiling(s)
- Flooring: Carpet, Luxury Vinyl, Laminate, Wood
- Doors: French Doors, Insulated, Six Panel
- Windows: Double Pane Windows, Palladian, Screens
- Basement: Rear Entrance,Partial,Finished,Walk-Out Access
- Number of fireplaces: 1
- Fireplace features: Glass Doors
Interior area
- Total structure area: 5,078
- Total interior livable area: 4,486 sqft
- Finished area above ground: 3,386
- Finished area below ground: 1,100
Property
Parking
- Total spaces: 8
- Parking features: Storage, Garage Faces Front, Garage Door Opener, Inside Entrance, Attached, Driveway, Off Street, On Street
- Attached garage spaces: 2
- Uncovered spaces: 2
Accessibility
- Accessibility features: None
Features
- Levels: Three
- Stories: 3
- Exterior features: Sidewalks
- Pool features: None
- Spa features: Bath
- Fencing: Full,Privacy,Vinyl
- Has view: Yes
- View description: Panoramic, Trees/Woods, Street
Lot
- Size: 9,226 Square Feet
- Features: Backs to Trees, Cleared, Suburban
Details
- Additional structures: Above Grade, Below Grade
- Parcel number: 1301374664
- Zoning: R1COS
- Special conditions: Standard
Construction
Type & style
- Home type: SingleFamily
- Architectural style: Colonial
- Property subtype: Single Family Residence
Materials
- Brick Front, Vinyl Siding
- Foundation: Other
- Roof: Shingle
Condition
- Very Good
- New construction: No
- Year built: 2007
Details
- Builder model: DUBLIN
- Builder name: HARFORD CUSTOM
Utilities & green energy
- Electric: 200+ Amp Service
- Sewer: Public Sewer
- Water: Public
- Utilities for property: Cable Available
Community & HOA
Community
- Subdivision: Village Of Bynum Run Estates
HOA
- Has HOA: Yes
- Services included: Common Area Maintenance, Management, Road Maintenance, Snow Removal
- HOA fee: $567 annually
- HOA name: TIFFANY WOODS COMMUNITY ASSOCIATION
Location
- Region: Abingdon
Financial & listing details
- Price per square foot: $145/sqft
- Tax assessed value: $550,600
- Annual tax amount: $5,654
- Date on market: 4/10/2026
- Listing agreement: Exclusive Right To Sell
- Listing terms: Cash,Conventional,FHA,VA Loan
- Inclusions: None
- Exclusions: None
- Ownership: Fee Simple
Estimated market value
$636,900
$605,000 - $669,000
$4,393/mo
Price history
| Date | Event | Price |
|---|---|---|
| 9/25/2026 | Contingent | $650,000$145/sqft |
Source:  Bright MLS #MDHR2053328 Report a problem Bright MLS #MDHR2053328 Report a problem | ||
| 9/23/2026 | Listing removed | $650,000$145/sqft |
Source: Bright MLS #MDHR2053328 Report a problem | ||
| 8/11/2026 | Listed for sale | $650,000-7.1%$145/sqft |
Source: Bright MLS #MDHR2053328 Report a problem | ||
| 6/16/2026 | Listing removed | $699,999$156/sqft |
Source: Bright MLS #MDHR2053328 Report a problem | ||
| 4/21/2026 | Price change | $699,999-3.3%$156/sqft |
Source: Bright MLS #MDHR2053328 Report a problem | ||
| 4/10/2026 | Listed for sale | $724,000+34.1%$161/sqft |
Source: Bright MLS #MDHR2053328 Report a problem | ||
| 9/6/2025 | Listing removed | $539,900$120/sqft |
Source: Bright MLS #MDHR2045252 Report a problem | ||
| 8/10/2025 | Price change | $539,900-3.6%$120/sqft |
Source: Bright MLS #MDHR2045252 Report a problem | ||
| 8/6/2025 | Price change | $559,900-3.4%$125/sqft |
Source: Bright MLS #MDHR2045252 Report a problem | ||
| 7/25/2025 | Price change | $579,900-3.3%$129/sqft |
Source: Bright MLS #MDHR2045252 Report a problem | ||
| 7/18/2025 | Listed for sale | $599,900+25.2%$134/sqft |
Source: Bright MLS #MDHR2045252 Report a problem | ||
| 6/30/2008 | Sold | $479,000-6.1%$107/sqft |
Source: Public Record Report a problem | ||
| 2/1/2008 | Listed for sale | $509,900$114/sqft |
Source: Point2 Report a problem | ||
Public tax history
| Year | Property taxes | Tax assessment |
|---|---|---|
| 2026 | $6,001 +9.3% | $550,600 +6.1% |
| 2025 | $5,489 +3.4% | $518,800 +6.5% |
| 2024 | $5,308 +7% | $487,000 +7% |
| 2023 | $4,961 +3.3% | $455,200 |
| 2022 | $4,802 -1% | $455,200 +6.9% |
| 2021 | $4,852 +2.2% | $426,000 +3.5% |
| 2020 | $4,748 +0.1% | $411,400 |
| 2019 | $4,743 +0.1% | $411,400 +0.2% |
| 2018 | $4,738 +0.1% | $410,600 +0.1% |
| 2017 | $4,734 +3281.2% | $410,200 |
| 2016 | $140 | $410,200 |
| 2015 | $140 -97.5% | $410,200 -2.3% |
| 2014 | $5,587 | $419,900 |
| 2013 | -- | $419,900 |
| 2012 | -- | $419,900 -11.8% |
| 2011 | -- | $476,200 0% |
| 2010 | -- | $476,270 |
| 2009 | -- | $476,270 -14% |
| 2008 | -- | $553,620 +499% |
| 2007 | -- | $92,420 |
Find assessor info on the county website
Monthly payment
Est. payment
Payment breakdown
Explore the cost of this home by adjusting the details. Changes won't be saved.Climate risks
Neighborhood: 21009
Nearby schools
Schools provided by the listing agent
- District: Harford County Public Schools
Source: Bright MLS. This data may not be complete. We recommend contacting the local school district to confirm school assignments for this home.


Similar homes
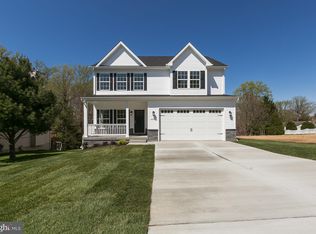
- $545,0005 bd4 ba3.5k sqft1301 Amedoro Ct, Abingdon, MD 21009For Sale
 MLS ID #MDHR2060138, Andrew Johns, Keller Williams Gateway LLC. Bright MLS
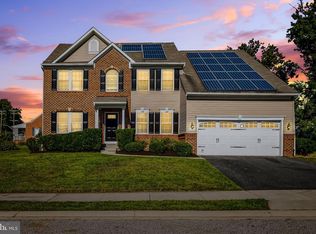
 - $525,0005 bd4 ba2.3k sqft1412 Bankert Ter, Abingdon, MD 21009For Sale
 MLS ID #MDHR2059558, Donna Spare, Berkshire Hathaway HomeServices PenFed Realty. Bright MLS
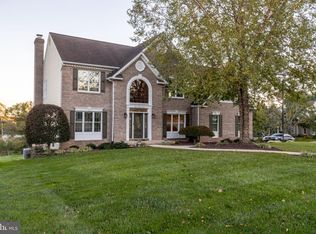
 - $649,9995 bd4 ba3.3k sqft403 Silver Beech Ct, Bel Air, MD 21015For Sale
 MLS ID #MDHR2061052, Michael Jednorski, Cummings & Co. Realtors. Bright MLS
 - $660,0004 bd3 ba2.9k sqft1201 Cheshire Ln, Bel Air, MD 21014For Sale
 MLS ID #MDHR2061182, Daniel McGhee, Homeowners Real Estate. Bright MLS
 - $498,0004 bd3 ba3.3k sqft3203 Uppercoe Ct, Abingdon, MD 21009For SaleMLS ID #MDHR2059644, Melissa Smith, Samson Properties. Bright MLS
- $665,0004 bd4 ba4k sqft2014 Royal Fern Ct, Bel Air, MD 21015For SaleMLS ID #MDHR2057300, Heather Schafer Adkins, Long & Foster Real Estate, Inc.. Bright MLS
- $650,0005 bd5 ba3.6k sqft101 Milton Ave, Fallston, MD 21047For SaleMLS ID #MDHR2058800, Elizabeth Barboza, Monument Sotheby's International Realty. Bright MLS
- $675,0004 bd3 ba3.3k sqft2210 Autumn Glow Ct, Bel Air, MD 21015For SaleMLS ID #MDHR2059958, Jon Gandsas, Turn Key Homes Litmited Libability. Bright MLS
- $644,9004 bd3 ba4k sqft11733A Hamilton Pl, White Marsh, MD 21162For SaleMLS ID #MDBC2169544, Debra Barrett, Long & Foster Real Estate, Inc.. Bright MLS
- $825,0005 bd5 ba4.4k sqft2247 Greencedar Dr, Bel Air, MD 21015For SaleMLS ID #MDHR2060372, Lee Tessier, EXP Realty, LLC. Bright MLS
- $679,0004 bd4 ba3.5k sqft306 Brunswick Dr, Bel Air, MD 21015For SaleMLS ID #MDHR2058816, Linda Wunner, Berkshire Hathaway HomeServices Homesale Realty. Bright MLS
- $629,0004 bd3 ba3k sqft2231 Gelding Way, Bel Air, MD 21015For SaleMLS ID #MDHR2054476, Julia Wang, Iron Valley Real Estate Charm City. Bright MLS
- $629,0004 bd4 ba3.1k sqft2213 Autumn Glow Ct, Bel Air, MD 21015For SaleMLS ID #MDHR2058080, Christine Centofanti, RE/MAX Advantage Realty. Bright MLS
- $775,0005 bd4 ba3.7k sqft6107 Hutschenreuter Rd, Glen Arm, MD 21057For SaleMLS ID #MDBC2178858, Sally Hechter, Cummings & Co. Realtors. Bright MLS
- $765,0005 bd4 ba3.9k sqft704 Estates Ct, Bel Air, MD 21015For SaleMLS ID #MDHR2059938, Brian Zack, Cummings & Co. Realtors. Bright MLS
- $775,0005 bd3 ba4k sqft1308 Moscato Way, Bel Air, MD 21015For SaleMLS ID #MDHR2060580, Amy Dean, Berkshire Hathaway HomeServices PenFed Realty. Bright MLS
- $545,0005 bd4 ba3.4k sqft3604 Darvell Cir, Aberdeen, MD 21001For SaleMLS ID #MDHR2061118, Dave Stromberg, Weichert, Realtors - Diana Realty. Bright MLS
- $575,0004 bd3 ba2.8k sqft503 David Dr, Bel Air, MD 21015For SaleMLS ID #MDHR2059482, Tina Holmes, Cummings & Co. Realtors. Bright MLS
- $689,9005 bd4 ba4.3k sqft9413 Harcrest Way, Perry Hall, MD 21128For SaleMLS ID #MDBC2177504, Jonathan Scheffenacker, Redfin Corp. Bright MLS
- $649,0005 bd5 ba3.8k sqft9404 Reservoir Hill Ct, Parkville, MD 21234For SaleMLS ID #MDBC2177896, Nancy Hofmann, Compass. Bright MLS
