Raised bungalow in the very desirable neighborhood of Riverstone. Perfect location right across from St. Patrick's Elementary School of Fine Arts, playground, walking paths, pond and park space. Home has a front deck to enjoy the afternoon sun and sunsets. On the main floor there is a good size kitchen, dining area with access to the back deck, livingroom with 3 sided fireplace, Primary bedroom with 4 piece ensuite and walk in closet, 2nd bedroom, main bath and access to large double attached garage with 2 doors, that is insulated and drywalled. Basement is partially developed with a bedroom (needs flooring), full bathroom and a workshop that was used as a Dark Room. The rest of the basement has a great layout and is just ready for your finishing touches.
For sale
C$397,000
83 Rivergreen Rd W, Lethbridge, AB T1K 7Y1
3beds
1,214sqft
Single Family Residence
Built in 2003
6,098 Square Feet Lot
$-- Zestimate®
C$327/sqft
C$-- HOA
What's special
Raised bungalowGood size kitchenMain bath
- 3 days
- 41
- 6
Zillow last checked:
Listing updated:
Listed by:
Jo Ann Kelly, Associate,
Sutton Group - Lethbridge
Source: courtesy of Pillar9 System,MLS®#: A2347693 Originating MLS®#: Lethbridge and District
Originating MLS®#: Lethbridge and DistrictFacts & features
Interior
Bedrooms & bathrooms
- Bedrooms: 3
- Bathrooms: 3
- Full bathrooms: 3
Other
- Level: Main
- Dimensions: 11`11" x 12`6"
Bedroom
- Level: Main
- Dimensions: 8`3" x 11`0"
Bedroom
- Level: Basement
- Dimensions: 11`1" x 11`10"
Other
- Level: Main
- Dimensions: 0`0" x 0`0"
Other
- Level: Basement
- Dimensions: 0`0" x 0`0"
Other
- Level: Main
- Dimensions: 0`0" x 0`0"
Dinette
- Level: Main
- Dimensions: 16`4" x 14`3"
Other
- Level: Basement
- Dimensions: 6`2" x 10`1"
Kitchen
- Level: Main
- Dimensions: 11`4" x 10`5"
Living room
- Level: Main
- Dimensions: 12`6" x 18`8"
Other
- Level: Basement
- Dimensions: 11`1" x 12`1"
Heating
- Forced Air, Natural Gas
Cooling
- Central Air
Appliances
- Included: Dishwasher, Electric Stove, Microwave, Range Hood, Refrigerator, Washer/Dryer, Water Softener
- Laundry: In Basement
Features
- Central Vacuum, Laminate Counters
- Flooring: Carpet, Laminate, Linoleum, Slate
- Doors: French Doors
- Basement: Full
- Number of fireplaces: 1
- Fireplace features: Gas
Interior area
- Total interior livable area: 1,214 sqft
Video & virtual tour
Property
Parking
- Total spaces: 4
- Parking features: Double Garage Attached
- Attached garage spaces: 2
Features
- Levels: One
- Stories: 1
- Patio & porch: Deck, Front Porch
- Exterior features: Private Yard
- Fencing: Fenced
- Frontage length: 15.54M 51`0"
Lot
- Size: 6,098 Square Feet
- Features: Back Lane, Back Yard, Street Lighting
Details
- Parcel number: 112323409
- Zoning: R-L
Construction
Type & style
- Home type: SingleFamily
- Architectural style: Bungalow
- Property subtype: Single Family Residence
Materials
- Vinyl Siding, Wood Frame
- Foundation: Concrete Perimeter
- Roof: Asphalt Shingle
Condition
- New construction: No
- Year built: 2003
Community & HOA
Community
- Features: Playground, Sidewalks, Street Lights
- Subdivision: Riverstone
HOA
- Has HOA: No
Location
- Region: Lethbridge
Financial & listing details
- Price per square foot: C$327/sqft
- Date on market: 9/23/2026
- Date available: 10/16/2026
- Inclusions: Central Air Conditioner
Price history
Price history is unavailable.
Public tax history
Tax history is unavailable.
Climate risks
Neighborhood: Riverstone
Nearby schools
GreatSchools rating
No schools nearby
We couldn't find any schools near this home.
- C$--2 bd2 ba1.1k sqft132 Grand River Blvd W, Lethbridge, AB T1K8A4Off Market
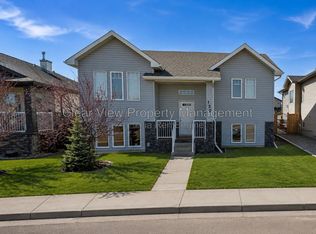
- C$589,0005 bd3 ba1.7k sqft227 S Rivermill Mnr W, Lethbridge, AB T1K8C5For Sale
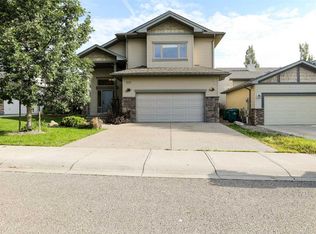
- C$--4 bd2 ba1.9k sqft19 Rivergreen Rd W, Lethbridge, AB T1K7X5Off Market
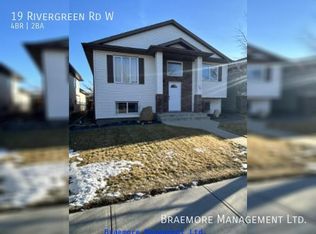
- C$519,9003 bd3 ba1.4k sqft86 NW Riverstone Blvd W, Lethbridge, AB T1K7X5For Sale

Similar homes
- C$450,0004 bd3 ba1.1k sqft167 Mount Sundance Cres N, Lethbridge, AB T1J 0L4For Sale
 MLS ID #A2347241, Carey Attwood, Associate, Exp Realty. courtesy of Pillar9 System
 - C$439,0004 bd3 ba1.2k sqft420 NW Mount Sunburst Cres W, Lethbridge, AB T1K 2S6For Sale
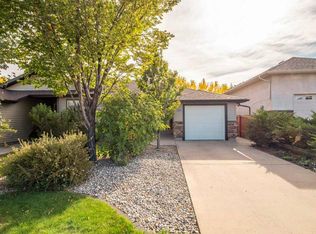 MLS ID #A2348132, Andrew Atley, Associate, Real Broker. courtesy of Pillar9 System
 - C$439,9003 bd3 ba1.1k sqft204 SW Mount Rundle Rd W, Lethbridge, AB T1K 7E9For Sale
 MLS ID #A2335240, Shawn Ormston, Associate, Real Broker. courtesy of Pillar9 System
 - C$395,0004 bd2 ba924 sqft229 E Mount Blakiston Rd W, Lethbridge, AB T1K 6M3For Sale
 MLS ID #A2344331, Brooks Maxwell, Associate, Onyx Realty Ltd.. courtesy of Pillar9 System
