Welcome home to this stunning reverse 1.5-story floor plan, perfectly situated in a highly desirable location. Step inside to find gleaming hardwood floors, abundant natural light, and an open-concept design that seamlessly connects the great room, hearth room, and kitchen?ideal for both everyday living and entertaining.The spacious kitchen features granite countertops, a built-in oven, stainless steel appliances, and plenty of workspace for the home chef. Just off the main living area, enjoy outdoor living at its finest with a large composite deck, covered patio, and cozy fire pit area overlooking the backyard. The finished lower level offers two additional bedrooms, a generous family room, and ample storage space, with the potential to finish additional square footage if desired. Conveniently located near major highways, shopping, dining, and entertainment at Bluhawk, this home combines comfort, style, and convenience all in one.
Pending
$570,000
8301 W 157th St, Overland Park, KS 66223
4beds
2,986sqft
:
Get pre-qualified$3,753/mo
Single Family Residence
Built in 2000
8,713 Square Feet Lot
$-- Zestimate®
$191/sqft
$42/mo HOA
What's special
- 31 days |
- 230 |
- 1 |
Likely to sell faster than
Zillow last checked:
Listing updated:
Listed by:
Jeff Arrington 913-732-3677,
ReeceNichols - Leawood,
KBT Leawood Team 913-239-2069,
ReeceNichols - Leawood
Source: Heartland MLS as distributed by MLS GRID,MLS#: 2625572
Facts & features
Interior
Bedrooms & bathrooms
- Bedrooms: 4
- Bathrooms: 3
- Full bathrooms: 3
Dining room
- Description: Eat-In Kitchen
Heating
- Natural Gas
Cooling
- Electric
Appliances
- Included: Cooktop, Dishwasher, Disposal, Humidifier, Microwave, Built-In Oven
Features
- Ceiling Fan(s)
- Basement: Finished,Walk-Out Access
- Number of fireplaces: 1
- Fireplace features: Great Room, Hearth Room, See Through
Interior area
- Total structure area: 2,986
- Total interior livable area: 2,986 sqft
- Finished area above ground: 1,878
- Finished area below ground: 1,108
Property
Parking
- Total spaces: 3
- Parking features: Attached, Garage Faces Front
- Attached garage spaces: 3
Features
- Patio & porch: Deck
- Exterior features: Fire Pit
- Fencing: Wood
Lot
- Size: 8,713 Square Feet
Details
- Parcel number: NP857200000002
Construction
Type & style
- Home type: SingleFamily
- Architectural style: Traditional
- Property subtype: Single Family Residence
Materials
- Stucco & Frame
- Roof: Composition
Condition
- Year built: 2000
Utilities & green energy
- Sewer: Public Sewer
- Water: Public
Community & HOA
Community
- Subdivision: The Ridge At Pinewood
HOA
- Has HOA: Yes
- HOA fee: $500 annually
Location
- Region: Overland Park
Financial & listing details
- Price per square foot: $191/sqft
- Tax assessed value: $524,200
- Annual tax amount: $6,166
- Date on market: 6/26/2026
- Listing terms: Cash,Conventional,VA Loan
- Ownership: Private
Estimated market value
Not available
Estimated sales range
Not available
Not available
Price history
| Date | Event | Price |
|---|---|---|
| 6/28/2026 | Pending sale | $570,000$191/sqft |
Source:  Heartland MLS as distributed by MLS GRID #2625572 Report a problem Heartland MLS as distributed by MLS GRID #2625572 Report a problem | ||
| 6/26/2026 | Listed for sale | $570,000+42.5%$191/sqft |
Source: Heartland MLS as distributed by MLS GRID #2625572 Report a problem | ||
| 5/15/2019 | Sold | -- |
Source: Heartland MLS as distributed by MLS GRID #45001_2155291 Report a problem | ||
| 4/9/2019 | Pending sale | $400,000$134/sqft |
Source: Platinum Realty LLC #2155291 Report a problem | ||
| 4/6/2019 | Listed for sale | $400,000$134/sqft |
Source: Platinum Realty LLC #2155291 Report a problem | ||
| 4/5/2019 | Pending sale | $400,000$134/sqft |
Source: Platinum Realty LLC #2155291 Report a problem | ||
| 4/4/2019 | Price change | $400,000-1.2%$134/sqft |
Source: Platinum Realty LLC #2155291 Report a problem | ||
| 3/28/2019 | Listed for sale | $405,000+27%$136/sqft |
Source: Platinum Realty LLC #2155291 Report a problem | ||
| 6/15/2012 | Sold | -- |
Source: Heartland MLS as distributed by MLS GRID #45001_1770038 Report a problem | ||
| 3/17/2012 | Listed for sale | $319,000$107/sqft |
Source: Reece and Nichols Realtors #1770038 Report a problem | ||
Public tax history
| Year | Property taxes | Tax assessment |
|---|---|---|
| 2025 | $6,166 -1.5% | $60,283 -1.2% |
| 2024 | $6,262 +2.9% | $61,042 +4.5% |
| 2023 | $6,087 +15.7% | $58,397 +17.7% |
| 2022 | $5,261 | $49,622 +9.4% |
| 2021 | -- | $45,367 +0.6% |
| 2020 | $5,072 | $45,092 -2% |
| 2019 | -- | $46,035 +8.3% |
| 2018 | -- | $42,504 +3% |
| 2017 | $4,923 +0.2% | $41,251 +0.3% |
| 2016 | $4,912 +1.6% | $41,124 +2% |
| 2015 | $4,836 +8.2% | $40,319 +10.3% |
| 2013 | $4,472 +2.4% | $36,547 +0.5% |
| 2012 | $4,366 +3.8% | $36,363 -1.5% |
| 2010 | $4,205 +5.6% | $36,927 |
| 2009 | $3,983 +0.1% | $36,927 |
| 2008 | $3,981 +2.1% | $36,927 |
| 2007 | $3,898 +1.9% | $36,927 |
| 2006 | $3,826 | $36,927 |
| 2005 | -- | $36,927 |
Find assessor info on the county website
Monthly payment
Est. payment
Payment breakdown
Explore the cost of this home by adjusting the details. Changes won't be saved.Climate risks
Neighborhood: 66223
Nearby schools
GreatSchools rating
- 7/10Cedar Hills Elementary SchoolGrades: K-5Distance: 1 mi
- 8/10Pleasant Ridge Middle SchoolGrades: 6-8Distance: 1 mi
- 10/10Blue Valley West High SchoolGrades: 9-12Distance: 0.7 mi
Schools provided by the listing agent
- Elementary: Cedar Hills
- Middle: Pleasant Ridge
- High: Blue Valley West
Source: Heartland MLS as distributed by MLS GRID. This data may not be complete. We recommend contacting the local school district to confirm school assignments for this home.
- $543,3003 bd3 ba2.7k sqft8101 W 157th St, Overland Park, KS 66223Off Market
- $--4 bd3 ba3.5k sqft8401 W 157th St, Overland Park, KS 66223Sold

- $572,6004 bd3 ba1.7k sqft8001 W 157th St, Overland Park, KS 66223Off Market
- $493,4004 bd2 ba2.2k sqft8400 W 157th St, Overland Park, KS 66223Off Market
- $521,8004 bd3 ba1.7k sqft8300 W 157th St, Overland Park, KS 66223Off Market
- $612,1003 bd3 ba2.8k sqft8500 W 157th St, Overland Park, KS 66223Off Market
- $596,8003 bd3 ba2.8k sqft8100 W 157th St, Overland Park, KS 66223Off Market
- $579,7004 bd3 ba2.7k sqft8501 W 157th St, Overland Park, KS 66223Off Market
A local agent can set up tours, give advice and negotiate with sellers.
A local lender can help you make sure your offer is ready when you are.
Similar homes
- $569,9004 bd4 ba3k sqft8710 W 132nd Pl, Overland Park, KS 66213For Sale
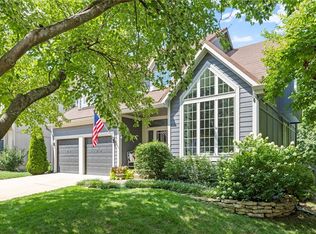 MLS ID #2632194, Michael Hagen, EXP Realty LLC. Heartland MLS as distributed by MLS GRID
 - $537,5004 bd3 ba3.3k sqft8910 W 132nd Ter, Overland Park, KS 66213For Sale
 MLS ID #2627963, Skyler Taylor, Essential One RE Services Inc. Heartland MLS as distributed by MLS GRID
 - $500,0003 bd3 ba2k sqft7892 W 157th Ter, Overland Park, KS 66223For Sale
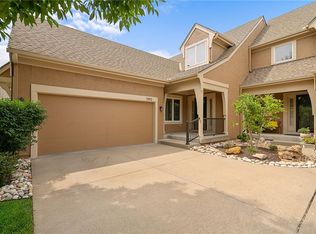 MLS ID #2622124, Lee Ann Yartz, BHG Kansas City Homes. Heartland MLS as distributed by MLS GRID
 - $579,0004 bd4 ba3.7k sqft8408 W 115th St, Overland Park, KS 66210For Sale
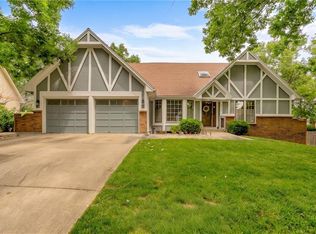 MLS ID #2627766, The Collective Team, Compass Realty Group. Heartland MLS as distributed by MLS GRID
 - $544,5004 bd4 ba3.4k sqft12443 Benson St, Overland Park, KS 66213For SaleMLS ID #2621938, Rose Freeman-Krell, Keller Williams Realty Partners Inc.. Heartland MLS as distributed by MLS GRID
- $500,0004 bd3 ba3.4k sqft6501 W 94th Ter, Overland Park, KS 66212For SaleMLS ID #2617398, Tamra Trickey, ReeceNichols - Leawood. Heartland MLS as distributed by MLS GRID
- $610,0005 bd5 ba3.4k sqft4714 W 139th Ter, Overland Park, KS 66224For SaleMLS ID #2629076, Johnnie Bembry III, Platinum Realty LLC. Heartland MLS as distributed by MLS GRID
- $500,0004 bd3 ba3k sqft13878 S Kaw St, Olathe, KS 66062For SaleMLS ID #2632795, Brenda Hanson, KW Diamond Partners. Heartland MLS as distributed by MLS GRID
- $359,9004 bd3 ba1.6k sqft7835 W 158th Ct, Overland Park, KS 66223For SaleMLS ID #2620528, Chris Conley, ReeceNichols -Johnson County W. Heartland MLS as distributed by MLS GRID
- $489,0004 bd3 ba3k sqft13113 W 131st St, Overland Park, KS 66213For SaleMLS ID #2629791, Deanna Porterfield, ReeceNichols- Leawood Town Center. Heartland MLS as distributed by MLS GRID
- $720,0005 bd5 ba4.1k sqft14304 England St, Overland Park, KS 66221For SaleMLS ID #2623381, Jayan Abraham, Platinum Realty LLC. Heartland MLS as distributed by MLS GRID
- $369,9503 bd2 ba1.5k sqft15015 Broadmoor St, Overland Park, KS 66223For SaleMLS ID #2624821, Michelle Saporito, Keller Williams Realty Partners Inc.. Heartland MLS as distributed by MLS GRID
- $585,0004 bd4 ba3.1k sqft12168 S Valley Rd, Olathe, KS 66061For SaleMLS ID #2632527, Natalie Pierron, Compass Realty Group. Heartland MLS as distributed by MLS GRID
- $465,0004 bd4 ba4k sqft16313 W Chur St, Olathe, KS 66062For SaleMLS ID #2622278, Steve J Smith, Keller Williams Realty Partners Inc.. Heartland MLS as distributed by MLS GRID
- $495,0004 bd3 ba3k sqft15249 W 139th Ter, Olathe, KS 66062For SaleMLS ID #2630354, Susan Wiley, KW Diamond Partners. Heartland MLS as distributed by MLS GRID
- $685,0004 bd3 ba3.7k sqft13416 W 172nd St, Overland Park, KS 66221For SaleMLS ID #2628676, Bill Gerue, Weichert, Realtors Welch & Co.. Heartland MLS as distributed by MLS GRID
- $675,0004 bd4 ba2.9k sqft4344 W 132nd Ter, Leawood, KS 66209For SaleMLS ID #2628711, Patty Hummel, ReeceNichols - Leawood. Heartland MLS as distributed by MLS GRID
- $499,9004 bd4 ba2.8k sqft16289 S Lennox St, Olathe, KS 66062For SaleMLS ID #2628859, Samuel Corral, EXP Realty LLC. Heartland MLS as distributed by MLS GRID
- $499,0004 bd4 ba2.5k sqft12707 W 122nd St, Overland Park, KS 66213For SaleMLS ID #2618321, Shelli Jaye, RE/MAX Realty Suburban Inc. Heartland MLS as distributed by MLS GRID
- $515,9005 bd4 ba3.2k sqft1109 W 120th Ter, Kansas City, MO 64145For SaleMLS ID #2628192, Rose Freeman-Krell, Keller Williams Realty Partners Inc.. Heartland MLS as distributed by MLS GRID
