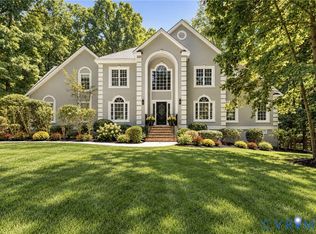
GREAT NEW PRICE on this breathtaking custom-built, one-owner waterfront home, ideally situated in one of Chesterfield's most sought-after golf communities. Thoughtfully designed & impeccably maintained, this exceptional home is filled with high-end upgrades, timeless craftsmanship, and exquisite millwork throughout. Truly one of a kind, this home offers the perfect blend of elegance, comfort, & functionality.
The 1st floor showcases impressive 10-foot ceilings, a welcoming foyer, elegant formal rooms & study. At the heart of the home is a beautifully appointed kitchen overlooking the lake, featuring stunning brick flooring, abundant custom cabinetry, a large center island w/gas cooktop, walk-in pantry, and a bright breakfast nook that opens seamlessly to the spacious family room, the perfect setting for everyday living & entertaining.
The luxurious 1st floor primary suite is a waterfront retreat w/lake views & a beautifully renovated spa-inspired bath complete w/heated floors, dual raised vanities, freestanding tub, walk-in shower, & spacious walk-in closet. A 2nd first-floor bed w/water views & adjacent full bath provide an ideal space for guests or multigenerational living. Also, there is a generously sized laundry room w/cabinetry & sink.
Upstairs, you'll find 2 beds w/Jack & Jill bath, a versatile office loft w/custom built-ins & an expansive bonus room w/rear staircase access, offering endless possibilities.
Designed for both grand entertaining & relaxed everyday living, the outdoor spaces are just as impressive w/a covered rear porch & patio overlooking the lake. An oversized 3-car garage provides abundant storage & convenience.
Lovingly cared for & thoughtfully designed, this extraordinary home is located in The Highlands, one of Chesterfield's premier lifestyle communities, offering exceptional amenities including golf, tennis & pickleball, pool, playgrounds, trails, sidewalks, & so much more.
This is a rare opportunity to own an exceptional waterfront home that truly stands apart from the rest.
Pending
Price cut: $25K (9/9)
$1,175,000
8305 Seaview Dr, Chesterfield, VA 23838
4beds
4,474sqft
Single Family Residence
Built in 2003
1.53 Acres Lot
$1,137,400 Zestimate®
$263/sqft
$45/mo HOA
What's special
- 97 days
- 150
- 6
Zillow last checked:
Listing updated:
Listed by:
Sherry Gilliam info@srmfre.com,
Shaheen Ruth Martin & Fonville 804-288-2100
Source: CVRMLS,MLS#: 2618004 Originating MLS: Central Virginia Regional MLS
Originating MLS: Central Virginia Regional MLSFacts & features
Interior
Bedrooms & bathrooms
- Bedrooms: 4
- Bathrooms: 3
- Full bathrooms: 3
Primary bedroom
- Description: Cpt, Crown, C fan, Overlooks lake, Ensuite
- Level: First
- Dimensions: 17.0 x 16.0
Bedroom 2
- Description: Cpt, C fan, Plantation shutters, Overlooks lake
- Level: First
- Dimensions: 18.0 x 11.0
Bedroom 3
- Description: Cpt, WIC, Crown, C Fan, J&J, Walkin attic access
- Level: Second
- Dimensions: 16.0 x 11.0
Bedroom 4
- Description: Cpt, C Fan, J&J Bath, C Fan, Walkin attic access
- Level: Second
- Dimensions: 14.0 x 13.0
Additional room
- Description: Cpt, Loft area, Builtin desk & cabinets
- Level: Second
- Dimensions: 18.0 x 10.0
Additional room
- Description: Cpt, C light, Bonus space, Back staircase access
- Level: Second
- Dimensions: 10.0 x 13.0
Additional room
- Description: Cpt, 2 fans, Back stair access, Bonus space
- Level: Second
- Dimensions: 31.0 x 13.0
Dining room
- Description: HdWd, Crown, Chandelier
- Level: First
- Dimensions: 16.0 x 12.0
Family room
- Description: Brick flrs, Gas FP, Crown, C Fan, Builtins
- Level: First
- Dimensions: 17.0 x 15.0
Foyer
- Description: HdWd, Crown, Sidelights, Chandelier
- Level: First
- Dimensions: 8.0 x 5.0
Other
- Description: Tub & Shower
- Level: First
Other
- Description: Tub & Shower
- Level: Second
Kitchen
- Description: Brick flrs, Granite, Tile BS, Island, Gas Cook
- Level: First
- Dimensions: 19.0 x 14.0
Living room
- Description: HdWd, Gas FP, Builtin Cabinetry, Crown
- Level: First
- Dimensions: 21.0 x 19.0
Office
- Description: HdWd, Builtins, Crown
- Level: First
- Dimensions: 14.0 x 11.0
Sitting room
- Description: Brick flrs, Breakfast nook, Crown, Chandelier
- Level: First
- Dimensions: 12.0 x 11.0
Heating
- Electric, Forced Air, Heat Pump, Natural Gas, Zoned
Cooling
- Heat Pump
Appliances
- Included: Built-In Oven, Double Oven, Dryer, Dishwasher, Gas Cooking, Gas Water Heater, Microwave, Refrigerator, Trash Compactor, Washer
Features
- Bookcases, Built-in Features, Bedroom on Main Level, Breakfast Area, Ceiling Fan(s), Separate/Formal Dining Room, Eat-in Kitchen, Fireplace, Granite Counters, High Ceilings, Kitchen Island, Loft, Main Level Primary, Pantry, Recessed Lighting, Walk-In Closet(s)
- Flooring: Partially Carpeted, Tile, Wood
- Basement: Crawl Space
- Attic: Walk-In
- Number of fireplaces: 2
- Fireplace features: Gas
Interior area
- Total interior livable area: 4,474 sqft
- Finished area above ground: 4,474
- Finished area below ground: 0
Property
Parking
- Total spaces: 3
- Parking features: Attached, Garage, Garage Door Opener, Off Street, Oversized, Garage Faces Rear, Garage Faces Side
- Attached garage spaces: 3
Features
- Levels: Two
- Stories: 2
- Patio & porch: Rear Porch, Front Porch, Patio, Porch
- Exterior features: Porch
- Pool features: None, Community
- Fencing: None
- On waterfront: Yes
- Waterfront features: Lake, Waterfront
- Body of water: The Highlands Lake
Lot
- Size: 1.53 Acres
- Features: Landscaped, Waterfront
Details
- Parcel number: 763649397100000
- Zoning description: R25
Construction
Type & style
- Home type: SingleFamily
- Architectural style: Custom,Two Story
- Property subtype: Single Family Residence
Materials
- Brick, Block, HardiPlank Type
- Roof: Composition
Condition
- Resale
- New construction: No
- Year built: 2003
Utilities & green energy
- Sewer: Septic Tank
- Water: Public
Community & HOA
Community
- Features: Basketball Court, Common Grounds/Area, Clubhouse, Community Pool, Golf, Home Owners Association, Lake, Playground, Park, Pond, Pool, Tennis Court(s)
- Subdivision: The Highlands
HOA
- Has HOA: Yes
- Amenities included: Management
- Services included: Association Management, Common Areas
- HOA fee: $539 annually
Location
- Region: Chesterfield
Financial & listing details
- Price per square foot: $263/sqft
- Tax assessed value: $872,100
- Annual tax amount: $7,761
- Date on market: 7/17/2026
- Ownership: Individuals
- Ownership type: Sole Proprietor
Estimated market value
$1,137,400
$1.08M - $1.19M
$3,683/mo
Price history
| Date | Event | Price |
|---|---|---|
| 9/25/2026 | Pending sale | $1,175,000$263/sqft |
Source:  CVRMLS #2618004 Report a problem CVRMLS #2618004 Report a problem | ||
| 9/9/2026 | Price change | $1,175,000-2.1%$263/sqft |
Source: CVRMLS #2618004 Report a problem | ||
| 7/17/2026 | Listed for sale | $1,200,000$268/sqft |
Source: CVRMLS #2618004 Report a problem | ||
Public tax history
| Year | Property taxes | Tax assessment |
|---|---|---|
| 2025 | $7,743 +5.9% | $870,000 +7.1% |
| 2024 | $7,314 +3.1% | $812,700 +4.2% |
| 2023 | $7,094 +8.9% | $779,600 +10.1% |
| 2022 | $6,514 +4.4% | $708,000 +7.8% |
| 2021 | $6,237 +4.4% | $656,500 +4.4% |
| 2020 | $5,974 +0.7% | $628,800 +0.7% |
| 2019 | $5,934 -0.1% | $624,600 +0.7% |
| 2018 | $5,940 +1.3% | $620,000 +0.2% |
| 2017 | $5,864 | $619,000 +1.8% |
| 2016 | $5,864 +1.2% | $608,200 +1.2% |
| 2015 | $5,793 +1.2% | $600,800 +1.2% |
| 2014 | $5,725 | $593,700 +1% |
| 2013 | -- | $587,700 -1.3% |
| 2012 | -- | $595,600 -1.7% |
| 2011 | -- | $605,800 -3.6% |
| 2010 | -- | $628,100 -7.1% |
| 2009 | -- | $675,800 -5.9% |
| 2008 | -- | $718,500 +4.3% |
| 2007 | -- | $689,100 +37.8% |
| 2005 | -- | $500,200 -2.8% |
| 2004 | -- | $514,500 +383.6% |
| 2003 | -- | $106,400 |
| 2002 | -- | $106,400 |
| 2001 | -- | $106,400 |
Find assessor info on the county website
Monthly payment
Est. payment
Payment breakdown
Explore the cost of this home by adjusting the details. Changes won't be saved.Climate risks
Neighborhood: 23838
Nearby schools
Schools provided by the listing agent
- Elementary: Gates
- Middle: Matoaca
- High: Matoaca
Source: CVRMLS. This data may not be complete. We recommend contacting the local school district to confirm school assignments for this home.
Similar homes
- $635,0005 bd4 ba3.6k sqft8343 Shagreen Ct, Chesterfield, VA 23838For Sale
 MLS ID #2620926, Lisa Stone, Long & Foster REALTORS. CVRMLS
 - $999,9495 bd4 ba5.7k sqft9412 Park Branch Ct, Chesterfield, VA 23838For Sale
 MLS ID #2625332, Jim Dorsey, Paul Wesley Real Estate. CVRMLS
 - $752,0004 bd4 ba4k sqft8425 Kintail Dr, Chesterfield, VA 23838For Sale
 MLS ID #2624911, Jamie Younger, Long & Foster REALTORS. CVRMLS
 - $649,9004 bd3 ba3.1k sqft8201 Sidlaw Hills Ter, Chesterfield, VA 23838For Sale
 MLS ID #2626597, Jeff Wilkerson, Compass. CVRMLS
